719 E Easterday Ave, Sault Ste Marie, MI 49783
Local realty services provided by:CENTURY 21 Advantage Plus
719 E Easterday Ave,Sault Ste Marie, MI 49783
$169,000
- 3 Beds
- 1 Baths
- 880 sq. ft.
- Single family
- Active
Listed by: jacie devota
Office: kw northern michigan properties
MLS#:26-1091
Source:MI_EUPBR
Price summary
- Price:$169,000
- Price per sq. ft.:$192.05
About this home
Discover the potential this freshly painted 3 bedroom, 1 bathroom home has to offer. This space has natural hardwood floors throughout, an updated kitchen with new flooring, and central air.
The unfinished basement offers additional storage space, while the MASSIVE detached garage provides dry protected storage for your vehicles, equipment, hobbies, or workshop space.
Conveniently located near downtown Sault Ste. Marie close to dinning, shopping, LSSU and the Soo Locks. Enjoy ample parking with access to property from both E. Easterday & Hursley St.
Contact an agent
Home facts
- Year built:1956
- Listing ID #:26-1091
- Added:1 day(s) ago
- Updated:October 12, 2026 at 11:45 PM
Rooms and interior
- Bedrooms:3
- Total bathrooms:1
- Rooms Total:9
- Basement Description:Unfinished
- Living area:880 sq. ft.
Heating and cooling
- Cooling:Central Air
- Heating:Forced Air, Natural Gas
Structure and exterior
- Year built:1956
- Building area:880 sq. ft.
- Construction Materials:Vinyl Siding
Finances and disclosures
- Price:$169,000
- Price per sq. ft.:$192.05
New listings near 719 E Easterday Ave
- New
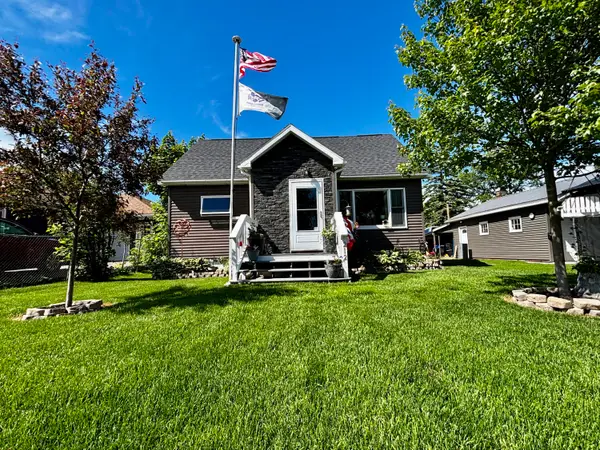 $265,000Active4 beds 3 baths1,460 sq. ft.
212 W 9th Ave, Sault Ste Marie, MI 49783
MLS# 26-1087Listed by: RE/MAX NORTHSTAR REALTY - New
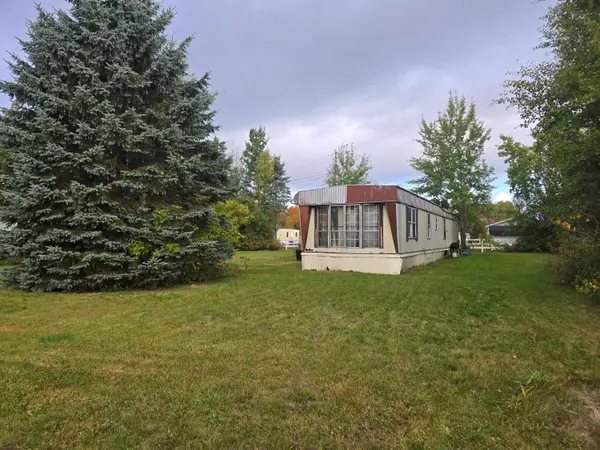
 $65,000Active2 beds 1 baths730 sq. ft.
700 W 26th Ave, Sault Ste Marie, MI 49783
MLS# 26-1082Listed by: CENTURY 21 ADVANTAGE PLUS - New
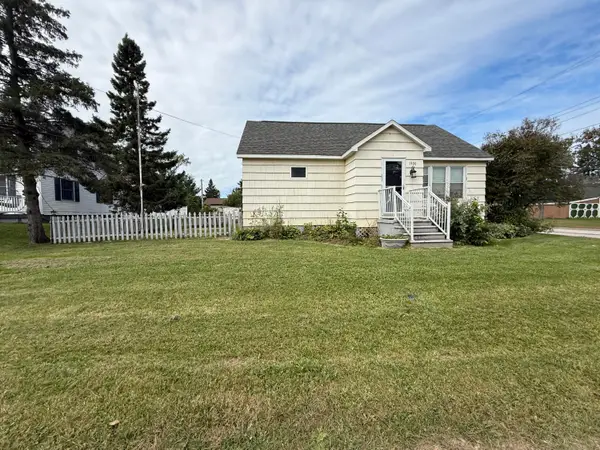 $126,750Active3 beds 2 baths1,292 sq. ft.
1900 Ryan Ave, Sault Ste Marie, MI 49783
MLS# 26-1064Listed by: SMITH & COMPANY REAL ESTATE - New
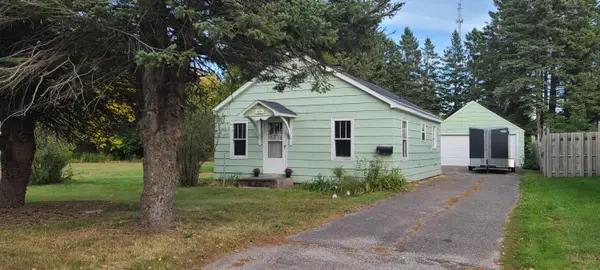 $115,000Active2 beds 1 baths756 sq. ft.
1401 Seymour St, Sault Ste Marie, MI 49783
MLS# 26-1062Listed by: REAL ESTATE ONE NORTHERN PROPERTIES - New
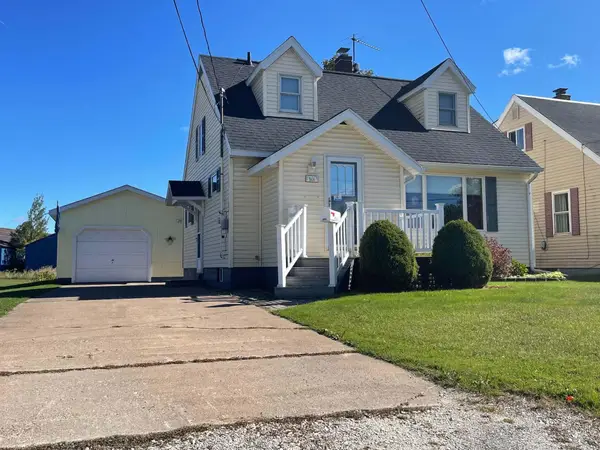 $239,000Active3 beds 2 baths1,638 sq. ft.
901 Seymour St, Sault Ste Marie, MI 49783
MLS# 26-1056Listed by: KEY REALTY ONE - New
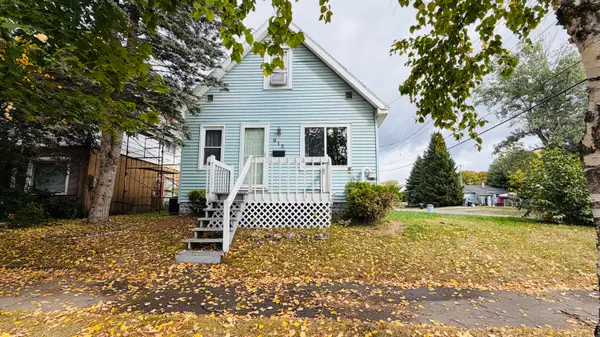 $135,000Active1 beds 2 baths790 sq. ft.
615 Carrie St, Sault Ste Marie, MI 49783
MLS# 26-1053Listed by: SMITH & COMPANY REAL ESTATE - New
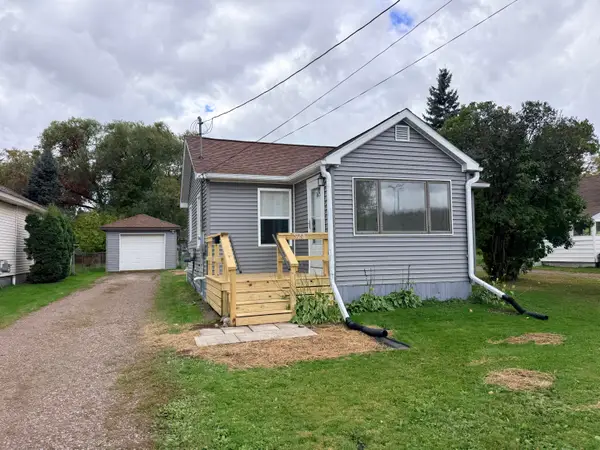 $173,000Active2 beds 1 baths600 sq. ft.
928 E Portage Ave, Sault Ste Marie, MI 49783
MLS# 26-1052Listed by: KW NORTHERN MICHIGAN PROPERTIES - New
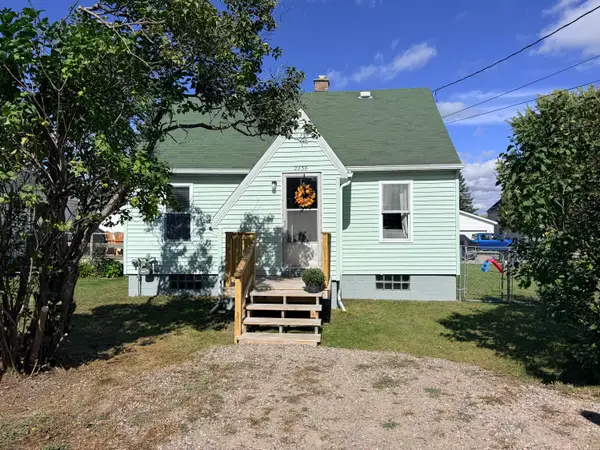 $170,000Active2 beds 2 baths850 sq. ft.
2238 W 5th Ave, Sault Ste Marie, MI 49783
MLS# 26-1051Listed by: KW NORTHERN MICHIGAN PROPERTIES - New
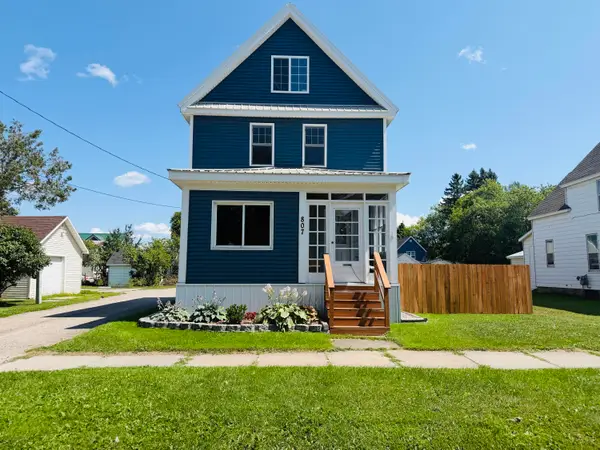 $225,000Active3 beds 1 baths1,388 sq. ft.
807 Swinton St, Sault Ste Marie, MI 49783
MLS# 26-1045Listed by: SMITH & COMPANY REAL ESTATE


Protect your home and budget from life's surprises with an Assurant Home Warranty, backed by a partner that supports you through every step of homeownership. Explore Plans.
©2026 Century 21 Real Estate LLC. All rights reserved. CENTURY 21®, the CENTURY 21 Logo and C21® are service marks owned by Century 21 Real Estate LLC. Century 21 Real Estate LLC fully supports the principles of the Fair Housing Act and the Equal Opportunity Act. Each office is independently owned and operated. Listing information is deemed reliable but not guaranteed accurate.