
812 Superior St, Sault Ste Marie, MI 49783
Local realty services provided by:CENTURY 21 Advantage Plus
812 Superior St,Sault Ste Marie, MI 49783
$219,000
- 3 Beds
- 2 Baths
- 1,832 sq. ft.
- Single family
- Active
Listed by: julie wiater
Office: kw northern michigan properties
MLS#:26-879
Source:MI_EUPBR
Price summary
- Price:$219,000
- Price per sq. ft.:$119.54
About this home
If you've been looking for a great home that offers space, updates and a great city location without breaking the budget, this one deserves a look! This nicely updated 3 bedroom, 1 1/2 bath home sits on a spacious double lot and features central air, new flooring upstairs and a detached 2.5 car garage. Immediate occupancy and the ability to qualify for all financing types, this home offers an exceptional opportunity for a buyer looking for comfort, value and affordability. Whether you're a first-time buyer, growing household or simply ready for a home that gives you more for your money, come take a look !
Contact an agent
Home facts
- Year built:1940
- Listing ID #:26-879
- Added:43 day(s) ago
- Updated:October 07, 2026 at 08:52 PM
Rooms and interior
- Bedrooms:3
- Total bathrooms:2
- Basement Description:Crawl Space, Partial
- Living area:1,832 sq. ft.
Heating and cooling
- Cooling:Central Air
- Heating:Forced Air, Natural Gas
Structure and exterior
- Year built:1940
- Building area:1,832 sq. ft.
- Construction Materials:Vinyl Siding
Finances and disclosures
- Price:$219,000
- Price per sq. ft.:$119.54
Parking
- Parking description:Garage Door Opener
New listings near 812 Superior St
- New
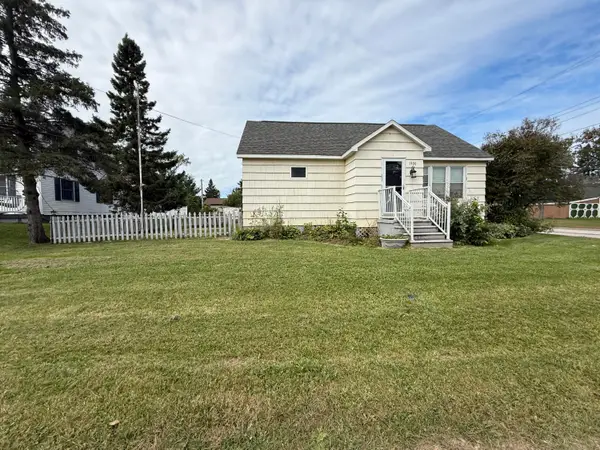 $126,750Active3 beds 2 baths1,292 sq. ft.
1900 Ryan Ave, Sault Ste Marie, MI 49783
MLS# 26-1064Listed by: SMITH & COMPANY REAL ESTATE - New
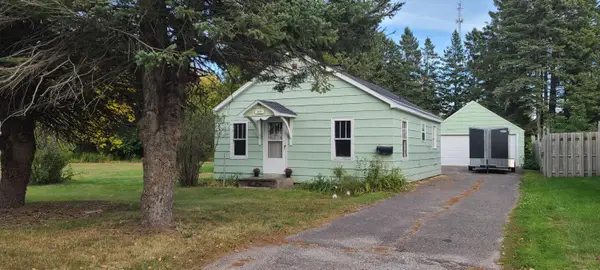 $115,000Active2 beds 1 baths756 sq. ft.
1401 Seymour St, Sault Ste Marie, MI 49783
MLS# 26-1062Listed by: REAL ESTATE ONE NORTHERN PROPERTIES - New
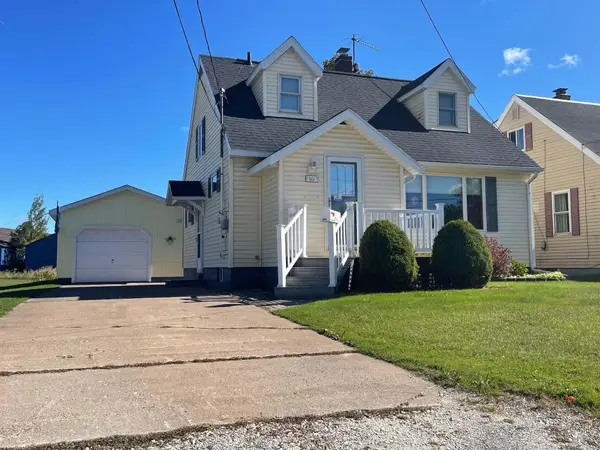 $239,000Active3 beds 2 baths1,638 sq. ft.
901 Seymour St, Sault Ste Marie, MI 49783
MLS# 26-1056Listed by: KEY REALTY ONE - New
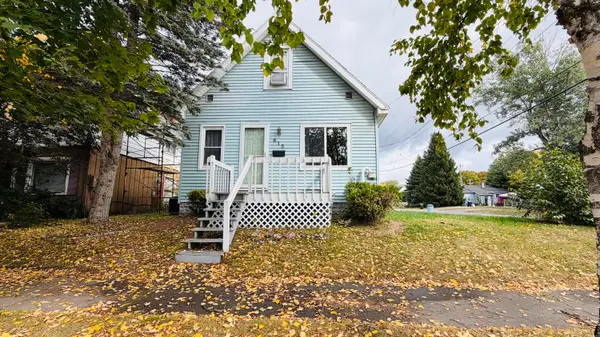 $135,000Active1 beds 2 baths790 sq. ft.
615 Carrie St, Sault Ste Marie, MI 49783
MLS# 26-1053Listed by: SMITH & COMPANY REAL ESTATE - New
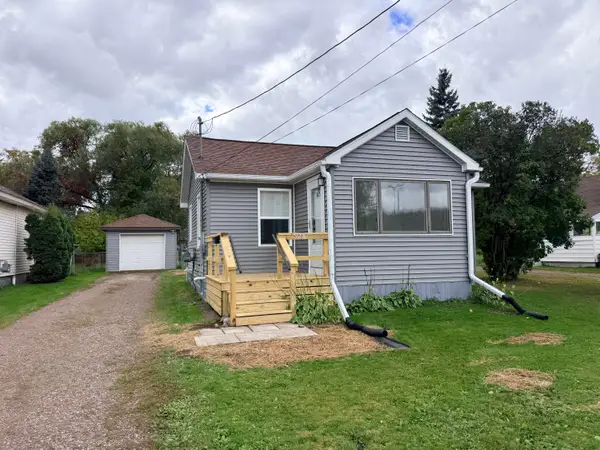 $184,000Active2 beds 1 baths600 sq. ft.
928 E Portage Ave, Sault Ste Marie, MI 49783
MLS# 26-1052Listed by: KW NORTHERN MICHIGAN PROPERTIES - New
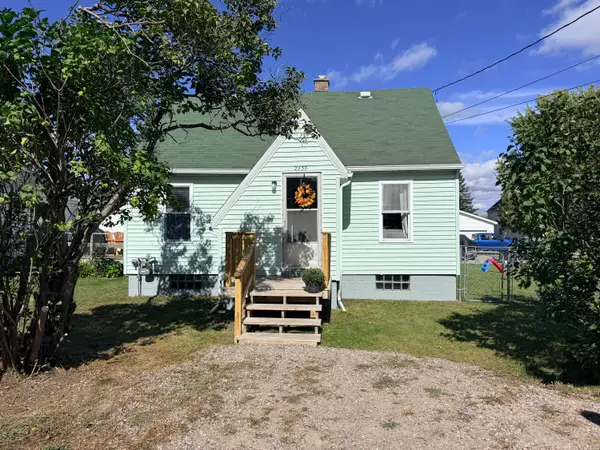 $170,000Active2 beds 2 baths850 sq. ft.
2238 W 5th Ave, Sault Ste Marie, MI 49783
MLS# 26-1051Listed by: KW NORTHERN MICHIGAN PROPERTIES - New
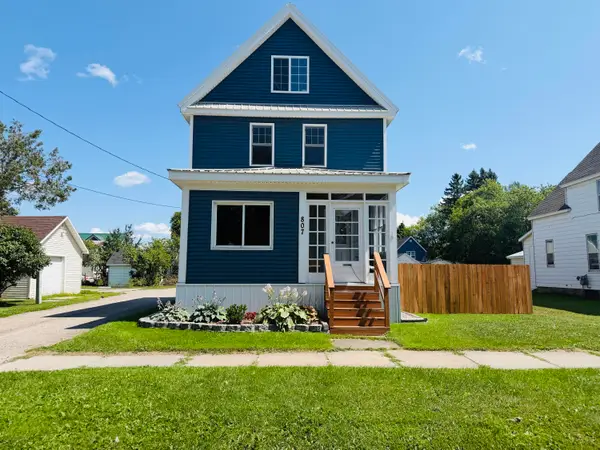 $225,000Active3 beds 1 baths1,388 sq. ft.
807 Swinton St, Sault Ste Marie, MI 49783
MLS# 26-1045Listed by: SMITH & COMPANY REAL ESTATE - New
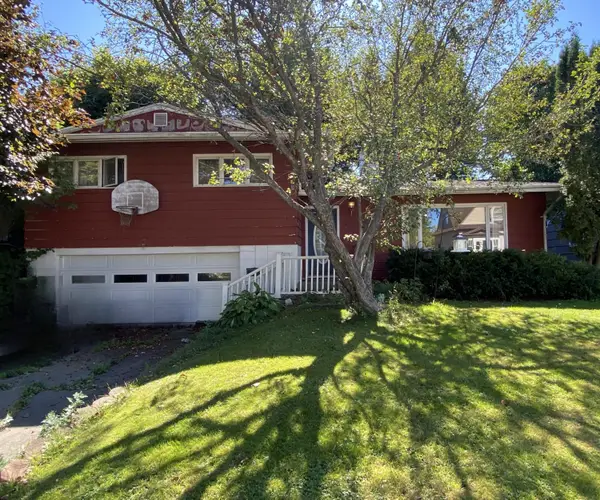 $189,000Active4 beds 2 baths2,100 sq. ft.
604 Adams Ave, Sault Ste Marie, MI 49783
MLS# 26-1039Listed by: SMITH & COMPANY REAL ESTATE - New
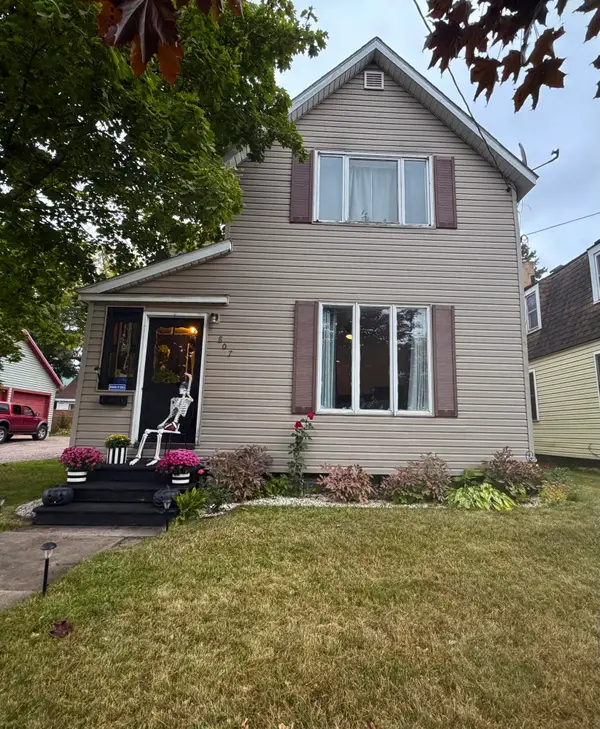 $185,000Active3 beds 2 baths1,425 sq. ft.
807 Minneapolis St, Sault Ste Marie, MI 49783
MLS# 26-1040Listed by: KW NORTHERN MICHIGAN PROPERTIES - New
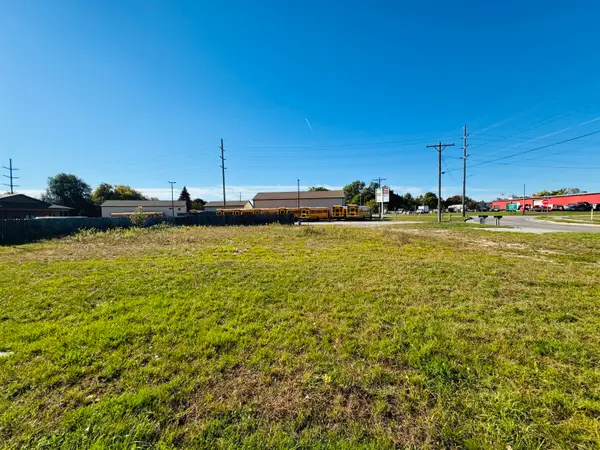 $37,500Active0.28 Acres
904 E Spruce St, Sault Ste Marie, MI 49783
MLS# 26-1024Listed by: RE/MAX NORTHSTAR REALTY


Protect your home and budget from life's surprises with an Assurant Home Warranty, backed by a partner that supports you through every step of homeownership. Explore Plans.
©2026 Century 21 Real Estate LLC. All rights reserved. CENTURY 21®, the CENTURY 21 Logo and C21® are service marks owned by Century 21 Real Estate LLC. Century 21 Real Estate LLC fully supports the principles of the Fair Housing Act and the Equal Opportunity Act. Each office is independently owned and operated. Listing information is deemed reliable but not guaranteed accurate.