
8775 W S Avenue, Schoolcraft, MI 49087
Local realty services provided by:CENTURY 21 White House Realty
8775 W S Avenue,Schoolcraft, MI 49087
$760,000
- 4 Beds
- 4 Baths
- 4,552 sq. ft.
- Single family
- Active
Listed by: kelli scheffers
Office: exp realty llc.
MLS#:26036299
Source:MI_MICHRIC
Price summary
- Price:$760,000
- Price per sq. ft.:$318.52
About this home
Welcome to an extraordinary custom-built country estate offering the perfect blend of privacy, craftsmanship, and modern updates on 15 picturesque acres. Whether you're searching for a home with acreage, horse property, hobby farm, multigenerational home, natural retreat, or property with exceptional barns and outbuildings, this one-of-a-kind estate delivers endless possibilities while offering the peaceful lifestyle so many buyers are looking for in Southwest Michigan. Lovingly built and meticulously maintained by its original owner, this spacious home features 4+ bedrooms and 4 bathrooms with a thoughtfully designed floor plan that combines timeless character with everyday comfort. Wide-plank hardwood floors, expansive windows framing beautiful countryside views, and a stunning brick fireplace create a warm, inviting atmosphere. The classic kitchen offers abundant workspace, newer countertops, all appliances, and a charming vintage oven full of character. Step outside onto the composite deck, installed in 2013, where you can enjoy peaceful views of your private acreage while entertaining or simply taking in the beauty of country living. The main level also includes two additional spacious bedrooms and a full bath. The fully finished walkout lower level, completed in 2013, offers exceptional flexibility with a large family room featuring a cozy wood-burning stove, additional sleeping or hobby space, generous storage, and a private in-law suite with its own entrance, full kitchen, and full bath featuring a luxurious new Jacuzzi walk-in shower with rain head and body sprays, creating a relaxing spa-like retreat —perfect for extended family, guests, or multigenerational living. Outside, you'll find an impressive partially insulated six-car garage along with a spectacular 52' x 40' insulated barn featuring electricity and epoxy-coated concrete floors, offering endless opportunities for horses, livestock, hobby farming, equipment storage, recreational vehicles, or the ultimate workshop. The approximately 15 acres provide plenty of room to roam while enjoying mature trees and abundant wildlife. Extensive updates provide peace of mind for years to come, including: • 2025: partially insulated six-car garage and fully insulated 52' x 40' barn; new high-efficiency furnace with humidifier, central air conditioner, and electric water heater. • 2024: Septic system updated with two new drain fields. • 2023: Complete new roof with shingles and ice shield; new gutters with gutter guards. • 2022: New Pella windows throughout. • 2017: New well relocated more than 50 feet from the oil tank and approved by the Health Department. • 2016: New sliding glass door. • 2013: Composite deck and fully finished walkout lower level. • July 2025: New Jacuzzi walk-in shower installed in the lower level living suite. • September 2025: New bathroom vanity, countertop, and sink installed. • Additional features include beautiful wide-plank hardwood flooring, security system, washer and dryer, generous storage, and all kitchen appliances included. Conveniently located within the highly desired Mattawan School District and just minutes from Kalamazoo, Mattawan, Paw Paw, Portage, and major highways, this remarkable estate offers the tranquility of country living with easy access to shopping, dining, schools, and everyday conveniences. Whether you envision an equestrian property, hobby farm, family compound, or simply a private retreat with room to breathe, 8775 W. S Avenue is a rare opportunity to own an exceptional country estate where quality, space, and lifestyle come together....
Contact an agent
Home facts
- Year built:1976
- Listing ID #:26036299
- Added:55 day(s) ago
- Updated:September 09, 2026 at 04:31 PM
Rooms and interior
- Bedrooms:4
- Total bathrooms:4
- Full bathrooms:3
- Half bathrooms:1
- Rooms Total:8
- Kitchen Description:Microwave, Range, Refrigerator
- Basement:Yes
- Living area:4,552 sq. ft.
Heating and cooling
- Heating:Forced Air
- Central air:Yes
Structure and exterior
- Year built:1976
- Building area:4,552 sq. ft.
- Lot area:15 Acres
- Lot Features:Wooded
- Construction Materials:Wood Siding
Utilities
- Water:Well
Finances and disclosures
- Price:$760,000
- Price per sq. ft.:$318.52
- Tax amount:$3,967 (2026)
Features and amenities
- Laundry features:Washer
Parking
- Garage:Yes
- Garage spaces:6
New listings near 8775 W S Avenue
- New
 $690,000Active4 beds 4 baths4,552 sq. ft.
8775 W S Avenue, Schoolcraft, MI 49087
MLS# 26047962Listed by: EXP REALTY LLC 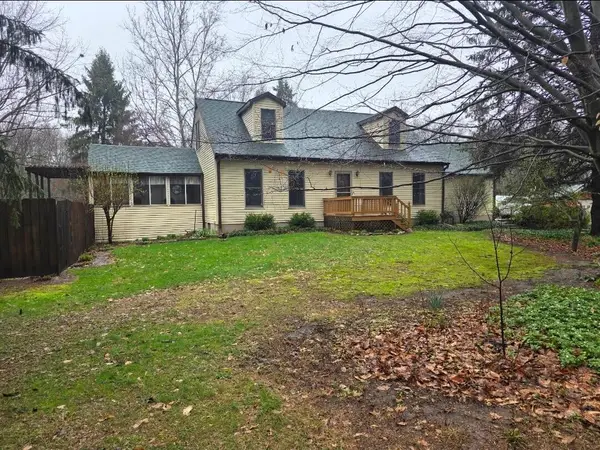 $450,000Pending3 beds 2 baths2,080 sq. ft.
8066 W W Avenue, Schoolcraft, MI 49087
MLS# 68026047612Listed by: REAL BROKER LLC
- New
 $550,000Active4 beds 4 baths1,886 sq. ft.
6143 Sunshine, Schoolcraft, MI 49087
MLS# 70557266Listed by: FIVE STAR REAL ESTATE 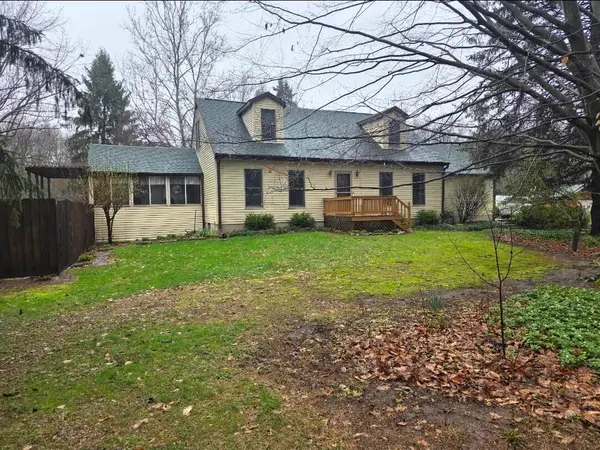 $450,000Pending3 beds 2 baths2,080 sq. ft.
8066 W W Avenue, Schoolcraft, MI 49087
MLS# 26047612Listed by: REAL BROKER LLC- $450,000Pending3 beds 2 baths2,080 sq. ft.
8066 W W Avenue, Schoolcraft, MI 49087
MLS# 26047612Listed by: REAL BROKER LLC - $450,000Pending3 beds 2 baths2,080 sq. ft.
8066 W W Avenue, Schoolcraft, MI 49087
MLS# 26047612Listed by: REAL BROKER LLC - New
 $275,000Active3 beds 2 baths1,682 sq. ft.
134 S Robinson Street, Schoolcraft, MI 49087
MLS# 66026047153Listed by: BERKSHIRE HATHAWAY HOMESERVICES MI 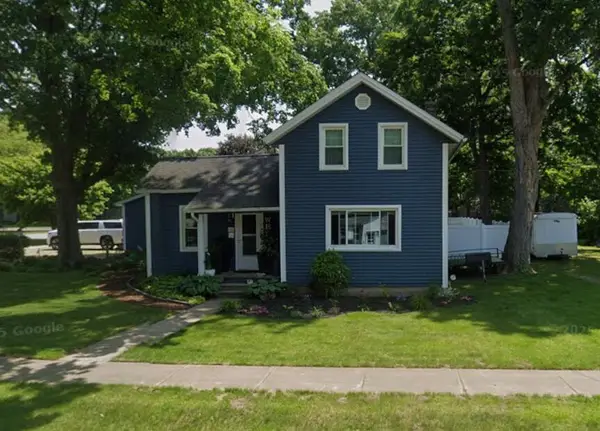 $220,000Pending3 beds 1 baths1,206 sq. ft.
230 E Vienna Street, Schoolcraft, MI 49087
MLS# 26046193Listed by: BERKSHIRE HATHAWAY HOMESERVICES MI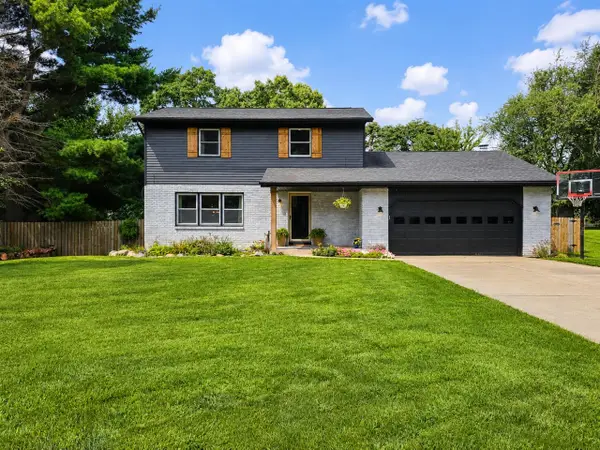 $415,000Pending5 beds 3 baths1,868 sq. ft.
11626 Blueridge, Schoolcraft, MI 49087
MLS# 70553992Listed by: REAL BROKER LLC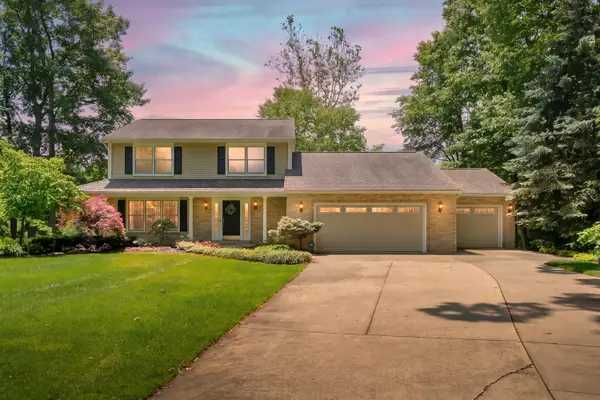 $525,000Active3 beds 3 baths3,372 sq. ft.
16136 Prairie Ronde Road, Schoolcraft, MI 49087
MLS# 66026044012Listed by: CHUCK JAQUA, REALTOR


Protect your home and budget from life's surprises with an Assurant Home Warranty, backed by a partner that supports you through every step of homeownership. Explore Plans.
©2026 Century 21 Real Estate LLC. All rights reserved. CENTURY 21®, the CENTURY 21 Logo and C21® are service marks owned by Century 21 Real Estate LLC. Century 21 Real Estate LLC fully supports the principles of the Fair Housing Act and the Equal Opportunity Act. Each office is independently owned and operated. Listing information is deemed reliable but not guaranteed accurate.