
8813 W W Avenue, Schoolcraft, MI 49087
Local realty services provided by:CENTURY 21 Curran & Oberski
8813 W W Avenue,Schoolcraft, MI 49087
- 5 Beds
- 4 Baths
- - sq. ft.
- Single family
- Sold
Listed by: jeff kermath
Office: kermath realty
MLS#:71026035762
Source:MI_REALCOMP
Sorry, we are unable to map this address
Price summary
- Price:
About this home
Welcome to 8813 W W Avenue in Schoolcraft. Situated on 10 acres, this custom-built home offers over quality craftsmanship, soaring ceilings, abundant natural light, a dedicated office, spacious great room with fireplace, and a well-appointed kitchen open to the dining area. The main-level primary suite features a private bath and dual opposing walk-in closets,a convenient laundry/mudroom at the service door to the garage. Upstairs has three additional bedrooms & a full bath. The finished walkout includes oversized daylight windows, slider to the backyard, bedroom with attached full bath, walk-in closet, large family room, and kitchenette. The barn has 6" thick floors for heavy toys. Roof & HVAC replaced in 26' Welcome to 8813 W W Avenue in Schoolcraft. Situated on 10 acres, this custom-built home offers over quality craftsmanship, soaring ceilings, abundant natural light, a dedicated office, spacious great room with fireplace, and a well-appointed kitchen open to the dining area. The main-level primary suite features a private bath and dual opposing walk-in closets, a convenient laundry/mudroom at the service door to the garage. Upstairs has three additional bedrooms & a full bath. The finished walkout includes oversized daylight windows, slider to the backyard, bedroom with attached full bath, walk-in closet, large family room, and kitchenette. The barn has 6" thick floors for heavy toys. Roof & HVAC replaced in 26'...
Contact an agent
Home facts
- Year built:2007
- Listing ID #:71026035762
- Added:60 day(s) ago
- Updated:September 13, 2026 at 06:59 AM
Rooms and interior
- Bedrooms:5
- Total bathrooms:4
- Full bathrooms:3
- Half bathrooms:1
- Rooms Total:10
- Flooring:Carpet, Ceramic Tile, Laminate, Tile, Wood
- Basement Description:Daylight, Finished, Full, Walk-Out Access
Heating and cooling
- Cooling:Ceiling Fans, Central Air
- Heating:Forced Air, Propane
Structure and exterior
- Roof:Asphalt, Shingle
- Year built:2007
- Lot Features:Landscaped Ground Cover, Wooded
- Architectural Style:Traditional
- Construction Materials:Brick, Vinyl Siding
- Exterior Features:Deck, Patio, Porch
- Foundation Description:Basement
Utilities
- Water:Well
- Sewer:Septic Tank
Finances and disclosures
- Price:
- Tax amount:$6,882
Features and amenities
- Appliances:Dishwasher, Disposal, Humidifier, Microwave, Range, Refrigerator, Washer
- Laundry features:Laundry Room, Main Level
Parking
- Parking description:Attached, Concrete, Garage Door Opener, Garage Faces Front, Paved
- Garage spaces:2

New listings near 8813 W W Avenue
- New
 $420,000Active2 beds 2 baths1,285 sq. ft.
13228 S 5th, Schoolcraft, MI 49087
MLS# 70558068Listed by: EXP REALTY LLC - New
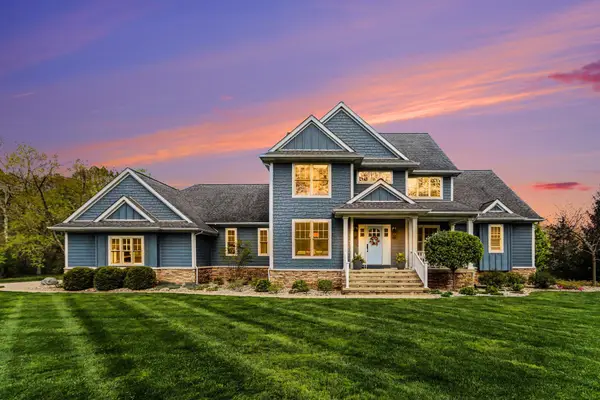 $775,000Active5 beds 5 baths5,194 sq. ft.
15877 Indian Valley Street, Schoolcraft, MI 49087
MLS# 26048114Listed by: BERKSHIRE HATHAWAY HOMESERVICES MI - New
 $690,000Active4 beds 4 baths4,552 sq. ft.
8775 W S Avenue, Schoolcraft, MI 49087
MLS# 26047962Listed by: EXP REALTY LLC 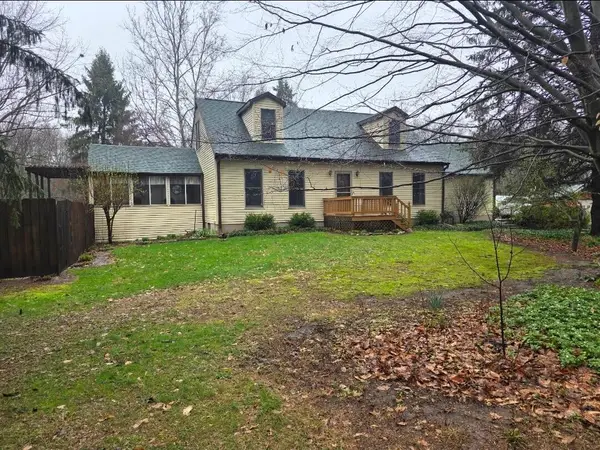 $450,000Pending3 beds 2 baths2,080 sq. ft.
8066 W W Avenue, Schoolcraft, MI 49087
MLS# 68026047612Listed by: REAL BROKER LLC- New
 $550,000Active4 beds 4 baths1,886 sq. ft.
6143 Sunshine, Schoolcraft, MI 49087
MLS# 70557266Listed by: FIVE STAR REAL ESTATE - New
 $275,000Active3 beds 2 baths1,682 sq. ft.
134 S Robinson Street, Schoolcraft, MI 49087
MLS# 26047153Listed by: BERKSHIRE HATHAWAY HOMESERVICES MI 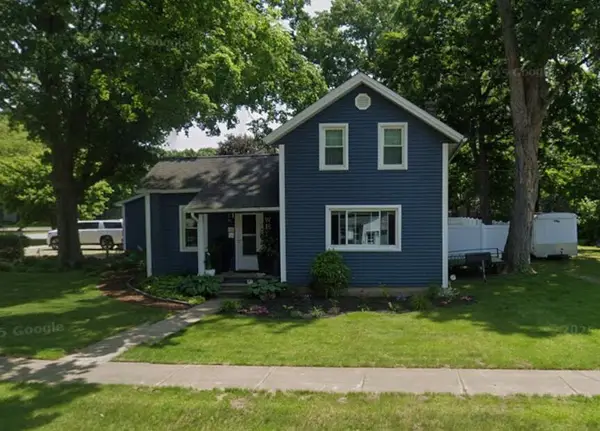 $220,000Pending3 beds 1 baths1,206 sq. ft.
230 E Vienna Street, Schoolcraft, MI 49087
MLS# 66026046193Listed by: BERKSHIRE HATHAWAY HOMESERVICES MI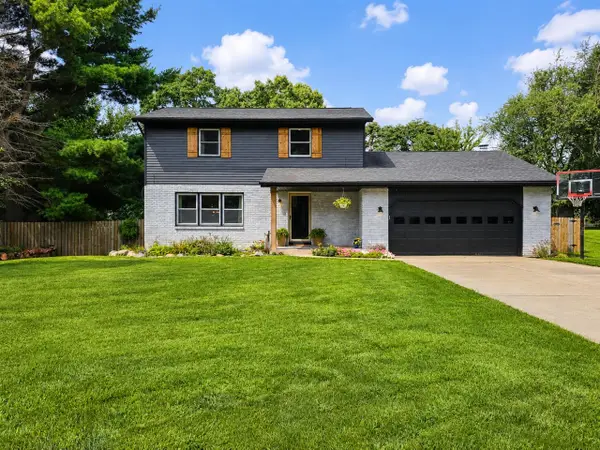 $415,000Pending5 beds 3 baths1,868 sq. ft.
11626 Blueridge, Schoolcraft, MI 49087
MLS# 70553992Listed by: REAL BROKER LLC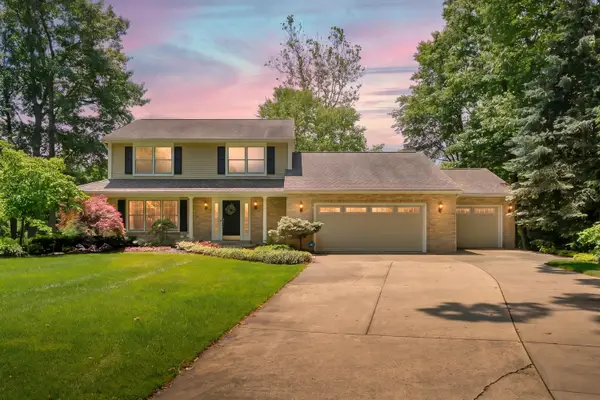 $525,000Active3 beds 3 baths3,372 sq. ft.
16136 Prairie Ronde Road, Schoolcraft, MI 49087
MLS# 26044012Listed by: CHUCK JAQUA, REALTOR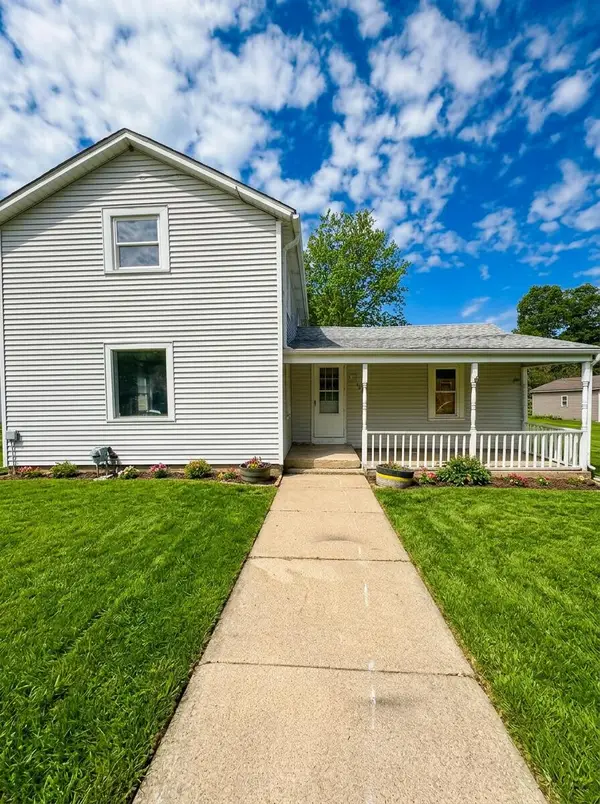 $184,900Active4 beds 2 baths2,305 sq. ft.
327 N Robinson Street, Schoolcraft, MI 49087
MLS# 26042403Listed by: REAL BROKER, LLC


Protect your home and budget from life's surprises with an Assurant Home Warranty, backed by a partner that supports you through every step of homeownership. Explore Plans.
©2026 Century 21 Real Estate LLC. All rights reserved. CENTURY 21®, the CENTURY 21 Logo and C21® are service marks owned by Century 21 Real Estate LLC. Century 21 Real Estate LLC fully supports the principles of the Fair Housing Act and the Equal Opportunity Act. Each office is independently owned and operated. Listing information is deemed reliable but not guaranteed accurate.