
9038 S 12th Street, Schoolcraft, MI 49087
Local realty services provided by:CENTURY 21 Metro Brokers
9038 S 12th Street,Schoolcraft, MI 49087
$349,900
- 3 Beds
- 2 Baths
- 2,032 sq. ft.
- Single family
- Active
Listed by: elijah n meschke
Office: united realty services llc.
MLS#:65026056636
Source:MI_REALCOMP
Price summary
- Price:$349,900
- Price per sq. ft.:$131.74
About this home
Welcome to 9038 S 12th St, a fully refreshed ranch on a 0.68-acre corner property in Schoolcraft Schools! The property is made up of two parcels, with an already-split lot behind the home that offers room to spread out, expand, or build (buyer to verify). Fresh exterior updates, including crisp white siding, brick accents, and black-trimmed windows and doors give the home great curb appeal! Inside, the updates continue with new flooring, fresh paint, and modern lighting throughout. The bright living room centers on a cozy wood-burning brick fireplace and a large picture window overlooking the front yard. The kitchen has white cabinetry, dark countertops, a black farmhouse-style sink with a view of the backyard, stainless appliances, and an eat-in dining area with a slider out to the back patio. Three bedrooms with new carpet and a full bath complete the main level. A spacious bonus room on the main floor gives you plenty of space for hosting, game nights, or a large rec room!The partially finished lower level adds two non-conforming bedrooms, a half bath, laundry, and a storage/utility area. Outside, enjoy a large concrete patio enclosed by a white vinyl fence, overlooking a wide-open yard lined with mature trees. The second lot adds even more space and future potential, with the option to keep it as extra yard or explore building down the road. A pole barn with electricity, a concrete floor, and an overhead garage door is ready for your toys, tools, or projects. A 2-stall attached garage adds even more room. Additional features include central air, natural gas forced-air heat, an owned water softener, and all appliances included. Schedule your showing today and make this house your home!...
Contact an agent
Home facts
- Year built:1980
- Listing ID #:65026056636
- Added:1 day(s) ago
- Updated:October 24, 2026 at 10:39 AM
Rooms and interior
- Bedrooms:3
- Total bathrooms:2
- Full bathrooms:1
- Half bathrooms:1
- Rooms Total:6
- Flooring:Carpet, Ceramic Tile, Vinyl
- Basement Description:Partial, Partially Finished
- Living area:2,032 sq. ft.
Heating and cooling
- Cooling:Ceiling Fans, Central Air
- Heating:Forced Air, Natural Gas, Wall Furnace
Structure and exterior
- Roof:Composition
- Year built:1980
- Building area:2,032 sq. ft.
- Lot area:0.68 Acres
- Lot Features:Corner Lot
- Architectural Style:Ranch
- Construction Materials:Brick, Vinyl Siding
- Exterior Features:Patio
- Foundation Description:Partial Basement, Slab
Utilities
- Water:Well
- Sewer:Septic Tank
Finances and disclosures
- Price:$349,900
- Price per sq. ft.:$131.74
- Tax amount:$2,970
Features and amenities
- Appliances:Dishwasher, Dryer, Oven, Range, Refrigerator, Washer, Water Softener Owned
- Laundry features:In Basement
Parking
- Parking description:Asphalt, Attached, Garage Door Opener
- Garage spaces:2

New listings near 9038 S 12th Street
- New
 $419,000Active4 beds 2 baths1,386 sq. ft.
15843 Van Kal, Schoolcraft, MI 49087
MLS# 70565694Listed by: BERKSHIRE HATHAWAY HOMESERVICES MI 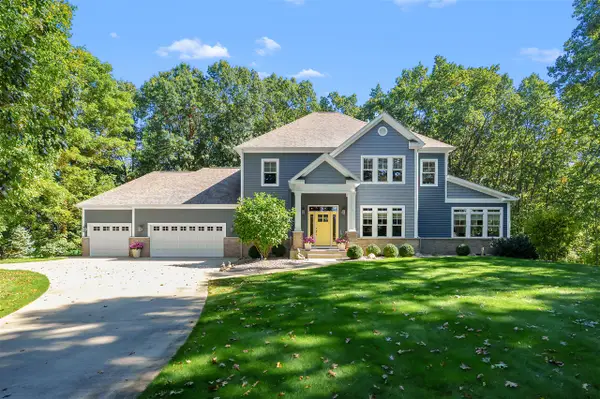 $699,900Pending3 beds 4 baths2,464 sq. ft.
9073 S 8th, Schoolcraft, MI 49087
MLS# 70565535Listed by: CHUCK JAQUA, REALTOR- New
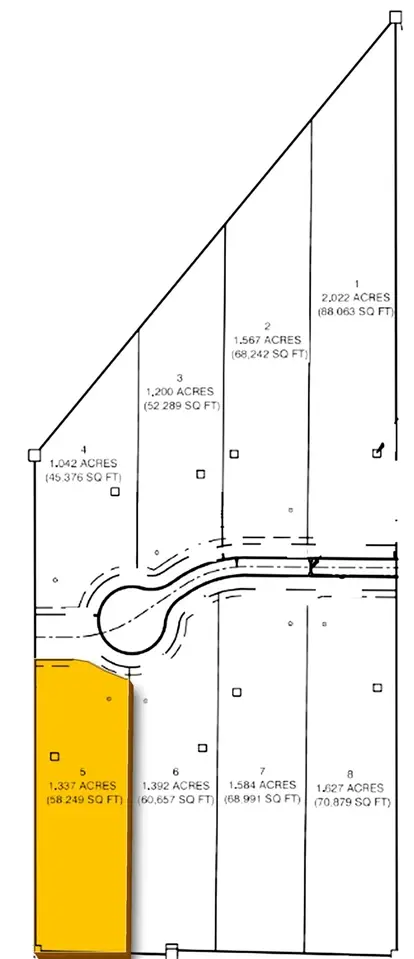 $160,000Active1.34 Acres
2959 Barnswallow, Schoolcraft, MI 49087
MLS# 70564632Listed by: REAL BROKER LLC - New
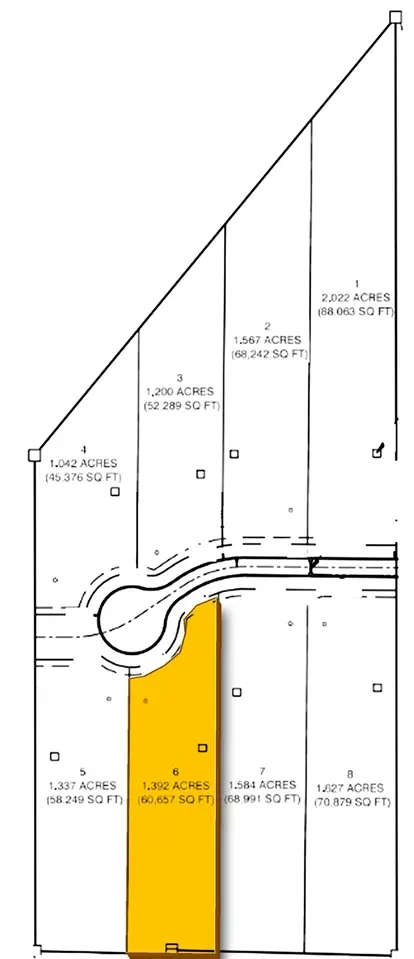 $160,000Active1.39 Acres
2919 Barnswallow, Schoolcraft, MI 49087
MLS# 70564638Listed by: REAL BROKER LLC - New
 $160,000Active1.63 Acres
2839 Barnswallow, Schoolcraft, MI 49087
MLS# 70564653Listed by: REAL BROKER LLC - New
 $160,000Active1.58 Acres
2879 Barnswallow, Schoolcraft, MI 49087
MLS# 70564654Listed by: REAL BROKER LLC - New
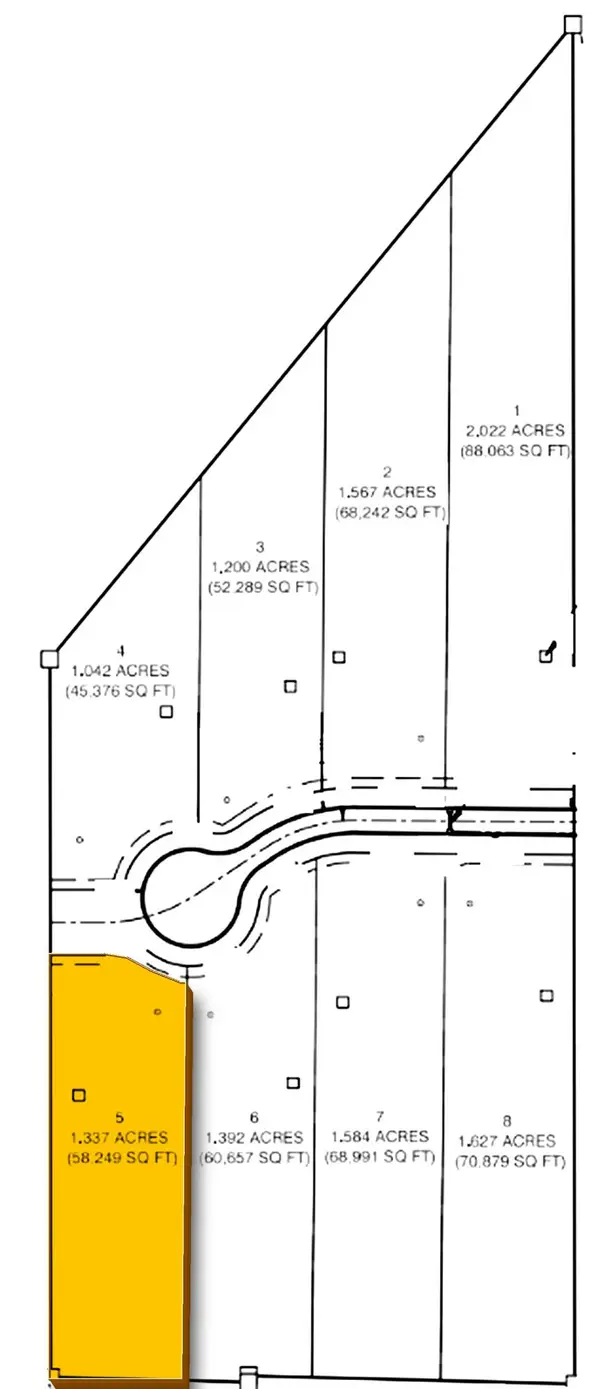 $160,000Active1.34 Acres
2959 Barnswallow Avenue #Lot 5, Schoolcraft, MI 49087
MLS# 26054980Listed by: REAL BROKER LLC - New
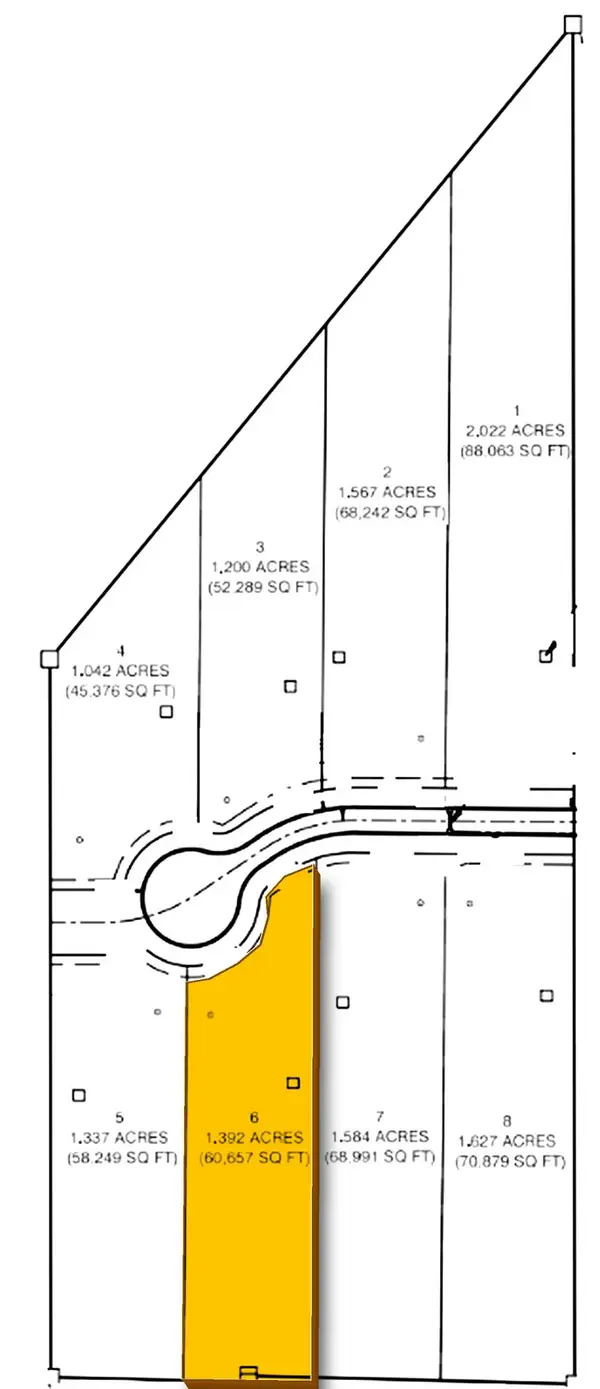 $160,000Active1.39 Acres
2919 Barnswallow Avenue #Lot 6, Schoolcraft, MI 49087
MLS# 26054988Listed by: REAL BROKER LLC - New
 $160,000Active1.58 Acres
2879 Barnswallow Avenue #Lot 7, Schoolcraft, MI 49087
MLS# 26054990Listed by: REAL BROKER LLC


Protect your home and budget from life's surprises with an Assurant Home Warranty, backed by a partner that supports you through every step of homeownership. Explore Plans.
©2026 Century 21 Real Estate LLC. All rights reserved. CENTURY 21®, the CENTURY 21 Logo and C21® are service marks owned by Century 21 Real Estate LLC. Century 21 Real Estate LLC fully supports the principles of the Fair Housing Act and the Equal Opportunity Act. Each office is independently owned and operated. Listing information is deemed reliable but not guaranteed accurate.