
1770 Sandy Creek Lane, Scio, MI 48103
Local realty services provided by:CENTURY 21 Affiliated
Listed by: aleksandr milshteyn, guillermo fleuruqin
Office: real estate one inc
MLS#:81026007867
Source:MI_REALCOMP
Price summary
- Price:$1,399,000
- Price per sq. ft.:$202.23
- Monthly HOA dues:$41.67
About this home
Set on nearly six private acres at the end of a quiet cul-de-sac in an equestrian-friendly neighborhood, this stately custom brick executive estate offers the perfect blend of serene country living and unbeatable proximity to the city. Enjoy peaceful, panoramic views and wide-open space just minutes from downtown Ann Arbor, the University of Michigan campuses, west side shopping and dining, and popular Emerson School. With over 6,200 finished square feet - including a sprawling walkout lower level - this home was designed for both grand entertaining and comfortable everyday living. A dramatic two-story foyer welcomes you, flanked by a formal living room and a private office with cathedral ceiling and French doors. At the heart of the home, the breathtaking two-story great room showcases floor-to-ceiling windows and an eye-catching stone fireplace, filling the space with natural light and warmth. A nearby sitting area and wet bar create the perfect setting for morning coffee or eveningcocktails. The expansive custom kitchen is a chef's dream, featuring abundant 42-inch cabinetry, generous granite counter space, a mosaic tile backsplash, a large island with breakfast bar seating, stainless steel appliances, and a spacious pantry. The sunny breakfast area opens to a low-maintenance 20x20 Trex deck - ideal for summer grilling and outdoor entertaining. The kitchen also connects conveniently to the mud/laundry room, attached 3.5-car garage, and one of two main-level powder rooms. A vaulted dining room with kitchen passthrough offers flexibility as a formal dining space, sunlit sitting room, or additional family area. The main-level primary suite is a luxurious private retreat with a tray ceiling, serene views, walk-in closet, and spa-inspired bath complete with dual vanities, spa tub, and separate shower. Upstairs, three generous bedrooms each enjoy their own walk-in closet and private full bath. An unfinished attic with skylights above the garage provides exceptional storage or the opportunity for future finished spac...
Contact an agent
Home facts
- Year built:2013
- Listing ID #:81026007867
- Added:120 day(s) ago
- Updated:June 30, 2026 at 10:03 AM
Rooms and interior
- Bedrooms:5
- Total bathrooms:7
- Full bathrooms:5
- Half bathrooms:2
- Rooms Total:18
- Flooring:Carpet, Ceramic Tile, Tile, Wood
- Bathrooms Description:Jetted Tub
- Kitchen Description:Pantry
- Basement Description:Daylight, Full, Walk-Out Access
- Living area:6,264 sq. ft.
Heating and cooling
- Cooling:Ceiling Fans, Central Air
- Heating:Forced Air, Natural Gas
Structure and exterior
- Roof:Asphalt, Shingle
- Year built:2013
- Building area:6,264 sq. ft.
- Lot area:5.97 Acres
- Lot Features:Cul-de-Sac, Wooded
- Architectural Style:Contemporary
- Construction Materials:Brick
- Exterior Features:Covered, Deck, Garden, Patio, Porch
- Foundation Description:Basement
Utilities
- Water:Well
- Sewer:Septic Tank
Finances and disclosures
- Price:$1,399,000
- Price per sq. ft.:$202.23
- Tax amount:$16,545
Features and amenities
- Appliances:Bar Fridge, Built-In Electric Oven, Cooktop, Dishwasher, Disposal, Double Oven, Dryer, Refrigerator, Washer
- Laundry features:Main Level
- Amenities:Pantry, Vaulted Ceilings, Wet Bar, Window Treatments
Parking
- Parking description:Asphalt, Attached, Garage Door Opener, Garage Faces Side
- Garage spaces:3

New listings near 1770 Sandy Creek Lane
- New
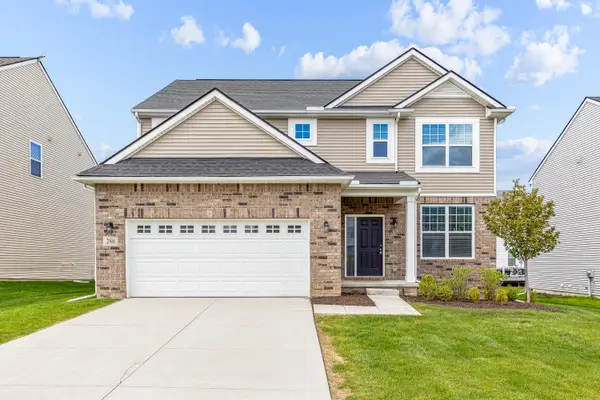 $615,000Active4 beds 3 baths2,520 sq. ft.
286 Springview Street, Ann Arbor, MI 48103
MLS# 26033204Listed by: CROWN PROPERTIES INTERNATIONAL - New
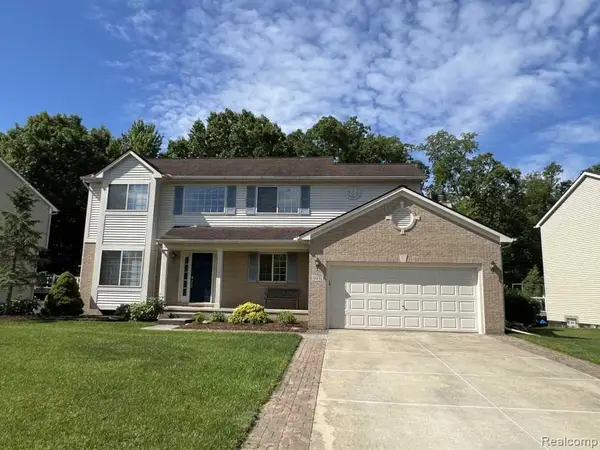 $609,000Active4 beds 3 baths2,340 sq. ft.
5931 Cedar Ridge, Ann Arbor, MI 48103
MLS# 61007346Listed by: KERMATH REALTY LLC - New
 $375,000Active2 beds 2 baths1,319 sq. ft.
5662 Arbor Chase Drive, AnnArbor, MI 48103
MLS# 20261049105Listed by: REAL ESTATE ONE - New
 $525,000Active3 beds 3 baths1,774 sq. ft.
2309 Weber, Dexter, MI 48130
MLS# 70542097Listed by: THE CHARLES REINHART COMPANY - New
 $292,800Active2 beds 2 baths1,182 sq. ft.
934 W Summerfield Glen Circle, AnnArbor, MI 48103
MLS# 20261048845Listed by: REAL ESTATE ONE-ROCHESTER - New
 $700,000Active4 beds 3 baths3,838 sq. ft.
5994 Cedar Ridge Drive, Ann Arbor, MI 48103
MLS# 26031680Listed by: REAL ESTATE ONE INC - New
 $280,000Active2 beds 2 baths1,188 sq. ft.
1013 E Summerfield Glen #45, Ann Arbor, MI 48103
MLS# 70541449Listed by: KELLER WILLIAMS ANN ARBOR MRKT - New
 $339,000Active2 beds 2 baths1,375 sq. ft.
5530 Arbor Chase Drive #14, AnnArbor, MI 48103
MLS# 20261045963Listed by: @PROPERTIES CHRISTIE'S INT'L R.E. BIRMINGHAM - New
 $470,000Active4 beds 2 baths1,773 sq. ft.
88 Luella Avenue, AnnArbor, MI 48103
MLS# 20261046822Listed by: JASON MITCHELL REAL ESTATE GROUP MICHIGAN LLC - New
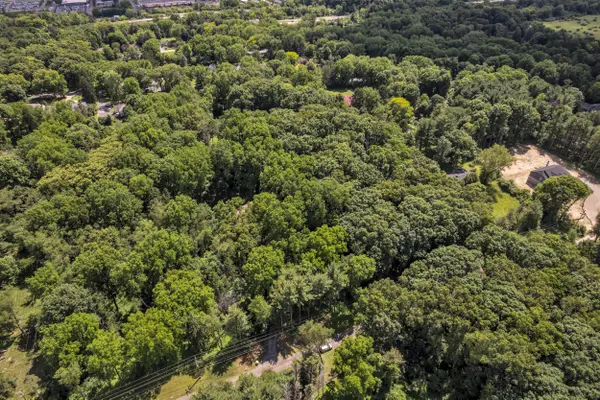 $185,000Active1.15 Acres
Cherrywood Lane, Ann Arbor, MI 48103
MLS# 26031594Listed by: THE CHARLES REINHART COMPANY


Protect your home and budget from life's surprises with an Assurant Home Warranty, backed by a partner that supports you through every step of homeownership. Explore Plans.
©2026 Century 21 Real Estate LLC. All rights reserved. CENTURY 21®, the CENTURY 21 Logo and C21® are service marks owned by Century 21 Real Estate LLC. Century 21 Real Estate LLC fully supports the principles of the Fair Housing Act and the Equal Opportunity Act. Each office is independently owned and operated. Listing information is deemed reliable but not guaranteed accurate.