
1777 Encore Lane, Scio, MI 48103
Local realty services provided by:CENTURY 21 Signature Realty
1777 Encore Lane,Annarbor, MI 48103
$3,200,000
- 4 Beds
- 6 Baths
- 6,689 sq. ft.
- Single family
- Active
Listed by: demetrios michos, james manolakis
Office: the charles reinhart company
MLS#:81026020948
Source:MI_REALCOMP
Price summary
- Price:$3,200,000
- Price per sq. ft.:$274.44
- Monthly HOA dues:$58.33
About this home
Experience unparalleled luxury in this executive estate privately nestled on five scenic acres in Scio Township. Offering over 9,000 sq ft of living space including finished lower level, this home was designed for grand entertaining and elevated everyday living. A limestone entry opens to soaring ceilings, raised doorways, rounded corners, rosewood floors and a stunning painted vaulted ceiling. Walls of windows fill the home with natural light. The chef's kitchen features Sub-Zero appliances, granite counters, 6-burner stove, double ovens, warming drawer, walk-in and butler's pantries & large island. Enjoy peaceful countryside views from the sunroom or stone-tiled deck. The first-floor primary suite offers a sitting area, spa-like bath, frameless glass shower, jetted tub, and expansive walk-in closet. Additional highlights include a circular paver driveway, professional landscaping, oversized 3-car garage, pole barn, fenced garden, whole-house generator, and private cul-de-sac setting.
Contact an agent
Home facts
- Year built:2000
- Listing ID #:81026020948
- Added:74 day(s) ago
- Updated:July 26, 2026 at 04:08 PM
Rooms and interior
- Bedrooms:4
- Total bathrooms:6
- Full bathrooms:4
- Half bathrooms:2
- Rooms Total:15
- Flooring:Carpet, Tile, Wood
- Bathrooms Description:Jetted Tub
- Kitchen Description:Pantry
- Basement Description:Finished, Full, Sump Pump
- Living area:6,689 sq. ft.
Heating and cooling
- Cooling:Ceiling Fans, Central Air
- Heating:Forced Air, Natural Gas
Structure and exterior
- Roof:Concrete
- Year built:2000
- Building area:6,689 sq. ft.
- Lot area:5.01 Acres
- Lot Features:Cul-de-Sac, Hilly Ravine, Sprinklers
- Architectural Style:Traditional
- Construction Materials:Stone, Stucco
- Exterior Features:Balcony, Garden
- Foundation Description:Basement
Utilities
- Water:Well
- Sewer:Septic Tank
Finances and disclosures
- Price:$3,200,000
- Price per sq. ft.:$274.44
- Tax amount:$26,975
Features and amenities
- Appliances:Bar Fridge, Built-In Electric Oven, Dishwasher, Disposal, Double Oven, Dryer, Humidifier, Microwave, Refrigerator, Washer
- Laundry features:Gas Dryer Hookup, Laundry Room, Main Level, Washer Hookup
- Amenities:Central Vacuum, Pantry, Vaulted Ceilings, Window Treatments
Parking
- Parking description:Attached, Garage Door Opener, Garage Faces Rear, Paver Block
- Garage spaces:4

New listings near 1777 Encore Lane
- New
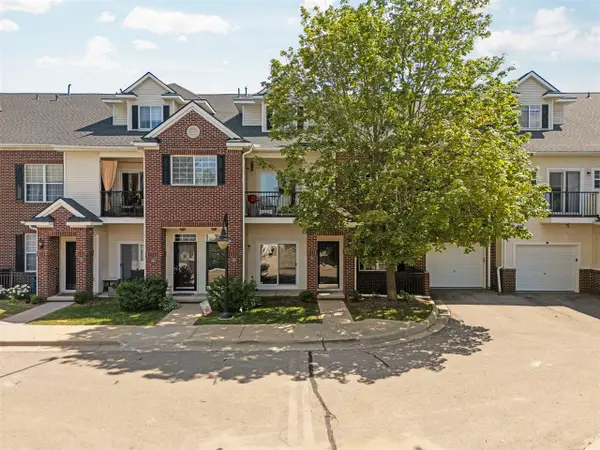 $285,000Active2 beds 2 baths1,009 sq. ft.
273 Scio Village #131, Ann Arbor, MI 48103
MLS# 70548156Listed by: HOWARD HANNA REAL ESTATE - New
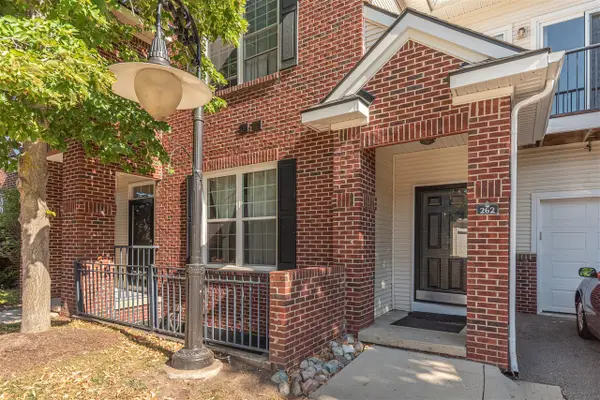 $296,000Active2 beds 2 baths1,347 sq. ft.
301 Scio Village #262, Ann Arbor, MI 48103
MLS# 70548069Listed by: THE CHARLES REINHART COMPANY - New
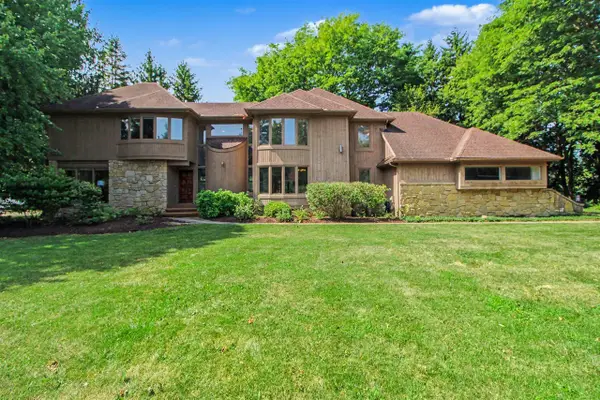 $815,000Active4 beds 3 baths3,287 sq. ft.
4837 Starak, Ann Arbor, MI 48105
MLS# 70547808Listed by: THE CHARLES REINHART COMPANY - New
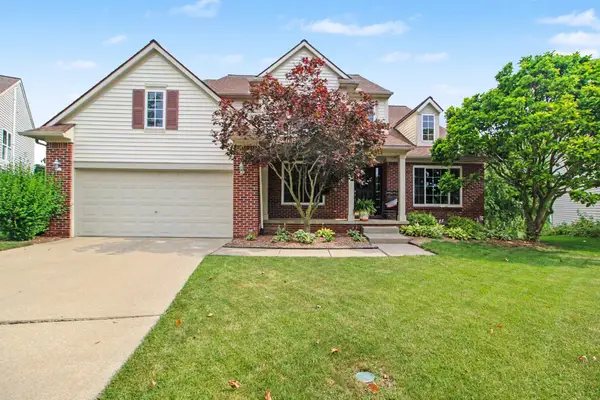 $675,000Active4 beds 4 baths3,695 sq. ft.
1974 Harley Court, Ann Arbor, MI 48103
MLS# 26037837Listed by: THE CHARLES REINHART COMPANY - Coming Soon
 $970,165Coming Soon4 beds 4 baths
1192 Stag's Leap, Ann Arbor, MI 48103
MLS# 70547181Listed by: THE CHARLES REINHART COMPANY - New
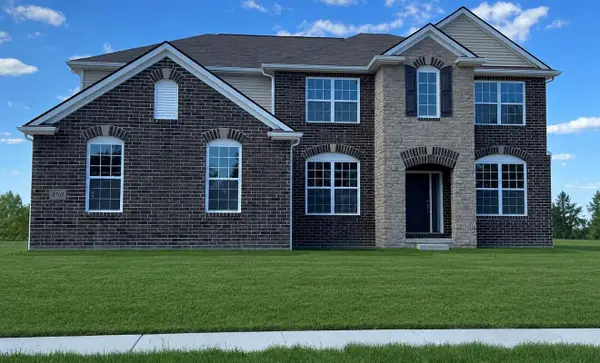 $970,165Active4 beds 4 baths3,669 sq. ft.
1192 Stag's Leap Lane, AnnArbor, MI 48103
MLS# 81026037518Listed by: THE CHARLES REINHART COMPANY 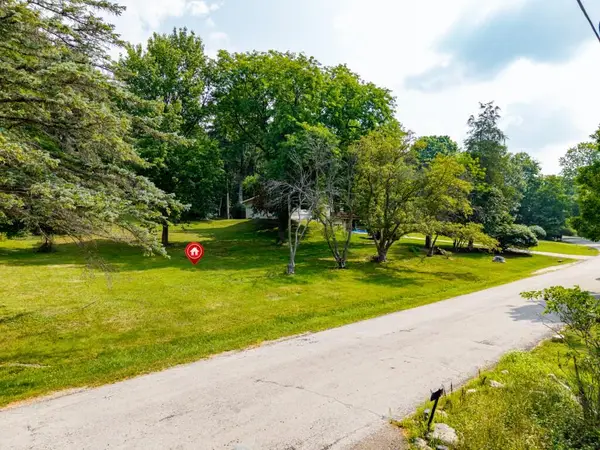 $160,000Pending0.42 Acres
Midway, Ann Arbor, MI 48103
MLS# 70546994Listed by: HOWARD HANNA REAL ESTATE- New
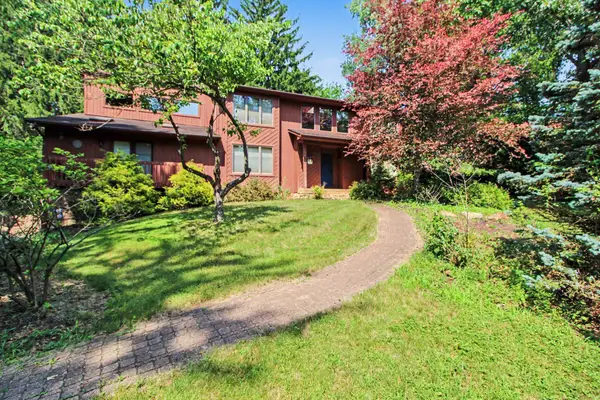 $685,000Active3 beds 3 baths3,155 sq. ft.
3654 E Pineview Drive, Dexter, MI 48130
MLS# 26037187Listed by: THE CHARLES REINHART COMPANY - New
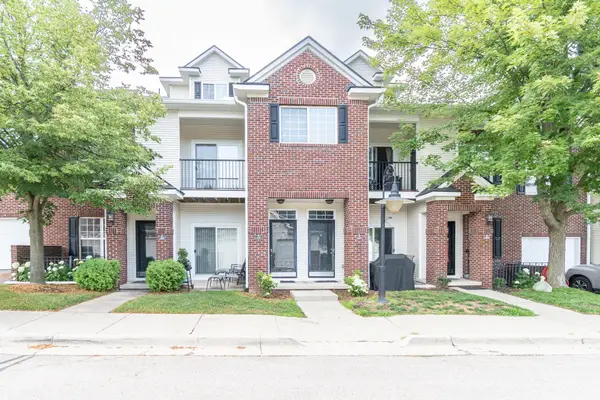 $299,900Active2 beds 2 baths1,374 sq. ft.
229 Scio Village Court, Ann Arbor, MI 48103
MLS# 26035738Listed by: THE CHARLES REINHART COMPANY - New
 $650,000Active5 beds 3 baths3,133 sq. ft.
4110 Dexter Ann Arbor, Ann Arbor, MI 48103
MLS# 70546674Listed by: THE CHARLES REINHART COMPANY


Protect your home and budget from life's surprises with an Assurant Home Warranty, backed by a partner that supports you through every step of homeownership. Explore Plans.
©2026 Century 21 Real Estate LLC. All rights reserved. CENTURY 21®, the CENTURY 21 Logo and C21® are service marks owned by Century 21 Real Estate LLC. Century 21 Real Estate LLC fully supports the principles of the Fair Housing Act and the Equal Opportunity Act. Each office is independently owned and operated. Listing information is deemed reliable but not guaranteed accurate.