
3220 Chamberlain Circle, Scio, MI 48103
Local realty services provided by:CENTURY 21 Dynamic Realty
Listed by: mary vandewiele
Office: the charles reinhart company
MLS#:81026024751
Source:MI_REALCOMP
Price summary
- Price:$675,000
- Price per sq. ft.:$242.11
- Monthly HOA dues:$600
About this home
Rarely available and beautifully renovated, this barrier-free ranch condo offers an open floor plan with ten feet ceilings and peaceful wooded views. The gourmet kitchen features a stunning 9-foot quartz island, custom cabinetry, stainless steel appliances, and abundant lighting from dormer skylights anddesigner fixtures. Hardwood flooring, custom built-ins, and thoughtful storage are found throughout the main level.The spacious primary suite includes a walk-in closet with custom organizers and a spa-like bath with tiled shower, soaking tub, and elegant glass tile accents. A newer three-season porch and adjoining deckprovide the perfect space to relax and enjoy the private setting. The finished walkout lower level offers exceptional additional living space with a gas fireplace, built-inbookcases, kitchenette, second bedroom with sitting area, full tiled bath, and generous laundry/storage room. Additional highlights include a whole-house generator, regularly maintained mechanicals,built-in garage storage, and an expanded front porch with added handrails. A rare opportunity in this highly sought-after condo community....
Contact an agent
Home facts
- Year built:2002
- Listing ID #:81026024751
- Added:51 day(s) ago
- Updated:July 16, 2026 at 10:06 AM
Rooms and interior
- Bedrooms:2
- Total bathrooms:3
- Full bathrooms:2
- Half bathrooms:1
- Rooms Total:6
- Flooring:Carpet, Ceramic Tile, Wood
- Basement Description:Daylight, Finished, Full, Walk-Out Access
- Living area:2,653 sq. ft.
Heating and cooling
- Cooling:Ceiling Fans, Central Air
- Heating:Forced Air, Natural Gas
Structure and exterior
- Roof:Shingle
- Year built:2002
- Building area:2,653 sq. ft.
- Lot area:0.05 Acres
- Architectural Style:Ranch
- Construction Materials:Stone, Vinyl Siding
- Exterior Features:Deck, Patio, Porch, Private Entrance
- Foundation Description:Basement
Utilities
- Water:Public
- Sewer:Public Sewer, Storm Drain
Finances and disclosures
- Price:$675,000
- Price per sq. ft.:$242.11
- Tax amount:$4,903
Features and amenities
- Appliances:Bar Fridge, Dishwasher, Disposal, Dryer, Microwave, Oven, Range, Refrigerator, Washer
- Laundry features:Lower Level, Sink
- Amenities:Wet Bar, Window Treatments
Parking
- Parking description:Attached, Garage Door Opener, Garage Faces Front, Paved
- Garage spaces:2

New listings near 3220 Chamberlain Circle
- New
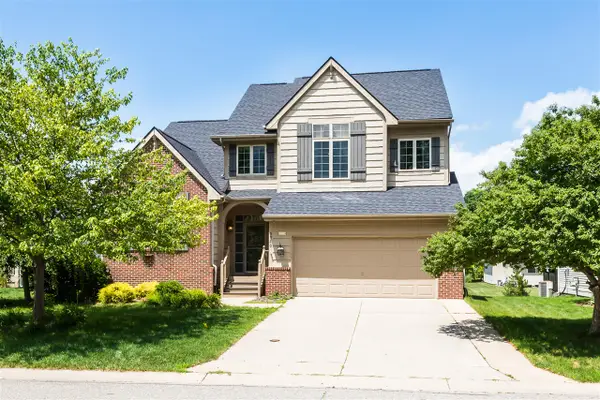 $575,000Active3 beds 4 baths2,075 sq. ft.
5920 Quebec, Ann Arbor, MI 48103
MLS# 70546039Listed by: HOWARD HANNA REAL ESTATE - New
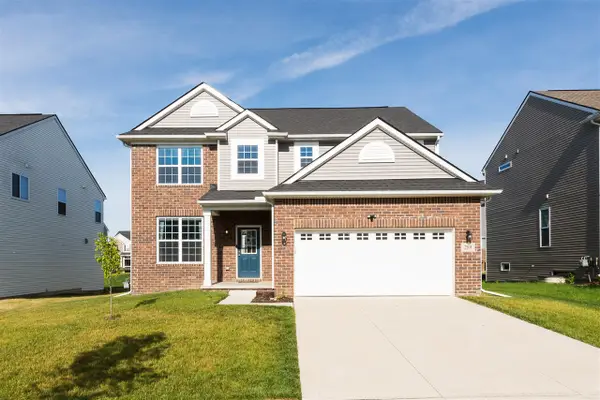 $569,900Active3 beds 4 baths2,187 sq. ft.
289 Springview, Ann Arbor, MI 48103
MLS# 70546061Listed by: REAL ESTATE ONE INC - New
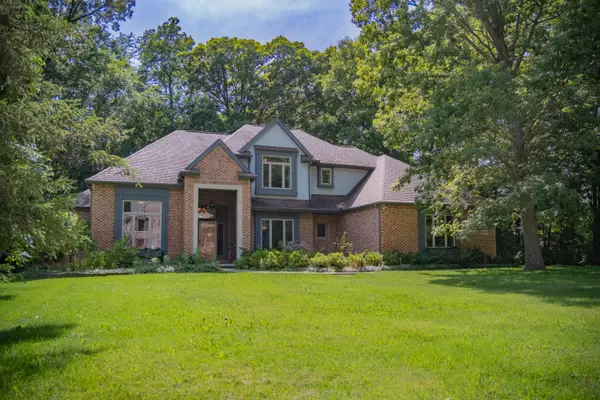 $900,000Active4 beds 4 baths3,457 sq. ft.
380 Wild Fox Court, Ann Arbor, MI 48103
MLS# 26034827Listed by: REAL ESTATE ONE INC - Open Sun, 2 to 4pmNew
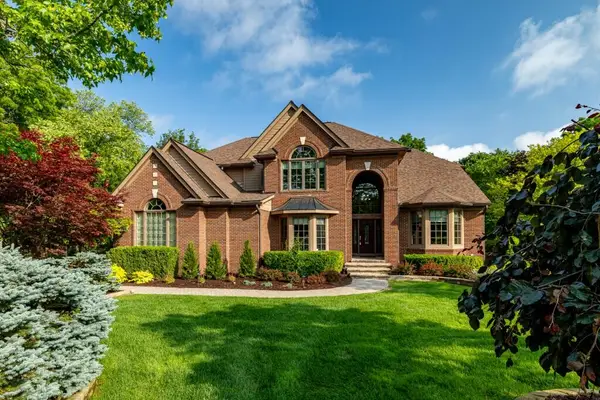 $1,550,000Active5 beds 5 baths6,492 sq. ft.
2141 Autumn Hill Drive, Ann Arbor, MI 48103
MLS# 26035666Listed by: KELLER WILLIAMS ANN ARBOR MRKT - New
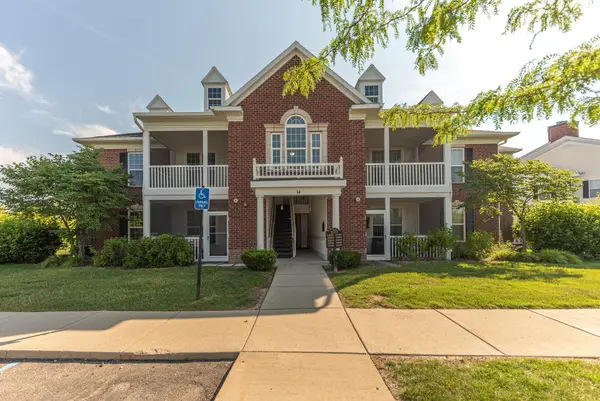 $280,000Active2 beds 2 baths1,188 sq. ft.
1042 W Summerfield Glen Circle, AnnArbor, MI 48103
MLS# 81026036154Listed by: THE CHARLES REINHART COMPANY - New
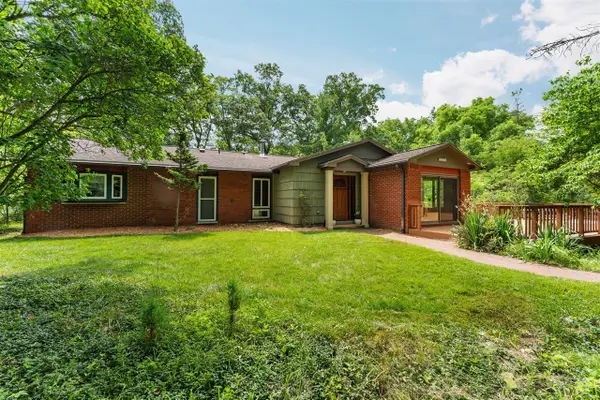 $589,000Active3 beds 2 baths1,880 sq. ft.
4795 Bridgeway, Ann Arbor, MI 48103
MLS# 70545677Listed by: HOWARD HANNA REAL ESTATE - New
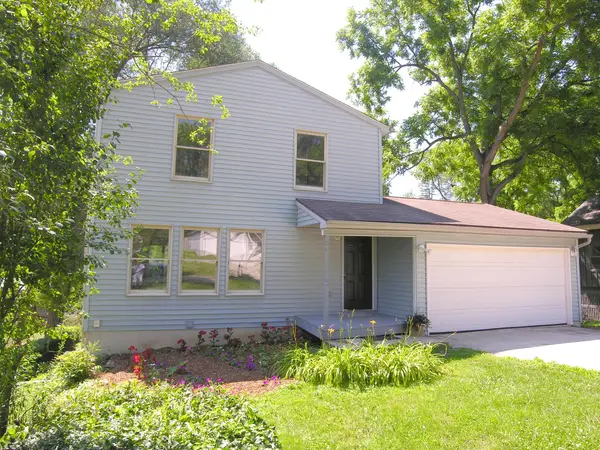 $393,850Active3 beds 3 baths1,872 sq. ft.
60 Luella Avenue, Ann Arbor, MI 48103
MLS# 26035996Listed by: REAL ESTATE ONE INC - New
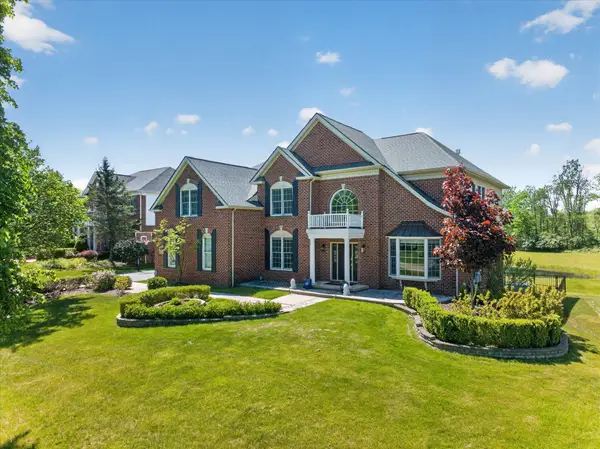 $1,700,000Active5 beds 6 baths5,856 sq. ft.
2931 Walnut Ridge Drive, AnnArbor, MI 48103
MLS# 81026035899Listed by: KELLER WILLIAMS ANN ARBOR MRKT - Coming Soon
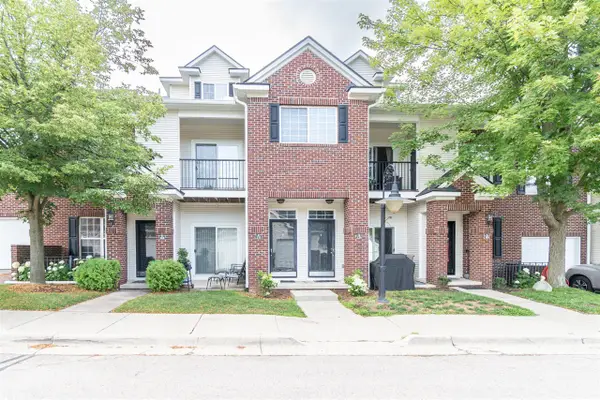 $299,900Coming Soon2 beds 2 baths
229 Scio Village, Ann Arbor, MI 48103
MLS# 70545412Listed by: THE CHARLES REINHART COMPANY - Open Sun, 2 to 4pmNew
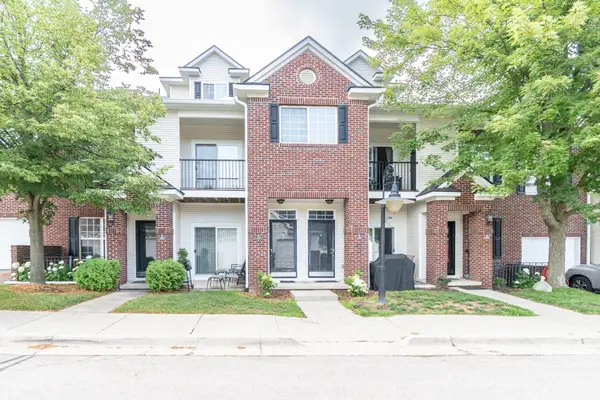 $299,900Active2 beds 2 baths1,374 sq. ft.
229 Scio Village Court, AnnArbor, MI 48103
MLS# 81026035738Listed by: THE CHARLES REINHART COMPANY


Protect your home and budget from life's surprises with an Assurant Home Warranty, backed by a partner that supports you through every step of homeownership. Explore Plans.
©2026 Century 21 Real Estate LLC. All rights reserved. CENTURY 21®, the CENTURY 21 Logo and C21® are service marks owned by Century 21 Real Estate LLC. Century 21 Real Estate LLC fully supports the principles of the Fair Housing Act and the Equal Opportunity Act. Each office is independently owned and operated. Listing information is deemed reliable but not guaranteed accurate.