
4110 Dexter Ann Arbor Road, Scio, MI 48103
Local realty services provided by:CENTURY 21 Affiliated
Listed by: brent flewelling
Office: the charles reinhart company
MLS#:81026037006
Source:MI_REALCOMP
Price summary
- Price:$650,000
- Price per sq. ft.:$154.91
About this home
Tucked far back from the road on a private 1.18-acre lot, this spacious 5-bedroom, 3-full-bath home offers the perfect balance of seclusion & everyday convenience. A huge great room addition off the back of the house is the true heart of the home, featuring a cozy wood stove and walls of windows framing the changing seasons - an inviting space for quiet evenings or lively gatherings with family & friends. The main level also offers formal living & dining rooms, 2 bedrooms, plus a beautifully remodeled full bath. Upstairs, the primary suite is a true retreat, complete with a spa-like bath featuring a huge walk-in shower and soaking tub. The finished basement expands the living space with a rec room, 5th bedroom, a remodeled full bath, a kitchen & a studio/office - ideal for guests or extended family. Outside, enjoy a large deck and firepit area, perfect for relaxing or entertaining. All just minutes from the vibrant downtowns of Ann Arbor and Dexter - don't miss this rare opportunity!
Contact an agent
Home facts
- Year built:1951
- Listing ID #:81026037006
- Added:1 day(s) ago
- Updated:July 18, 2026 at 08:01 PM
Rooms and interior
- Bedrooms:5
- Total bathrooms:3
- Full bathrooms:3
- Rooms Total:10
- Flooring:Laminate, Tile, Vinyl
- Basement Description:Daylight, Finished, Full, Sump Pump, Walk-Out Access
- Living area:4,196 sq. ft.
Heating and cooling
- Cooling:Ceiling Fans, Central Air
- Heating:Hot Water, Natural Gas, Wood
Structure and exterior
- Year built:1951
- Building area:4,196 sq. ft.
- Lot area:1.18 Acres
- Architectural Style:Colonial
- Construction Materials:Brick, Vinyl Siding
- Exterior Features:Deck, Patio, Porch
- Foundation Description:Basement
Utilities
- Water:Well
- Sewer:Septic Tank
Finances and disclosures
- Price:$650,000
- Price per sq. ft.:$154.91
- Tax amount:$5,958
Features and amenities
- Appliances:Dishwasher, Dryer, Microwave, Oven, Range, Refrigerator, Washer, Water Softener Owned
- Laundry features:In Basement
- Amenities:Vaulted Ceilings
Parking
- Parking description:Attached, Paved
- Garage spaces:1

New listings near 4110 Dexter Ann Arbor Road
- New
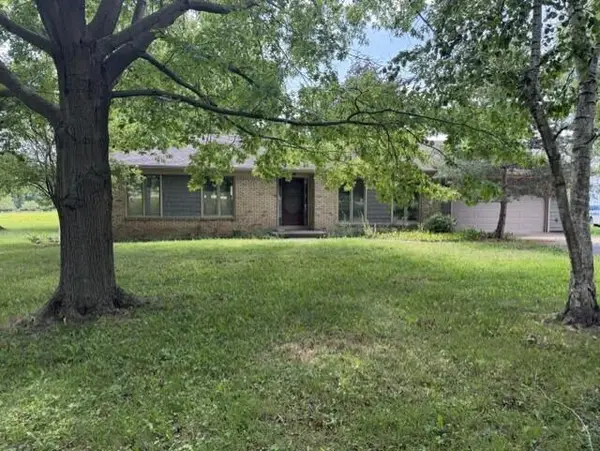 $575,000Active3 beds 2 baths1,364 sq. ft.
6085 Dexter Ann Arbor Road, Dexter, MI 48130
MLS# 26036841Listed by: BOB WHITE REALTY - New
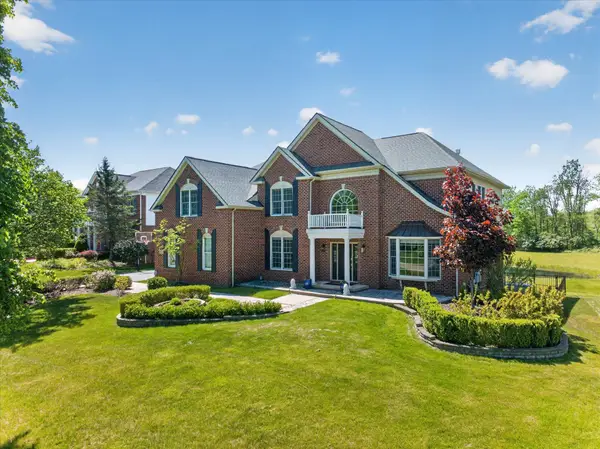 $1,700,000Active5 beds 6 baths5,856 sq. ft.
2931 Walnut Ridge Drive, Ann Arbor, MI 48103
MLS# 26035899Listed by: KELLER WILLIAMS ANN ARBOR MRKT - New
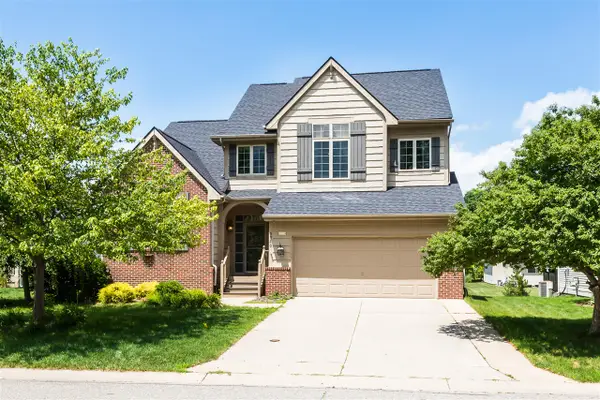 $575,000Active3 beds 4 baths2,075 sq. ft.
5920 Quebec, Ann Arbor, MI 48103
MLS# 70546039Listed by: HOWARD HANNA REAL ESTATE - New
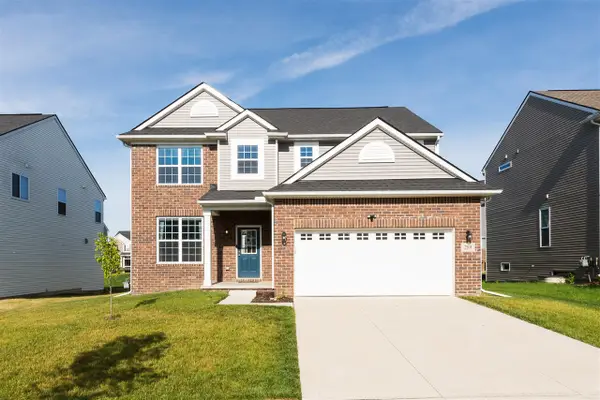 $569,900Active3 beds 4 baths2,187 sq. ft.
289 Springview, Ann Arbor, MI 48103
MLS# 70546061Listed by: REAL ESTATE ONE INC - New
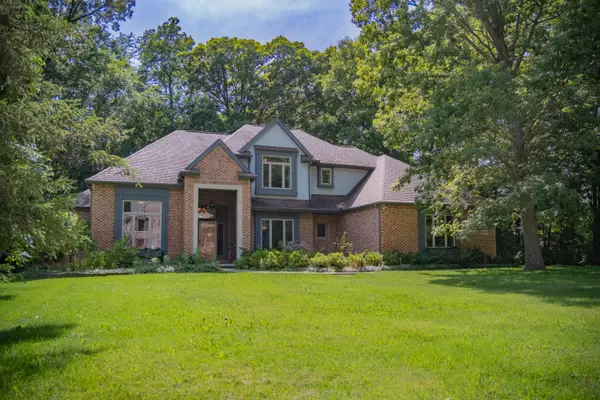 $900,000Active4 beds 4 baths3,457 sq. ft.
380 Wild Fox Court, Ann Arbor, MI 48103
MLS# 26034827Listed by: REAL ESTATE ONE INC - Open Sun, 2 to 4pmNew
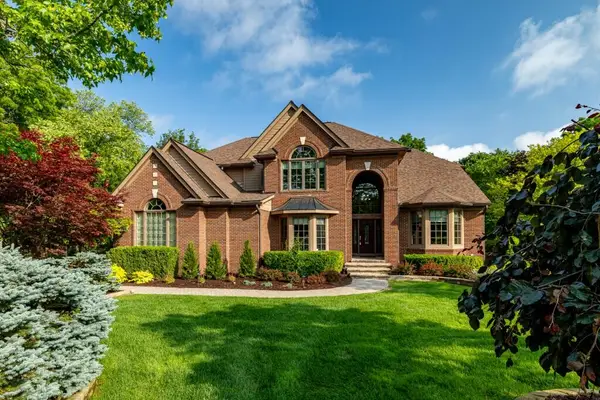 $1,550,000Active5 beds 5 baths6,492 sq. ft.
2141 Autumn Hill Drive, Ann Arbor, MI 48103
MLS# 26035666Listed by: KELLER WILLIAMS ANN ARBOR MRKT - New
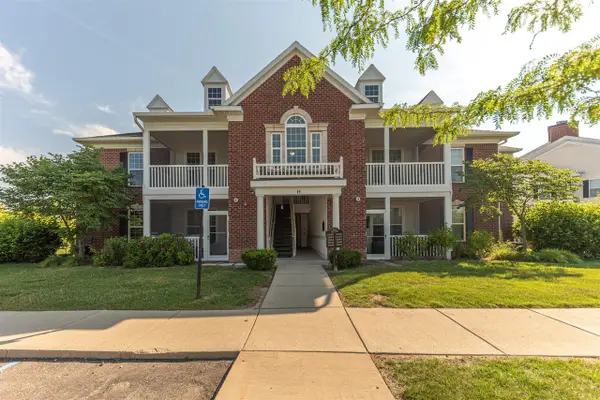 $280,000Active2 beds 2 baths1,188 sq. ft.
1042 W Summerfield Glen, Ann Arbor, MI 48103
MLS# 70545825Listed by: THE CHARLES REINHART COMPANY - New
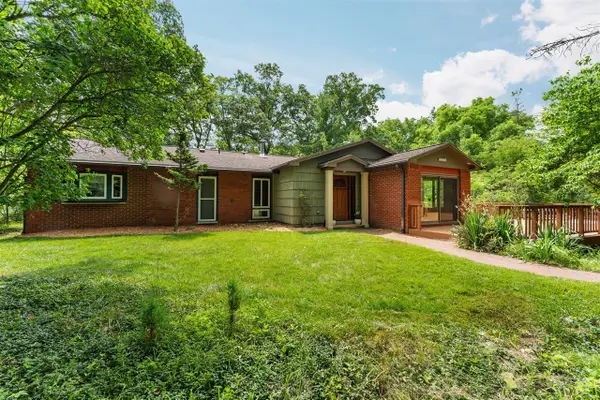 $589,000Active3 beds 2 baths1,880 sq. ft.
4795 Bridgeway, Ann Arbor, MI 48103
MLS# 70545677Listed by: HOWARD HANNA REAL ESTATE - New
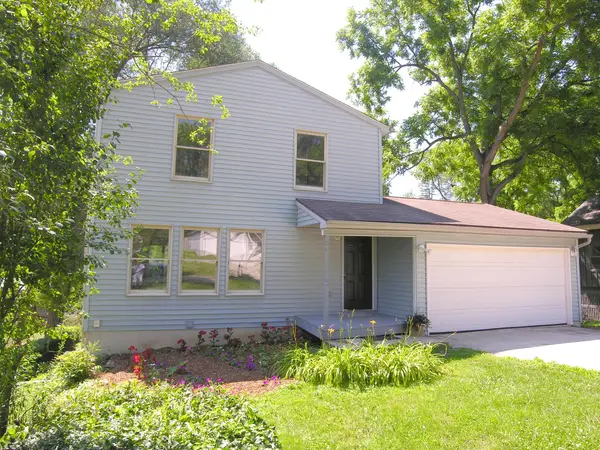 $393,850Active3 beds 3 baths1,872 sq. ft.
60 Luella Avenue, Ann Arbor, MI 48103
MLS# 26035996Listed by: REAL ESTATE ONE INC


Protect your home and budget from life's surprises with an Assurant Home Warranty, backed by a partner that supports you through every step of homeownership. Explore Plans.
©2026 Century 21 Real Estate LLC. All rights reserved. CENTURY 21®, the CENTURY 21 Logo and C21® are service marks owned by Century 21 Real Estate LLC. Century 21 Real Estate LLC fully supports the principles of the Fair Housing Act and the Equal Opportunity Act. Each office is independently owned and operated. Listing information is deemed reliable but not guaranteed accurate.