
442 W Delhi Road, Scio, MI 48103
Local realty services provided by:CENTURY 21 Curran & Oberski
Listed by: tracey roy
Office: the charles reinhart company
MLS#:81026024867
Source:MI_REALCOMP
Price summary
- Price:$534,800
- Price per sq. ft.:$238.75
About this home
Looking for a peaceful country setting just 10 minutes from downtown Ann Arbor? This meticulously maintained 3 bedroom, 2.5 bath home is nestled on a little over an acre surrounded by mature trees and natural beauty. The light-filled living room welcomes you with an expansive picture window and a cozy gas fireplace. The kitchen overlooks the beautiful backyard, has oak cabinets, granite countertops and flows into the dining area. Enjoy bird watching or reading a book from the 3 season room featuring skylights, tile floor, knotty pine backdrop and sliding doors to the Trex deck. The primary suite offers a wall of closets and a full bath with a shower. There are also 2 additional bedrooms that share a full bath. Gleaming hardwood floors extend throughout the main level and stairs. The lower level has a spacious recreation room or home office filled with natural light and has new carpet. There is also a half bath, laundry room with utility sink, storage and access to the backyard.Step outside to your own private retreat featuring a tiered pond with waterfall, fire pit, and expansive open space to entertain, play, garden or simply enjoy the sights and sounds of nature. Ideally located near restaurants, shopping, dining, schools and highways. Adventure awaits at the nearby Delhi Metropark and the Border-to-Border Trail. Additional highlights include a newer asphalt driveway with drain, roof, A/C, well pressure tank, wired for a portable generator, hybrid mesh wifi and more!
The average monthly gas/electric bills over the last four years have been $161, $165, $158, and $161....
Contact an agent
Home facts
- Year built:1990
- Listing ID #:81026024867
- Added:50 day(s) ago
- Updated:July 16, 2026 at 10:06 AM
Rooms and interior
- Bedrooms:3
- Total bathrooms:3
- Full bathrooms:2
- Half bathrooms:1
- Rooms Total:8
- Flooring:Carpet, Tile, Vinyl, Wood
- Basement Description:Daylight, Partial, Walk-Out Access
- Living area:2,240 sq. ft.
Heating and cooling
- Cooling:Ceiling Fans, Central Air
- Heating:Forced Air, Natural Gas
Structure and exterior
- Roof:Asphalt
- Year built:1990
- Building area:2,240 sq. ft.
- Lot area:1.18 Acres
- Lot Features:Decorative Pond, Landscaped Ground Cover, Waterfall, Wooded
- Construction Materials:Brick, Wood Siding
- Exterior Features:Deck, Enclosed, Garden, Porch, Screened
- Foundation Description:Partial Basement
- Levels:Bi-Level
Utilities
- Water:Well
- Sewer:Septic Tank
Finances and disclosures
- Price:$534,800
- Price per sq. ft.:$238.75
- Tax amount:$5,920
Features and amenities
- Appliances:Dishwasher, Dryer, Microwave, Oven, Refrigerator, Washer, Water Softener Owned
- Laundry features:Laundry Room, Lower Level, Sink
- Amenities:Window Treatments
Parking
- Parking description:Asphalt, Attached, Concrete, Garage Door Opener, Garage Faces Front
- Garage spaces:2

New listings near 442 W Delhi Road
- New
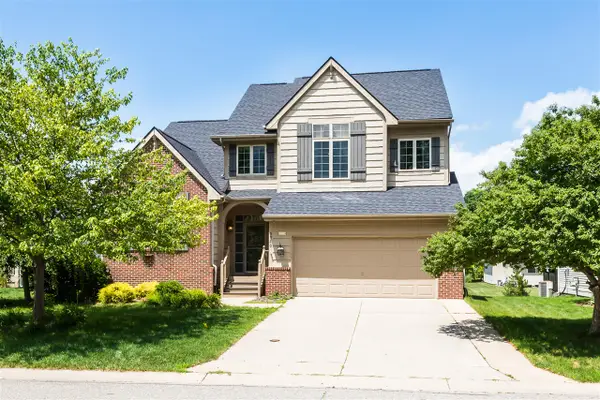 $575,000Active3 beds 4 baths2,075 sq. ft.
5920 Quebec, Ann Arbor, MI 48103
MLS# 70546039Listed by: HOWARD HANNA REAL ESTATE - New
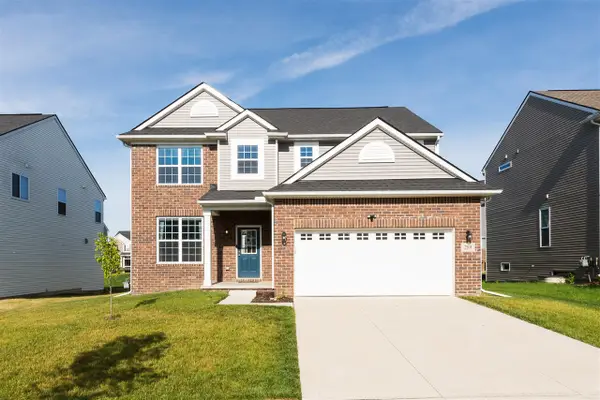 $569,900Active3 beds 4 baths2,187 sq. ft.
289 Springview, Ann Arbor, MI 48103
MLS# 70546061Listed by: REAL ESTATE ONE INC - New
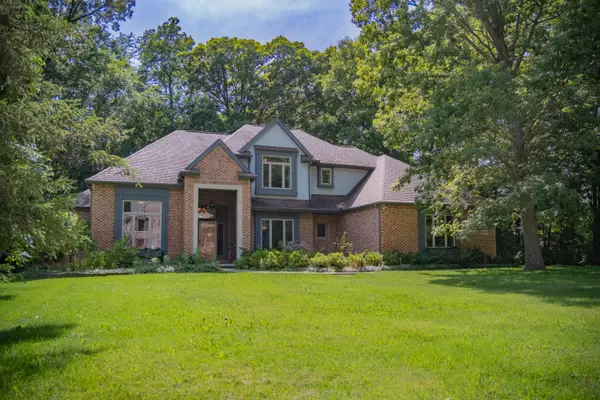 $900,000Active4 beds 4 baths3,457 sq. ft.
380 Wild Fox Court, Ann Arbor, MI 48103
MLS# 26034827Listed by: REAL ESTATE ONE INC - Open Sun, 2 to 4pmNew
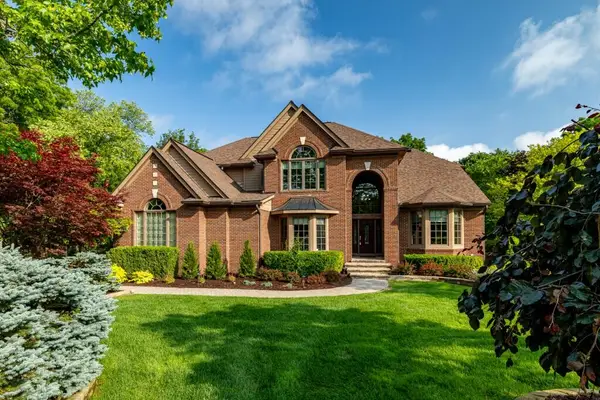 $1,550,000Active5 beds 5 baths6,492 sq. ft.
2141 Autumn Hill Drive, Ann Arbor, MI 48103
MLS# 26035666Listed by: KELLER WILLIAMS ANN ARBOR MRKT - New
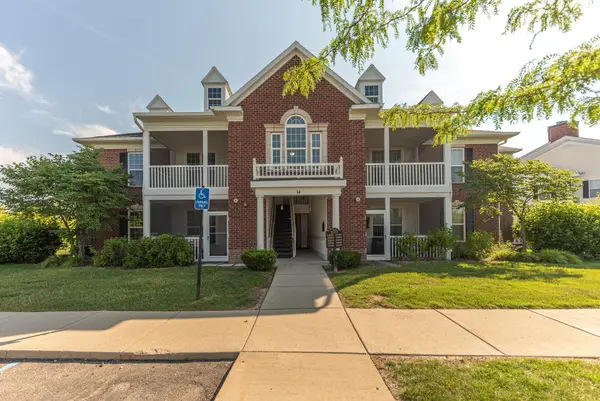 $280,000Active2 beds 2 baths1,188 sq. ft.
1042 W Summerfield Glen Circle, AnnArbor, MI 48103
MLS# 81026036154Listed by: THE CHARLES REINHART COMPANY - New
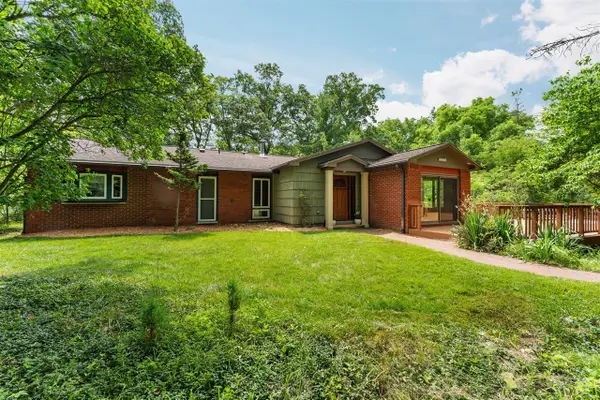 $589,000Active3 beds 2 baths1,880 sq. ft.
4795 Bridgeway, Ann Arbor, MI 48103
MLS# 70545677Listed by: HOWARD HANNA REAL ESTATE - New
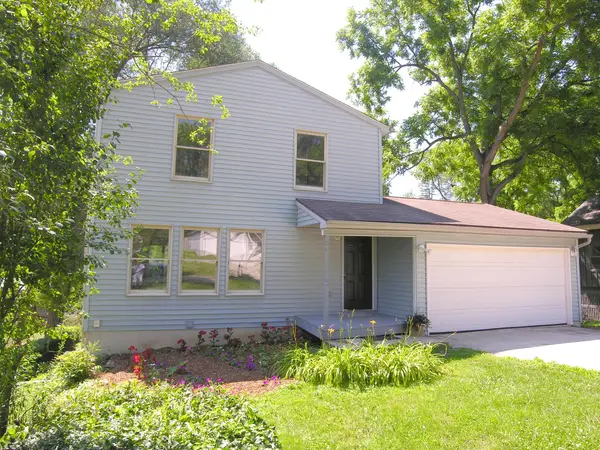 $393,850Active3 beds 3 baths1,872 sq. ft.
60 Luella Avenue, Ann Arbor, MI 48103
MLS# 26035996Listed by: REAL ESTATE ONE INC - New
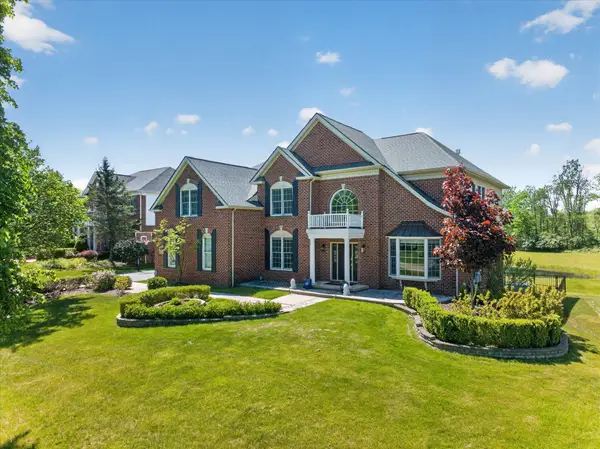 $1,700,000Active5 beds 6 baths5,856 sq. ft.
2931 Walnut Ridge Drive, AnnArbor, MI 48103
MLS# 81026035899Listed by: KELLER WILLIAMS ANN ARBOR MRKT - Coming Soon
 $299,900Coming Soon2 beds 2 baths
229 Scio Village, Ann Arbor, MI 48103
MLS# 70545412Listed by: THE CHARLES REINHART COMPANY - Open Sun, 2 to 4pmNew
 $299,900Active2 beds 2 baths1,374 sq. ft.
229 Scio Village Court, AnnArbor, MI 48103
MLS# 81026035738Listed by: THE CHARLES REINHART COMPANY


Protect your home and budget from life's surprises with an Assurant Home Warranty, backed by a partner that supports you through every step of homeownership. Explore Plans.
©2026 Century 21 Real Estate LLC. All rights reserved. CENTURY 21®, the CENTURY 21 Logo and C21® are service marks owned by Century 21 Real Estate LLC. Century 21 Real Estate LLC fully supports the principles of the Fair Housing Act and the Equal Opportunity Act. Each office is independently owned and operated. Listing information is deemed reliable but not guaranteed accurate.