
60 Luella, Scio, MI 48103
Local realty services provided by:CENTURY 21 Realty North
60 Luella,Ann Arbor, MI 48103
$393,850
- 3 Beds
- 3 Baths
- 1,248 sq. ft.
- Single family
- Pending
Listed by: john ramirez
Office: real estate one inc
MLS#:70545671
Source:MI_REALSOURCE
Price summary
- Price:$393,850
- Price per sq. ft.:$210.39
About this home
Move in ready 3 Bedroom 3 Bathroom colonial home on Ann Arbors Westside in Lower property taxes Scio Township. Whole home was freshly painted and show like new. Hard wood floors throughout the home, Newer appliances, Newer on demand Hot water heater, Newer Roof and HVAC! Large finished Walk out basement with extra high ceilings, bathroom and patio. Large private backyard with partial fence and mature trees. Large Elevated deck with stunning natural views. Great location with bus stops at the corner for Ann Arbor schools and public bus. Close to shopping and I-94 for easy commute. Immediate occupancy and ready to Move right in!
Contact an agent
Home facts
- Year built:1996
- Listing ID #:70545671
- Added:8 day(s) ago
- Updated:July 24, 2026 at 03:37 AM
Rooms and interior
- Bedrooms:3
- Total bathrooms:3
- Full bathrooms:1
- Half bathrooms:2
- Rooms Total:4
- Kitchen Description:Dishwasher, Microwave, Range/Oven, Refrigerator
- Living area:1,248 sq. ft.
Heating and cooling
- Heating:Forced Air, Natural Gas
Structure and exterior
- Year built:1996
- Building area:1,248 sq. ft.
- Lot area:0.21 Acres
- Construction Materials:Vinyl Siding
- Foundation Description:Basement
- Levels:2 Story
Utilities
- Water:Public Water
Finances and disclosures
- Price:$393,850
- Price per sq. ft.:$210.39
- Tax amount:$5,331
Features and amenities
- Appliances:Dishwasher, Dryer, Microwave, Range/Oven, Refrigerator, Washer
- Laundry features:Dryer, Washer
Parking
- Parking description:Attached Garage
- Garage spaces:2
 Provided through IDX via MiRealSource. Courtesy of MiRealSource Shareholder. Copyright MiRealSource. The information published and disseminated by MiRealSource is communicated verbatim, without change by MiRealSource, as filed with MiRealSource by its members. The accuracy of all information, regardless of source, is not guaranteed or warranted. All information should be independently verified. Copyright 2026 MiRealSource. All rights reserved. The information provided hereby constitutes proprietary information of MiRealSource, Inc. and its shareholders, affiliates and licensees and may not be reproduced or transmitted in any form or by any means, electronic or mechanical, including photocopy, recording, scanning or any information storage and retrieval system, without written permission from MiRealSource, Inc.
New listings near 60 Luella
- New
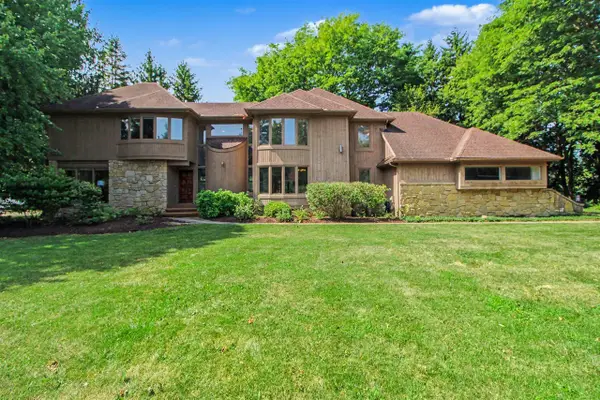 $815,000Active4 beds 3 baths3,287 sq. ft.
4837 Starak, Ann Arbor, MI 48105
MLS# 70547808Listed by: THE CHARLES REINHART COMPANY - Open Sun, 12:30 to 2:30pmNew
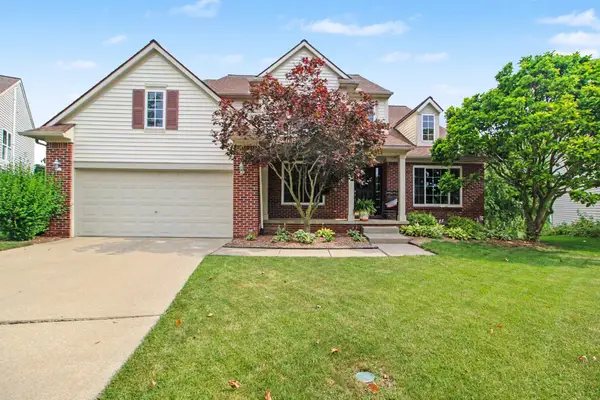 $675,000Active4 beds 4 baths3,695 sq. ft.
1974 Harley Court, Ann Arbor, MI 48103
MLS# 26037837Listed by: THE CHARLES REINHART COMPANY - Coming Soon
 $970,165Coming Soon4 beds 4 baths
1192 Stag's Leap, Ann Arbor, MI 48103
MLS# 70547181Listed by: THE CHARLES REINHART COMPANY - New
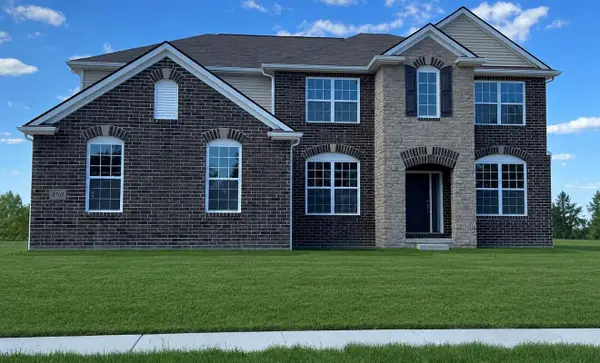 $970,165Active4 beds 4 baths3,669 sq. ft.
1192 Stag's Leap Lane, AnnArbor, MI 48103
MLS# 81026037518Listed by: THE CHARLES REINHART COMPANY - New
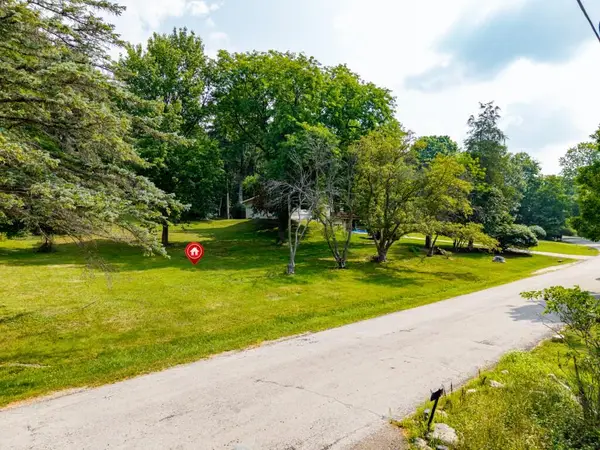 $160,000Active0.42 Acres
Midway Drive, Ann Arbor, MI 48103
MLS# 26037326Listed by: HOWARD HANNA REAL ESTATE - New
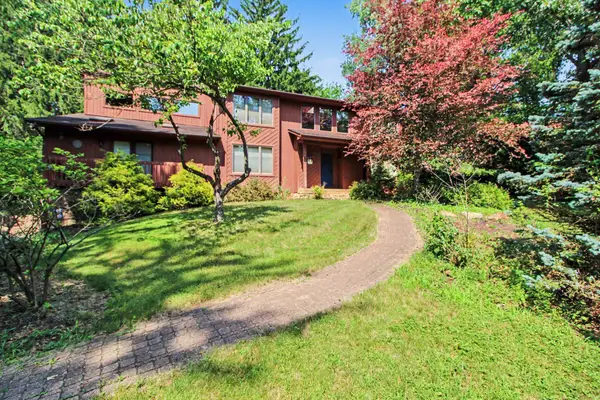 $685,000Active3 beds 3 baths3,155 sq. ft.
3654 E Pineview Drive, Dexter, MI 48130
MLS# 26037187Listed by: THE CHARLES REINHART COMPANY - New
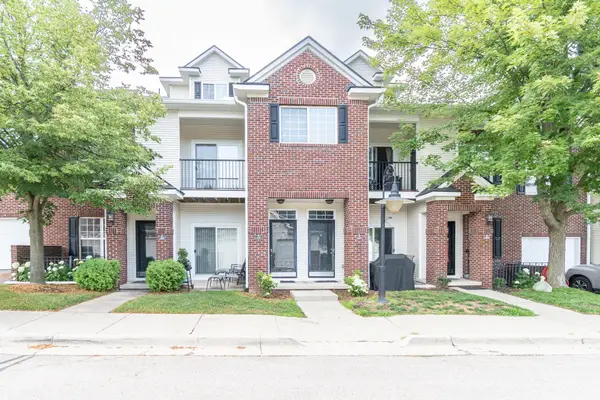 $299,900Active2 beds 2 baths1,374 sq. ft.
229 Scio Village Court, Ann Arbor, MI 48103
MLS# 26035738Listed by: THE CHARLES REINHART COMPANY - New
 $650,000Active5 beds 3 baths3,133 sq. ft.
4110 Dexter Ann Arbor, Ann Arbor, MI 48103
MLS# 70546674Listed by: THE CHARLES REINHART COMPANY - New
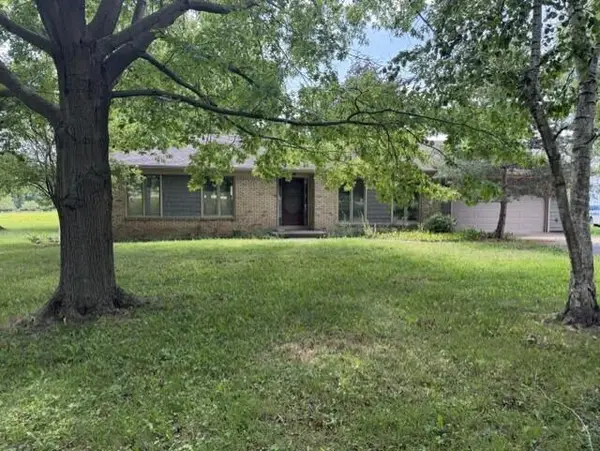 $575,000Active3 beds 2 baths1,364 sq. ft.
6085 Dexter Ann Arbor Road, Dexter, MI 48130
MLS# 26036841Listed by: BOB WHITE REALTY - New
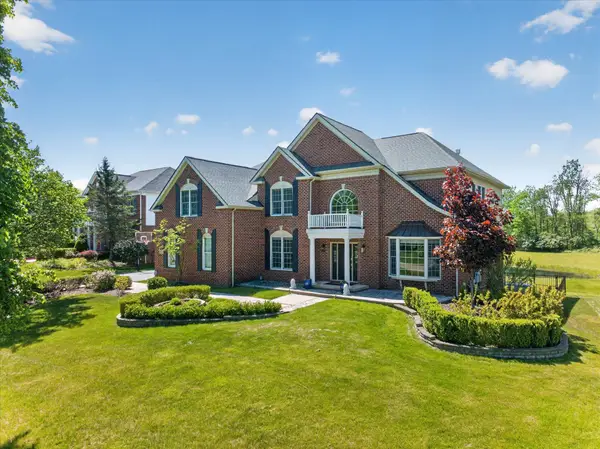 $1,700,000Active5 beds 6 baths5,856 sq. ft.
2931 Walnut Ridge Drive, Ann Arbor, MI 48103
MLS# 26035899Listed by: KELLER WILLIAMS ANN ARBOR MRKT


Protect your home and budget from life's surprises with an Assurant Home Warranty, backed by a partner that supports you through every step of homeownership. Explore Plans.
©2026 Century 21 Real Estate LLC. All rights reserved. CENTURY 21®, the CENTURY 21 Logo and C21® are service marks owned by Century 21 Real Estate LLC. Century 21 Real Estate LLC fully supports the principles of the Fair Housing Act and the Equal Opportunity Act. Each office is independently owned and operated. Listing information is deemed reliable but not guaranteed accurate.