
6103 Wheatlands, Scotts, MI 49088
Local realty services provided by:CENTURY 21 Signature Realty
Listed by: austin spieth, nathan bonney
Office: five star real estate
MLS#:70551885
Source:MI_REALSOURCE
Price summary
- Price:$424,900
- Price per sq. ft.:$159.74
About this home
Welcome home to this immaculate 4-bedroom, 3.5-bathroom property in a desirable neighborhood with highly sought-after schools. Thoughtfully updated and exceptionally maintained, this home features newer flooring, quartz countertops, and appliances, along with a new roof and gutters installed in 2025. The finished basement provides additional living and entertaining space, while the fenced-in backyard is an outdoor retreat featuring a heated saltwater pool--perfect for relaxing or entertaining. With quality updates, spacious living areas, and an incredible outdoor setup, this home is truly move-in ready!
Contact an agent
Home facts
- Year built:2003
- Listing ID #:70551885
- Added:7 day(s) ago
- Updated:August 20, 2026 at 02:42 PM
Rooms and interior
- Bedrooms:4
- Total bathrooms:4
- Full bathrooms:3
- Half bathrooms:1
- Rooms Total:8
- Kitchen Description:Dishwasher, Microwave, Range/Oven, Refrigerator
- Living area:1,810 sq. ft.
Heating and cooling
- Heating:Forced Air, Natural Gas
Structure and exterior
- Year built:2003
- Building area:1,810 sq. ft.
- Lot area:0.28 Acres
- Construction Materials:Vinyl Siding
- Exterior Features:Storms/Screens
- Foundation Description:Basement
- Levels:2 Story
Finances and disclosures
- Price:$424,900
- Price per sq. ft.:$159.74
- Tax amount:$3,806
Features and amenities
- Appliances:Dishwasher, Dryer, Microwave, Range/Oven, Refrigerator, Washer
- Laundry features:Dryer, Washer
Parking
- Parking description:Attached Garage
- Garage spaces:2
 Provided through IDX via MiRealSource. Courtesy of MiRealSource Shareholder. Copyright MiRealSource. The information published and disseminated by MiRealSource is communicated verbatim, without change by MiRealSource, as filed with MiRealSource by its members. The accuracy of all information, regardless of source, is not guaranteed or warranted. All information should be independently verified. Copyright 2026 MiRealSource. All rights reserved. The information provided hereby constitutes proprietary information of MiRealSource, Inc. and its shareholders, affiliates and licensees and may not be reproduced or transmitted in any form or by any means, electronic or mechanical, including photocopy, recording, scanning or any information storage and retrieval system, without written permission from MiRealSource, Inc. MI_REALSOURCE Member Broker: Andrew Hauck
New listings near 6103 Wheatlands
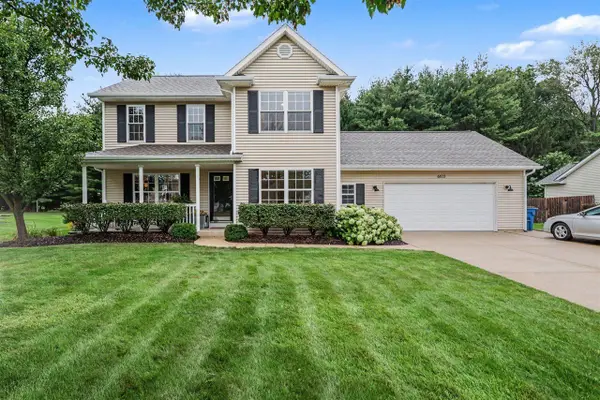 $424,900Pending4 beds 4 baths1,810 sq. ft.
6103 Wheatlands, Scotts, MI 49088
MLS# 70551885Listed by: FIVE STAR REAL ESTATE- New
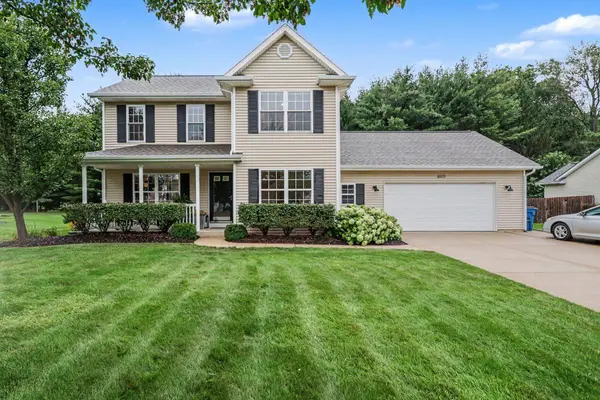 $424,900Active4 beds 4 baths2,660 sq. ft.
6103 Wheatlands Avenue, Scotts, MI 49088
MLS# 66026042231Listed by: FIVE STAR REAL ESTATE 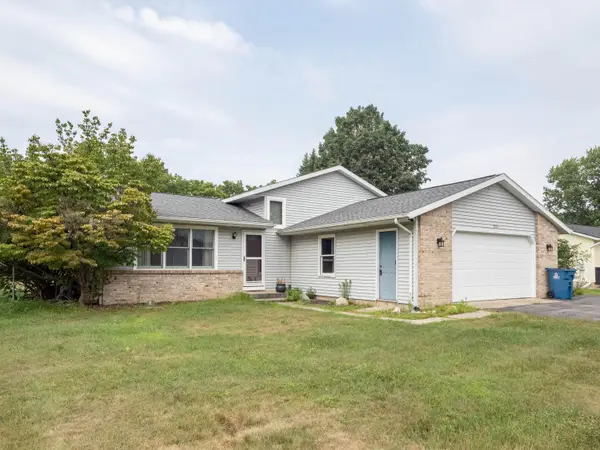 $335,900Active3 beds 2 baths2,124 sq. ft.
9372 W Arrowhead Drive W, Scotts, MI 49088
MLS# 66026041380Listed by: EVENBOER WALTON, REALTORS $400,000Active4 beds 3 baths2,200 sq. ft.
6086 Thistlewood, Scotts, MI 49088
MLS# 70549062Listed by: CHUCK JAQUA, REALTOR $479,900Active3 beds 2 baths1,300 sq. ft.
10574 Tomkinson, Scotts, MI 49088
MLS# 70549144Listed by: EVENBOER WALTON, REALTORS $495,000Active3 beds 2 baths1,300 sq. ft.
10574 Tomkinson Drive, Scotts, MI 49088
MLS# 66026036903Listed by: EVENBOER WALTON, REALTORS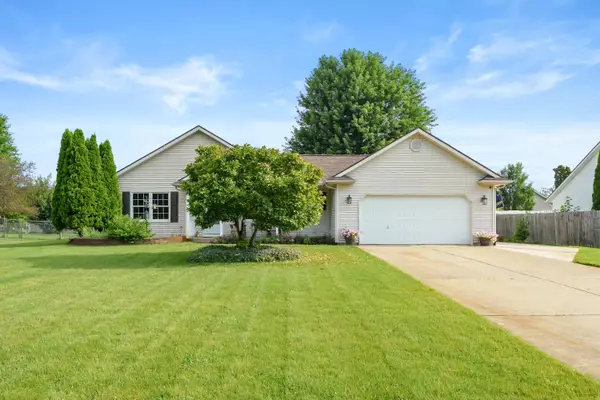 $342,000Pending3 beds 2 baths1,942 sq. ft.
6341 Thistlewood Avenue, Scotts, MI 49088
MLS# 66026035427Listed by: JAQUA, REALTORS $324,900Pending3 beds 1 baths1,410 sq. ft.
10797 E T Avenue, Scotts, MI 49088
MLS# 66026035037Listed by: EXP REALTY LLC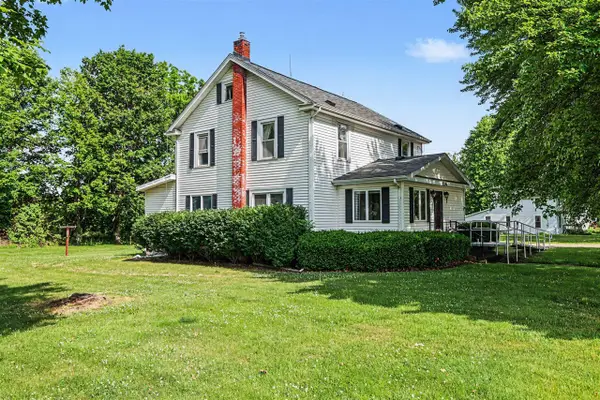 $245,000Active3 beds 2 baths2,186 sq. ft.
8596 S 36th, Scotts, MI 49088
MLS# 70538554Listed by: CARLSON, REALTORS & DEVELOPMENT, LLC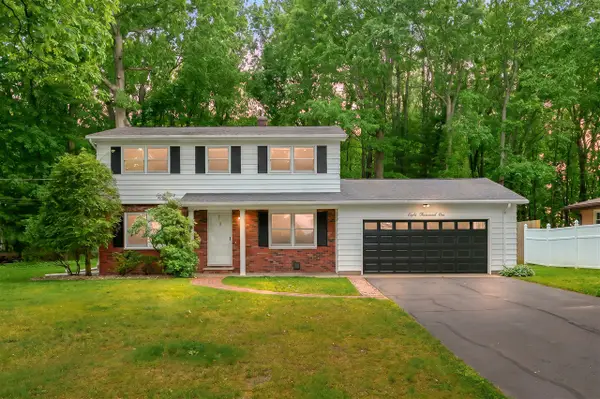 $375,000Pending3 beds 3 baths2,042 sq. ft.
8001 Greenfield Shores, Scotts, MI 49088
MLS# 70534977Listed by: JAQUA, REALTORS


Protect your home and budget from life's surprises with an Assurant Home Warranty, backed by a partner that supports you through every step of homeownership. Explore Plans.
©2026 Century 21 Real Estate LLC. All rights reserved. CENTURY 21®, the CENTURY 21 Logo and C21® are service marks owned by Century 21 Real Estate LLC. Century 21 Real Estate LLC fully supports the principles of the Fair Housing Act and the Equal Opportunity Act. Each office is independently owned and operated. Listing information is deemed reliable but not guaranteed accurate.