619 S Amber, Scottville, MI 49454
Local realty services provided by:CENTURY 21 Realty North
619 S Amber,Scottville, MI 49454
- 3 Beds
- 4 Baths
- - sq. ft.
- Single family
- Sold
Listed by: megan gunia
Office: five star re ludington
MLS#:70529643
Source:MI_REALSOURCE
Sorry, we are unable to map this address
Price summary
- Price:
About this home
Nestled on 10 beautiful acres just outside Ludington, this inviting 3-bedroom, 4 full-bath home offers a peaceful country setting with room to make your own. Enjoy mornings on the spacious back deck, taking in the quiet, scenic surroundings. The upper level has been thoughtfully updated in a modern farmhouse style, while the main level offers a functional layout with a convenient primary suite and opportunity to add your own touches. A walkout basement provides additional living and flexible space.Recent updates include a newer roof, furnace, and added hot water heater for peace of mind.Outside, you'll find a 3248 pole barn and two additional outbuildings (~2020 each), perfect for storage or hobbies. The backyard offers a natural, open setting with a few remaining stumps--an easy project to further enhance the space.Just minutes from Ludington and Scottville! Call today to schedule a private showing!
Contact an agent
Home facts
- Year built:1993
- Listing ID #:70529643
- Added:88 day(s) ago
- Updated:August 02, 2026 at 07:17 AM
Rooms and interior
- Bedrooms:3
- Total bathrooms:4
- Full bathrooms:4
- Rooms Total:11
- Kitchen Description:Dishwasher, Freezer, On Main Level, Range/Oven, Refrigerator
- Bedroom Description:Bedroom 2 on Upper Level, Bedroom 3 on Upper Level
Heating and cooling
- Heating:Forced Air, LP/Propane Gas
Structure and exterior
- Year built:1993
- Construction Materials:Vinyl Siding
- Foundation Description:Basement
- Levels:2 Story
Finances and disclosures
- Price:
- Tax amount:$3,354
Features and amenities
- Appliances:Dishwasher, Dryer, Freezer, Range/Oven, Refrigerator, Washer
- Laundry features:Dryer, Washer
Parking
- Parking description:Attached Garage, Garage Door Opener
- Garage spaces:2
 Provided through IDX via MiRealSource. Courtesy of MiRealSource Shareholder. Copyright MiRealSource. The information published and disseminated by MiRealSource is communicated verbatim, without change by MiRealSource, as filed with MiRealSource by its members. The accuracy of all information, regardless of source, is not guaranteed or warranted. All information should be independently verified. Copyright 2026 MiRealSource. All rights reserved. The information provided hereby constitutes proprietary information of MiRealSource, Inc. and its shareholders, affiliates and licensees and may not be reproduced or transmitted in any form or by any means, electronic or mechanical, including photocopy, recording, scanning or any information storage and retrieval system, without written permission from MiRealSource, Inc.
New listings near 619 S Amber
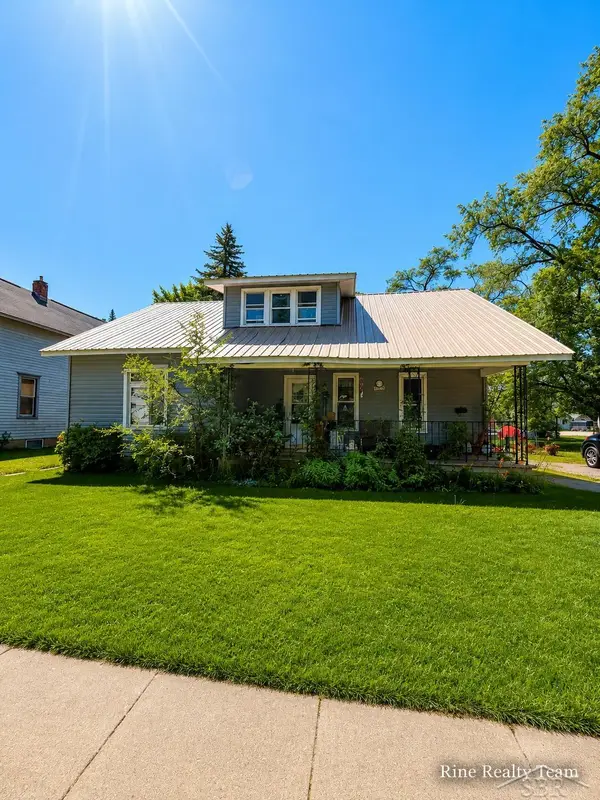 $134,900Pending4 beds 3 baths2,208 sq. ft.
111 W Broadway, Scottville, MI 49454
MLS# 50215563Listed by: FIVE STAR REAL ESTATE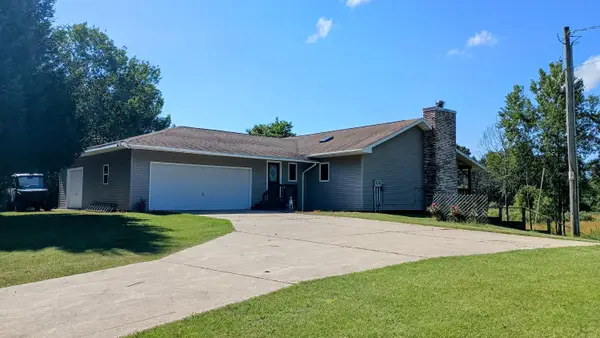
 $369,900Active3 beds 3 baths2,430 sq. ft.
301 S Gordon Road, Scottville, MI 49454
MLS# 26035449Listed by: CENTURY 21 BAYSHORE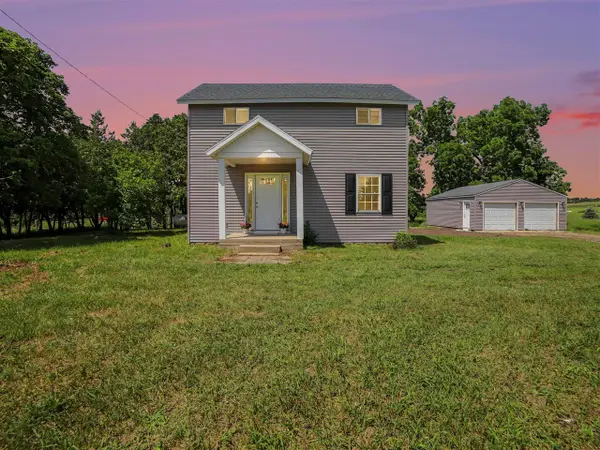 $419,900Active4 beds 2 baths1,456 sq. ft.
910 W Bradshaw, Scottville, MI 49454
MLS# 70545054Listed by: LIGHTHOUSE REALTY-LUDINGTON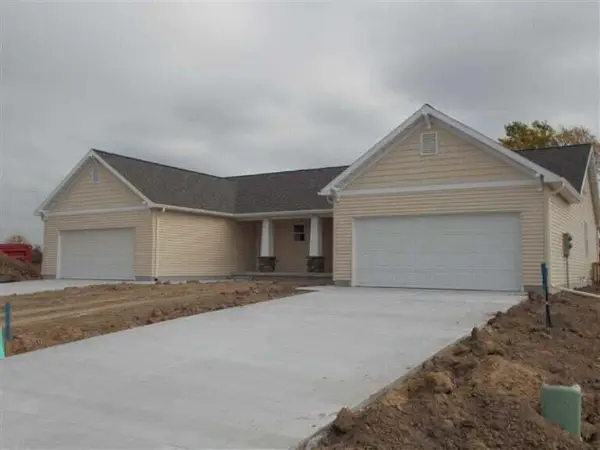 $295,000Active-- beds -- baths
212-214 Taylors Court, Scottville, MI 49454
MLS# 26032321Listed by: GREENRIDGE REALTY LUDINGTON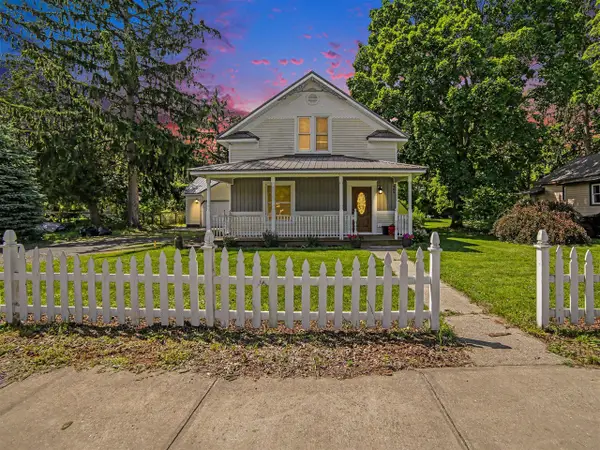 $247,500Active4 beds 2 baths1,510 sq. ft.
206 E Broadway, Scottville, MI 49454
MLS# 70541822Listed by: CENTURY 21 BAYSHORE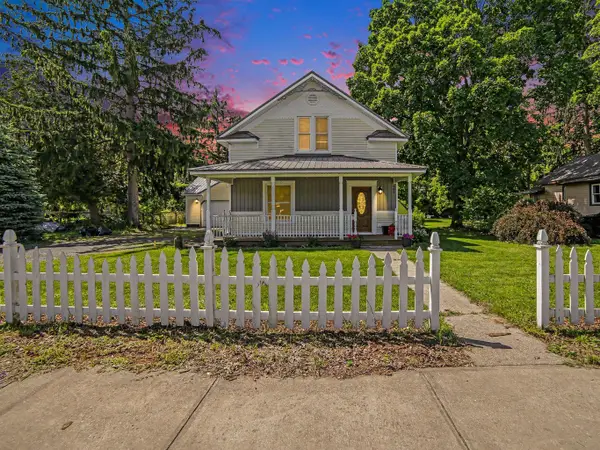 $247,500Active4 beds 2 baths1,510 sq. ft.
206 E Broadway Street, Scottville, MI 49454
MLS# 26032134Listed by: CENTURY 21 BAYSHORE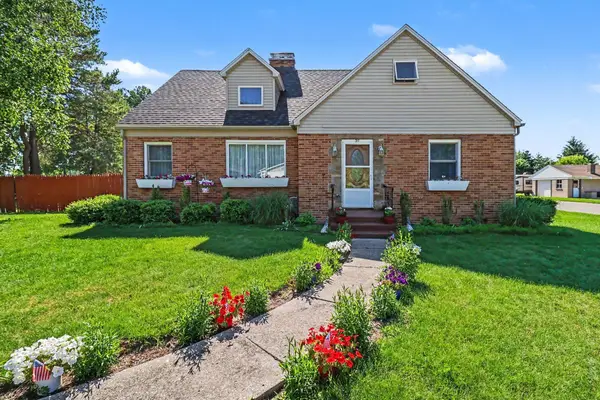 $300,000Active5 beds 2 baths2,891 sq. ft.
311 N Reinberg Avenue, Scottville, MI 49454
MLS# 26031742Listed by: GREENRIDGE REALTY LUDINGTON- Open Sun, 12 to 2pm
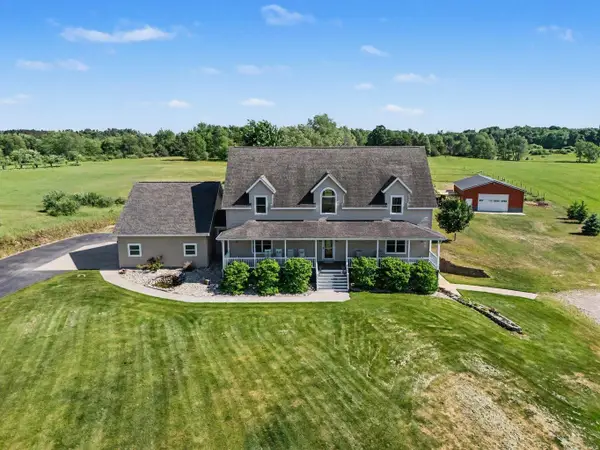 $649,900Active5 beds 5 baths4,760 sq. ft.
1415 First Street, Scottville, MI 49454
MLS# 26030567Listed by: CENTURY 21 BAYSHORE  $229,900Active2 beds 2 baths1,679 sq. ft.
205 S Columbia Avenue, Scottville, MI 49454
MLS# 26029003Listed by: NEXTHOME REALTY NOW $229,900Active3 beds 1 baths1,040 sq. ft.
208 Taylors Court, Scottville, MI 49454
MLS# 26028452Listed by: GREENRIDGE REALTY LUDINGTON


Protect your home and budget from life's surprises with an Assurant Home Warranty, backed by a partner that supports you through every step of homeownership. Explore Plans.
©2026 Century 21 Real Estate LLC. All rights reserved. CENTURY 21®, the CENTURY 21 Logo and C21® are service marks owned by Century 21 Real Estate LLC. Century 21 Real Estate LLC fully supports the principles of the Fair Housing Act and the Equal Opportunity Act. Each office is independently owned and operated. Listing information is deemed reliable but not guaranteed accurate.