00 S Hogenson Road Modifier: B, Scottville, MI 49454
Local realty services provided by:CENTURY 21 Metro Brokers
00 S Hogenson Road Modifier: B,Scottville, MI 49454
$995,000
- 4 Beds
- 3 Baths
- 2,704 sq. ft.
- Single family
- Active
Listed by: seth c lerg, lois mitzelfeld
Office: greenridge realty (caledonia)
MLS#:65026054389
Source:MI_REALCOMP
Price summary
- Price:$995,000
- Price per sq. ft.:$257.57
About this home
Proposed new construction by LOYL Construction on 7.53 acres with 275 feet of private frontage on all-sports St. Mary's Lake! Enjoy room to spread out and waterfront recreation with a thoughtfully designed two-story home offering approximately 2,704 finished square feet, 4 bedrooms and 2.5 baths. The proposed plan features a spacious living room with fireplace, a four-season sunroom, and a generous kitchen with quartz countertops. Highlights include 9-foot ceilings on the main and lower levels, an oversized three-stall garage, and a primary suite with a tile shower and walk-in closet. An optional lower-level finish offers additional living space. Spend your days boating, fishing or kayaking, then unwind at your own lakeside retreat. Underground electric is on site, with survey and soil boring information available. Home is to be built; photos show a previously completed home. Final design, finishes and site placement are subject to the construction agreement and site conditions.Buyer and buyer agent to verify all information....
Contact an agent
Home facts
- Year built:2027
- Listing ID #:65026054389
- Added:10 day(s) ago
- Updated:October 23, 2026 at 10:05 AM
Rooms and interior
- Bedrooms:4
- Total bathrooms:3
- Full bathrooms:2
- Half bathrooms:1
- Rooms Total:11
- Flooring:Carpet, Vinyl
- Kitchen Description:Pantry
- Basement Description:Walk-Out Access
- Living area:2,704 sq. ft.
Heating and cooling
- Cooling:Central Air
- Heating:Forced Air, Propane
Structure and exterior
- Roof:Asphalt, Shingle
- Year built:2027
- Building area:2,704 sq. ft.
- Lot area:7.53 Acres
- Lot Features:Level
- Architectural Style:Traditional
- Construction Materials:Vinyl Siding
Utilities
- Water:Well
- Sewer:Mound Septic
Finances and disclosures
- Price:$995,000
- Price per sq. ft.:$257.57
- Tax amount:$1,252
Features and amenities
- Laundry features:Upper Level
- Amenities:Pantry
Parking
- Parking description:Aggregate, Attached, Garage Door Opener
- Garage spaces:3

New listings near 00 S Hogenson Road Modifier: B
- New
 $197,000Active2 beds 1 baths742 sq. ft.
2881 US-31, Scottville, MI 49454
MLS# 67026054695Listed by: LIGHTHOUSE REALTY-LUDINGTON - New
 $230,000Active40 Acres
V/L 40A Manales Road, Scottville, MI 49454
MLS# 26054566Listed by: TERRAQUEST REAL ESTATE & LAND COMPANY - New
 $995,000Active4 beds 3 baths2,704 sq. ft.
00 S Hogenson, Scottville, MI 49454
MLS# 70564038Listed by: GREENRIDGE REALTY (CALEDONIA) 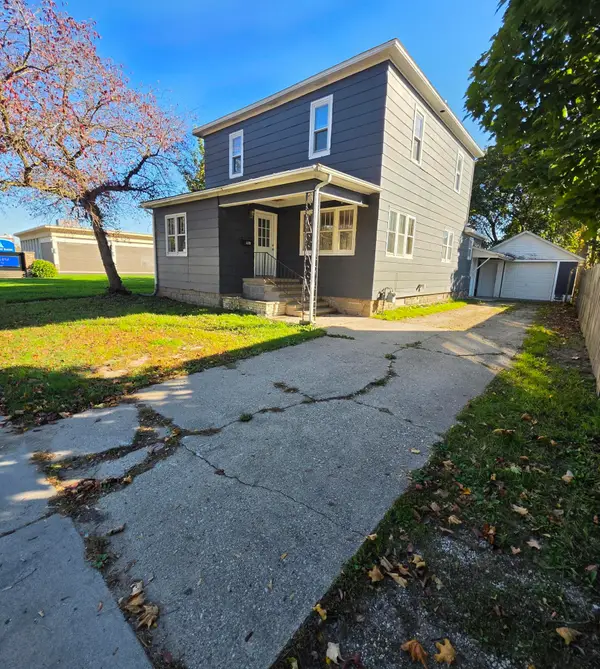 $219,900Active4 beds 2 baths1,976 sq. ft.
113 W State Street, Scottville, MI 49454
MLS# 67026054221Listed by: BIG RIVER PROPERTIES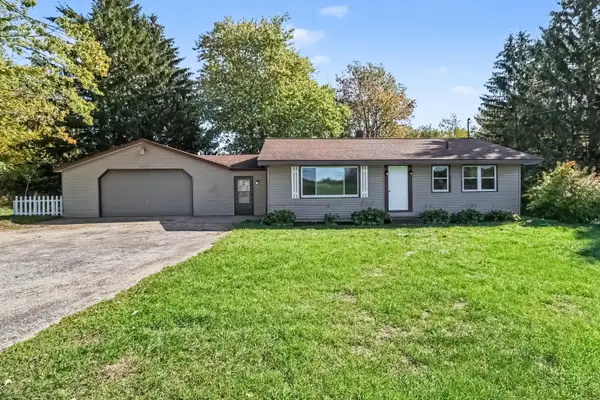 $180,000Active3 beds 1 baths990 sq. ft.
4292 N Stiles Road, Scottville, MI 49454
MLS# 67026053338Listed by: GREENRIDGE REALTY LUDINGTON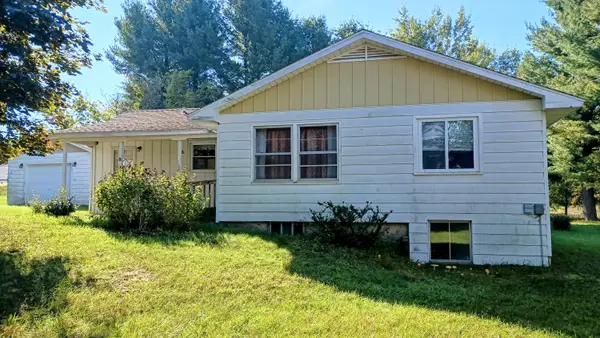
 $179,900Active2 beds 3 baths1,466 sq. ft.
617 W Sugar Grove Road, Scottville, MI 49454
MLS# 26052193Listed by: CENTURY 21 BAYSHORE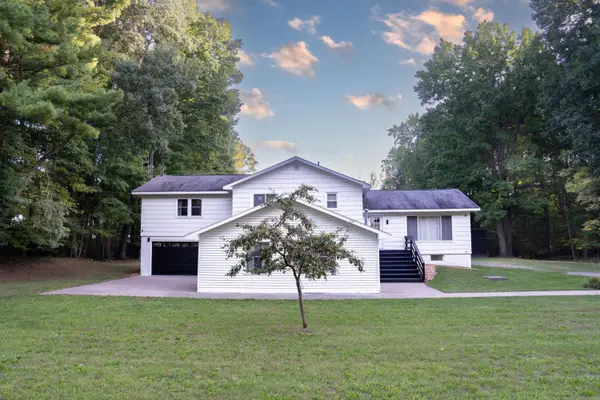 $682,900Active7 beds 3 baths3,034 sq. ft.
1859 W Hansen Road, Scottville, MI 49454
MLS# 65026052024Listed by: BEYCOME BROKERAGE REALTY LLC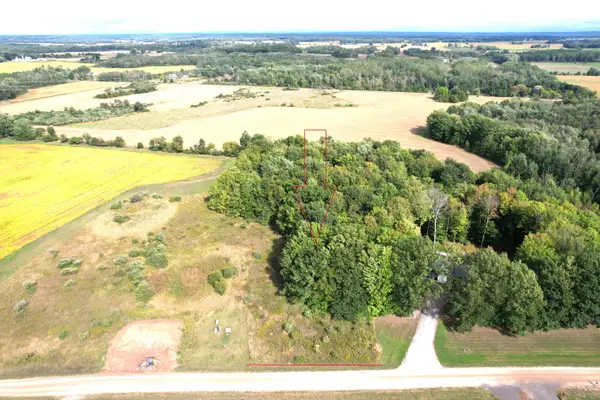 $45,000Pending2.31 Acres
W Waters Edge Dr Drive W #3, Scottville, MI 49454
MLS# 26049142Listed by: FIVE STAR RE LUDINGTON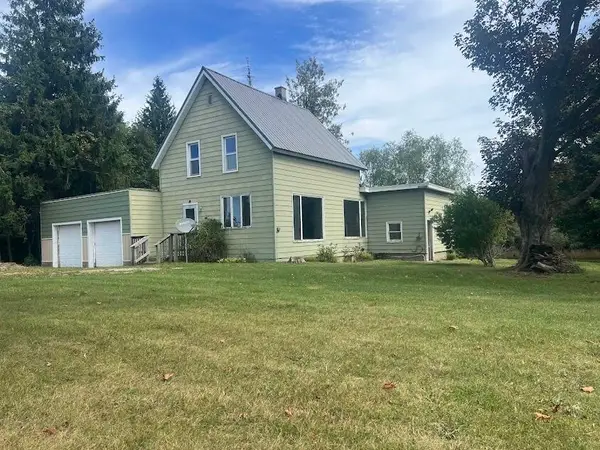 $225,000Active3 beds 1 baths2,174 sq. ft.
4364 N N. Stiles Road, Scottville, MI 49454
MLS# 26049418Listed by: RINGEL REAL ESTATE


Protect your home and budget from life's surprises with an Assurant Home Warranty, backed by a partner that supports you through every step of homeownership. Explore Plans.
©2026 Century 21 Real Estate LLC. All rights reserved. CENTURY 21®, the CENTURY 21 Logo and C21® are service marks owned by Century 21 Real Estate LLC. Century 21 Real Estate LLC fully supports the principles of the Fair Housing Act and the Equal Opportunity Act. Each office is independently owned and operated. Listing information is deemed reliable but not guaranteed accurate.