
8557 Unionville Road, Sebewaing, MI 48759
Local realty services provided by:CENTURY 21 Signature Realty
8557 Unionville Road,Sebewaing, MI 48759
$149,900
- 3 Beds
- 1 Baths
- 1,318 sq. ft.
- Single family
- Active
Listed by: michael samborn
Office: all star real estate
MLS#:50225538
Source:MI_BCRA
Price summary
- Price:$149,900
- Price per sq. ft.:$113.73
About this home
3 bed and den 1 bath home updated renovated home close to Sebewaing for Convenience to city amenities with detached 2 car garage has new furnace c-air HW heater updated plumbing new bath and kitchen updates ready to move in and enjoy
Contact an agent
Home facts
- Year built:1930
- Subdivision & Development:sebewaing twp
- Listing ID #:50225538
- Added:1 day(s) ago
- Updated:October 22, 2026 at 12:57 AM
Rooms and interior
- Bedrooms:3
- Total bathrooms:1
- Full bathrooms:1
- Flooring:Laminate
- Kitchen Description:Range/Oven
- Bedroom Description:On Level F
- Basement Description:Basement, Block
- Living area:1,318 sq. ft.
Heating and cooling
- Cooling:Central A/C
- Heating:Forced Air, Natural Gas
Structure and exterior
- Year built:1930
- Building area:1,318 sq. ft.
- Lot area:0.72 Acres
- Architectural Style:1 1/2 Story
- Construction Materials:Vinyl Siding
- Exterior Features:Porch
- Foundation Description:Basement
- Levels:2 Stories
Utilities
- Water:Private Well
- Sewer:Septic
Finances and disclosures
- Price:$149,900
- Price per sq. ft.:$113.73
- Tax amount:$1,984
Parking
- Parking description:Detached Garage
- Garage spaces:2
New listings near 8557 Unionville Road
- New
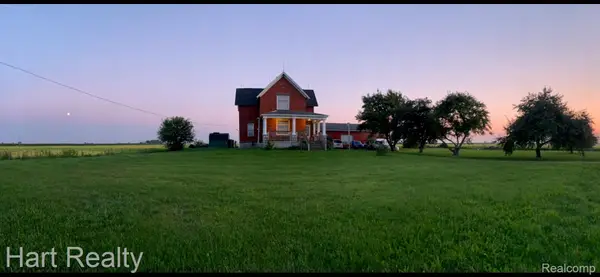 $189,000Active5 beds 2 baths2,212 sq. ft.
9785 Oeschger RD, Sebewaing, MI 48759
MLS# 20261085219Listed by: HART REALTY
- New
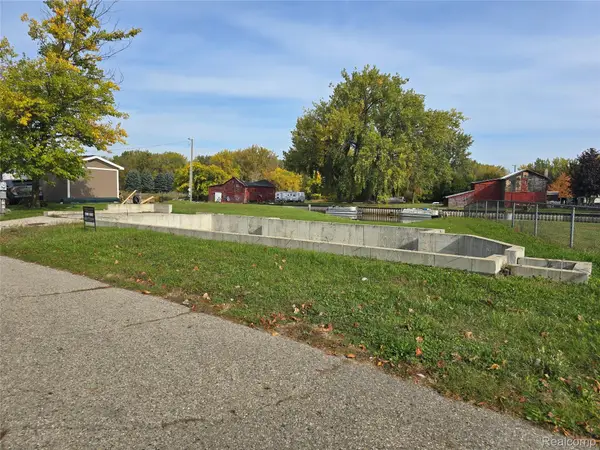 $50,000Active0.17 Acres
648 Davis ST, Sebewaing, MI 48759
MLS# 20261081855Listed by: SMITH STREET  $400,000Active-- beds -- baths
145/146 Adam Ridge, Sebewaing, MI 48759
MLS# 26052383Listed by: RE/MAX TOGETHER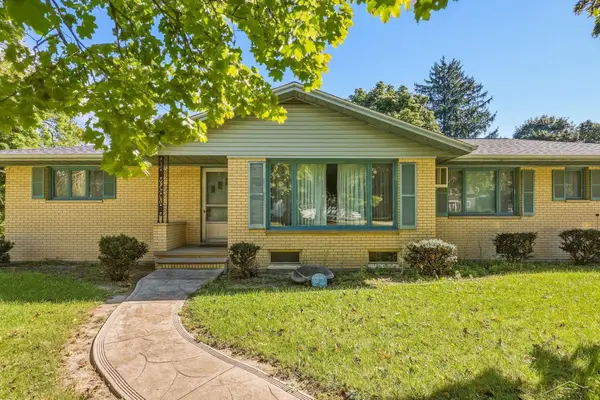 $170,000Pending3 beds 2 baths1,772 sq. ft.
58 N Beck, Sebewaing, MI 48759
MLS# 50222920Listed by: KELLER WILLIAMS PREFERRED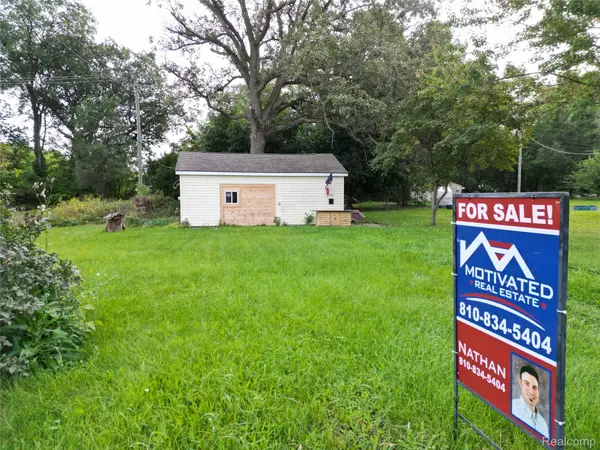 $39,900Active0.17 Acres
730 10th Street, Sebewaing, MI 48759
MLS# 20261076887Listed by: MOTIVATED REAL ESTATE $155,000Active3 beds 2 baths1,611 sq. ft.
727 N Beck, Sebewaing, MI 48759
MLS# 61050220050Listed by: JPAR - GREAT LAKES BAY REGION $149,000Active4 beds 2 baths1,622 sq. ft.
39 Washington ST, Sebewaing, MI 48759
MLS# 61050218431Listed by: JPAR - GREAT LAKES BAY REGION $362,000Active3 beds 1 baths1,053 sq. ft.
1206 & 1208 Valley Island RD, Sebewaing, MI 48759
MLS# 58050218020Listed by: KELLER WILLIAMS REALTY LAKESIDE CASEVILLE $29,000Active3 beds 1 baths1,044 sq. ft.
724 N Beck Street, Sebewaing, MI 48759
MLS# 20261059195Listed by: KELLER WILLIAMS REALTY-GREAT LAKES


Protect your home and budget from life's surprises with an Assurant Home Warranty, backed by a partner that supports you through every step of homeownership. Explore Plans.
©2026 Century 21 Real Estate LLC. All rights reserved. CENTURY 21®, the CENTURY 21 Logo and C21® are service marks owned by Century 21 Real Estate LLC. Century 21 Real Estate LLC fully supports the principles of the Fair Housing Act and the Equal Opportunity Act. Each office is independently owned and operated. Listing information is deemed reliable but not guaranteed accurate.