
46407 Houghton Dr., Shelby, MI 48315
Local realty services provided by:CENTURY 21 Northland
46407 Houghton Dr.,Shelby Twp, MI 48315
$499,000
- 4 Beds
- 4 Baths
- 3,000 sq. ft.
- Single family
- Active
Listed by: mark charbonneau
Office: realty executives home towne chesterfield
MLS#:50217010
Source:MI_REALSOURCE
Price summary
- Price:$499,000
- Price per sq. ft.:$108.48
- Monthly HOA dues:$14.17
About this home
Opportunity Knocks! Beautiful Lakefront living! Huge 3,000 square foot, 4 bedroom, 4 bath colonial with a walk-out basement. There is a front patio to sit and relax. As you enter the foyer you notice the hardwood floor and open stairway with a wood banister. Large living room with crown molding opens to the formal dining room. Den with Judges paneling. Main floor guest bathroom. First floor laundry. Open kitchen, dinette and great room. The kitchen has built-in Stove and Oven along with an island and plenty of cabinet and counter space. Huge great room with cathedral ceiling, a custom brick fireplace and door wall leading to the largest deck you'll find that overlooks beautiful Watkins Lake with breathtaking sunset views! Four large bedrooms. one is the oversized primary bedroom with walk-in closet, a separate vanity area with a sink outside of the private full bath with separate shower and soaking tub. Second full bath has double sinks. Second bedroom also has a walk-in closet and the other two bedroom have double closets. Solid wood doors thru-out. Finished walk-out basement is perfect for entertaining with a kitchen area, storage area and a full bathroom. Attached side loading 2.5 car garage with electric door opener. The big ticket items are already done...High efficiancy furnace and air conditioning (2022), Roof (2017) and updated casement windows, plus a whole house generator. The walk-out basement leads to the patio under the deck to relax on. Located in the Award winning Utica School district. Close to all the dining and shoping you need. The extra bonus is the paddle boat stays with the home. A little updating while adding your personal touches and you'll have yourself a beautiful Home! Priced below market compared to other lake front homes which have sold in the area....
Contact an agent
Home facts
- Year built:1983
- Subdivision & Development:Lakeview Manor
- Listing ID #:50217010
- Added:3 day(s) ago
- Updated:August 05, 2026 at 04:30 AM
Rooms and interior
- Bedrooms:4
- Total bathrooms:4
- Full bathrooms:3
- Half bathrooms:1
- Rooms Total:11
- Flooring:Ceramic Floors, Hardwood Floors
- Dining Description:On Entry Level
- Kitchen Description:Dishwasher, Disposal, On Entry Level, Range/Oven
- Bedroom Description:Bedroom 1 on Second Level, Bedroom 2 on Second Level, Bedroom 3 on Second Level, Bedroom 4 on Second Level
- Basement Description:Egress/Daylight Windows, Finished, Full, Outside Entrance, Poured, Walk Out
- Living area:3,000 sq. ft.
Heating and cooling
- Cooling:Ceiling Fan(s)
- Heating:Forced Air, Natural Gas
Structure and exterior
- Year built:1983
- Building area:3,000 sq. ft.
- Lot area:0.33 Acres
- Architectural Style:Colonial
- Construction Materials:Brick, Vinyl Siding
- Exterior Features:Deck, Exterior Balcony, Lawn Sprinkler, Patio, Porch, Sidewalks
- Foundation Description:Basement, Poured
- Levels:2 Story
Utilities
- Water:Public Water
- Sewer:Septic
Finances and disclosures
- Price:$499,000
- Price per sq. ft.:$108.48
- Tax amount:$4,979
Features and amenities
- Appliances:Dishwasher, Disposal, Range/Oven
- Laundry features:On Entry Level
- Amenities:9 ft + Ceilings, Cathedral/Vaulted Ceiling, Interior Balcony
Parking
- Parking description:Attached Garage, Electric in Garage, Garage Door Opener, Side Loading Garage
- Garage spaces:3
 Provided through IDX via MiRealSource. Courtesy of MiRealSource Shareholder. Copyright MiRealSource. The information published and disseminated by MiRealSource is communicated verbatim, without change by MiRealSource, as filed with MiRealSource by its members. The accuracy of all information, regardless of source, is not guaranteed or warranted. All information should be independently verified. Copyright 2026 MiRealSource. All rights reserved. The information provided hereby constitutes proprietary information of MiRealSource, Inc. and its shareholders, affiliates and licensees and may not be reproduced or transmitted in any form or by any means, electronic or mechanical, including photocopy, recording, scanning or any information storage and retrieval system, without written permission from MiRealSource, Inc. MI_REALSOURCE Member Broker: Brad Platt
New listings near 46407 Houghton Dr.
- New
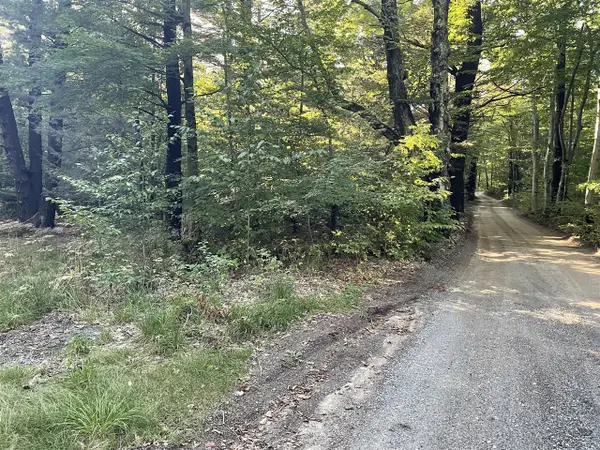 $118,000Active1.43 Acres
10445 W Woodrow, Shelby, MI 49455
MLS# 70550086Listed by: WICKSTRA REALTY, INC. - New
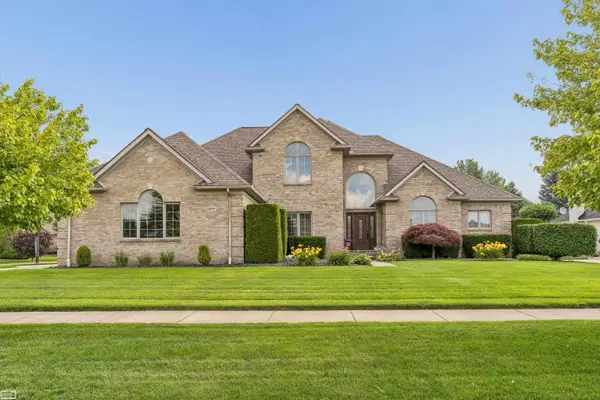 $679,900Active4 beds 4 baths3,285 sq. ft.
14777 Sparrow, Shelby Twp, MI 48315
MLS# 50217235Listed by: REALTY EXECUTIVES HOME TOWNE CHESTERFIELD - New
 $260,000Active3 beds 1 baths950 sq. ft.
7505 21 Mile, Shelby Twp, MI 48317
MLS# 50217177Listed by: REAL ESTATE ONE CLINTON - New
 $839,900Active5 beds 5 baths4,473 sq. ft.
55733 Whitney, Shelby Twp, MI 48315
MLS# 50217152Listed by: CENTURY 21 PROFESSIONALS - New
 $149,900Active2 beds 1 baths938 sq. ft.
8120 24 Mile #1, Shelby Twp, MI 48316
MLS# 50217056Listed by: KELLER WILLIAMS REALTY LAKESIDE - New
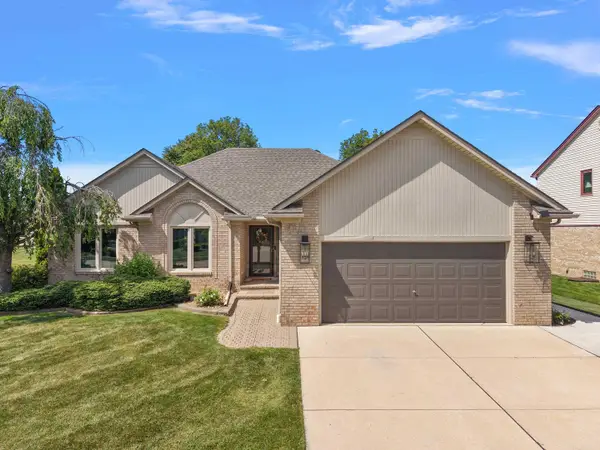 $499,900Active3 beds 4 baths1,830 sq. ft.
13971 Thames, Shelby Twp, MI 48315
MLS# 50216853Listed by: VANGUARD REALTY GROUP LLC - New
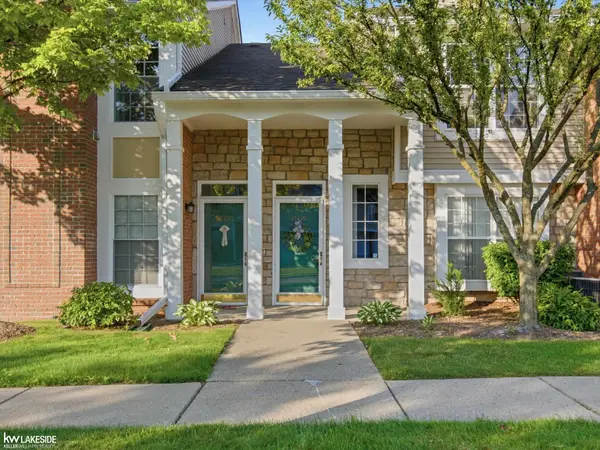 $245,900Active2 beds 2 baths1,410 sq. ft.
56429 Scotland, Shelby Twp, MI 48316
MLS# 50216816Listed by: KELLER WILLIAMS REALTY LAKESIDE - New
 $265,000Active4 beds 3 baths1,976 sq. ft.
3564 S Water, New Era, MI 49446
MLS# 70549379Listed by: FIVE STAR REAL ESTATE - New
 $234,999Active2 beds 2 baths1,169 sq. ft.
8455 Williamstown, Shelby Twp, MI 48316
MLS# 61016523Listed by: NATIONAL REALTY CENTERS, INC


Protect your home and budget from life's surprises with an Assurant Home Warranty, backed by a partner that supports you through every step of homeownership. Explore Plans.
©2026 Century 21 Real Estate LLC. All rights reserved. CENTURY 21®, the CENTURY 21 Logo and C21® are service marks owned by Century 21 Real Estate LLC. Century 21 Real Estate LLC fully supports the principles of the Fair Housing Act and the Equal Opportunity Act. Each office is independently owned and operated. Listing information is deemed reliable but not guaranteed accurate.