
48872 Rex, Shelby, MI 48317
Local realty services provided by:CENTURY 21 Realty North
48872 Rex,Shelby Twp, MI 48317
$375,000
- 3 Beds
- 2 Baths
- 1,333 sq. ft.
- Single family
- Active
Listed by: dean petrov
Office: berkshire hathaway homeservices kee realty
MLS#:50217698
Source:MI_REALSOURCE
Price summary
- Price:$375,000
- Price per sq. ft.:$151.15
About this home
***OPEN HOUSE SATURDAY 8.8.2026 1-4PM***Exceptional quality, thoughtful updates, and a prime Shelby Township location—this beautifully maintained 3-bedroom, 1.5-bath brick ranch offers the perfect blend of timeless charm and modern convenience within the highly acclaimed Utica Community Schools district. Inside, you’ll find 1,333 square feet of inviting living space featuring beautiful hardwood floors, an updated full bath, and a bright four-season sunroom with new windows—perfect for enjoying every season. The refreshed kitchen showcases new Quartz countertops and backsplash (2026), while the finished basement provides valuable additional living space ideal for entertaining, a home office, fitness area, or playroom. Step outside to a spacious backyard designed for relaxing and entertaining, complete with a brick paver patio, irrigation system, and a storage shed with electricity. The oversized garage offers ample room for vehicles, storage, and hobbies. Enjoy peace of mind with major updates already completed, including a new furnace (2024) and central A/C (2023). Additional highlights include city sewer service (2011), LeafFilter gutter guards with a lifetime transferable warranty, and all appliances included. A comprehensive list of updates and improvements is available in the attached documents. Move-in ready and meticulously cared for, this home offers the space, updates, and location today’s buyers are searching for. Don’t miss your opportunity to make it yours!...
Contact an agent
Home facts
- Year built:1973
- Subdivision & Development:Shelby Park Sub #3
- Listing ID #:50217698
- Added:1 day(s) ago
- Updated:August 09, 2026 at 02:33 AM
Rooms and interior
- Bedrooms:3
- Total bathrooms:2
- Full bathrooms:1
- Half bathrooms:1
- Rooms Total:9
- Flooring:Ceramic Floors, Hardwood Floors
- Dining Description:On Entry Level
- Kitchen Description:Microwave, On Entry Level, Range/Oven, Refrigerator
- Bedroom Description:Bedroom 1 on Entry Level, Bedroom 2 on Entry Level, Bedroom 3 on Entry Level
- Basement Description:Block, Finished
- Living area:1,333 sq. ft.
Heating and cooling
- Cooling:Ceiling Fan(s), Central A/C
- Heating:Floor Furnace, Natural Gas
Structure and exterior
- Year built:1973
- Building area:1,333 sq. ft.
- Lot area:0.35 Acres
- Architectural Style:Ranch
- Construction Materials:Brick, Vinyl Siding, Vinyl Trim
- Exterior Features:Fenced Yard, Lawn Sprinkler, Patio, Porch, Sidewalks, Storms/Screens
- Foundation Description:Basement, Block, Crawl
- Levels:1 Story
Utilities
- Water:Public Water
- Sewer:Public Sanitary
Finances and disclosures
- Price:$375,000
- Price per sq. ft.:$151.15
- Tax amount:$2,496
Features and amenities
- Appliances:Dryer, Humidifier, Microwave, Range/Oven, Refrigerator, Washer
- Laundry features:Dryer, On Basement Level, Washer
- Amenities:Bay Window, Cathedral/Vaulted Ceiling, Sump Pump, Window Treatment(s)
Parking
- Parking description:3 or More Spaces, Attached Garage, Direct Access Garage, Electric in Garage, Garage, Garage Door Opener
- Garage spaces:3
 Provided through IDX via MiRealSource. Courtesy of MiRealSource Shareholder. Copyright MiRealSource. The information published and disseminated by MiRealSource is communicated verbatim, without change by MiRealSource, as filed with MiRealSource by its members. The accuracy of all information, regardless of source, is not guaranteed or warranted. All information should be independently verified. Copyright 2026 MiRealSource. All rights reserved. The information provided hereby constitutes proprietary information of MiRealSource, Inc. and its shareholders, affiliates and licensees and may not be reproduced or transmitted in any form or by any means, electronic or mechanical, including photocopy, recording, scanning or any information storage and retrieval system, without written permission from MiRealSource, Inc.
New listings near 48872 Rex
- New
 $95,000Active3 beds 2 baths
50214 Ambleside, Shelby Twp, MI 48315
MLS# 50217815Listed by: KW PLATINUM - Open Sun, 11am to 3pmNew
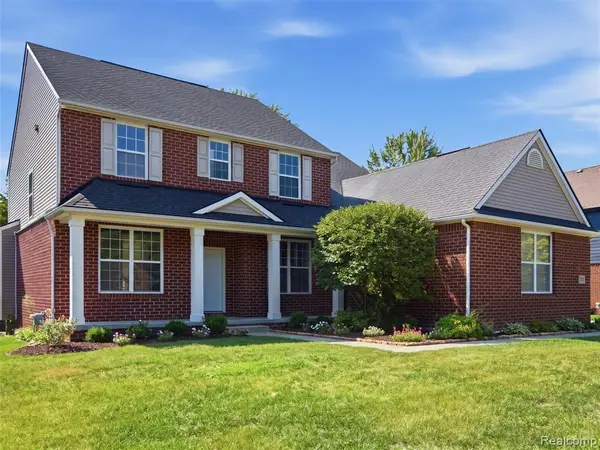 $575,000Active4 beds 4 baths3,127 sq. ft.
53283 Jaclyn, Shelby Twp, MI 48315
MLS# 61018716Listed by: EXP REALTY MAIN - New
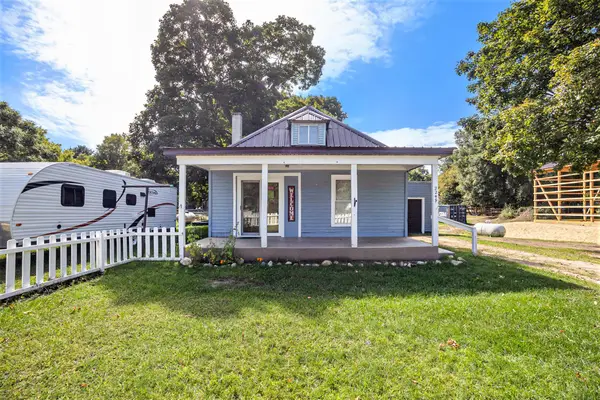 $170,000Active2 beds 1 baths741 sq. ft.
2249 E Ferry Street, Shelby, MI 49455
MLS# 26041038Listed by: TOWN SQUARE REAL ESTATE GROUP - New
 $415,000Active3 beds 4 baths2,380 sq. ft.
14967 Stoney Brook #2, Shelby Twp, MI 48315
MLS# 50217420Listed by: REALTEAM REAL ESTATE - New
 $699,900Active4 beds 4 baths2,884 sq. ft.
11908 Cedarwood, Shelby Twp, MI 48315
MLS# 61018125Listed by: NATIONAL REALTY CENTERS, INC - New
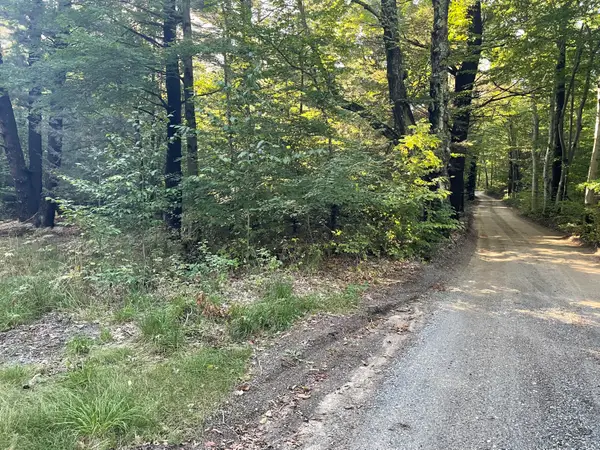 $118,000Active1.43 Acres
10445 W Woodrow Road, Shelby, MI 49455
MLS# 26040423Listed by: WICKSTRA REALTY, INC. - New
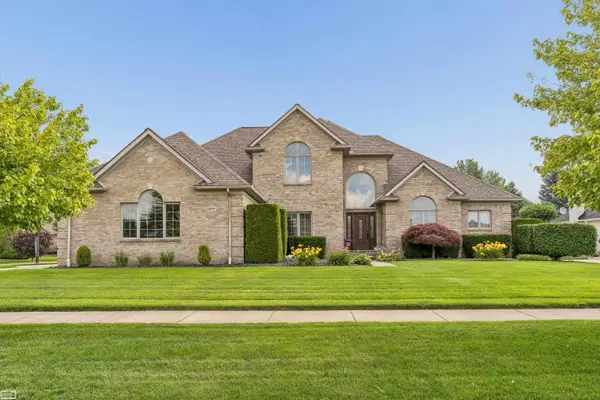 $679,900Active4 beds 4 baths3,285 sq. ft.
14777 Sparrow, Shelby Twp, MI 48315
MLS# 50217235Listed by: REALTY EXECUTIVES HOME TOWNE CHESTERFIELD - New
 $260,000Active3 beds 1 baths950 sq. ft.
7505 21 Mile, Shelby Twp, MI 48317
MLS# 50217177Listed by: REAL ESTATE ONE CLINTON - New
 $839,900Active5 beds 5 baths4,473 sq. ft.
55733 Whitney, Shelby Twp, MI 48315
MLS# 50217152Listed by: CENTURY 21 PROFESSIONALS


Protect your home and budget from life's surprises with an Assurant Home Warranty, backed by a partner that supports you through every step of homeownership. Explore Plans.
©2026 Century 21 Real Estate LLC. All rights reserved. CENTURY 21®, the CENTURY 21 Logo and C21® are service marks owned by Century 21 Real Estate LLC. Century 21 Real Estate LLC fully supports the principles of the Fair Housing Act and the Equal Opportunity Act. Each office is independently owned and operated. Listing information is deemed reliable but not guaranteed accurate.