
53183 Celtic #9, Shelby, MI 48315
Local realty services provided by:CENTURY 21 Northland
Listed by: edward brittingham
Office: re/max eclipse
MLS#:50220079
Source:MI_REALSOURCE
Price summary
- Price:$449,900
- Price per sq. ft.:$184.54
- Monthly HOA dues:$300
About this home
Welcome to a home where sophisticated luxury meets undeniable allure. Its rare, coveted premium lot captures east, south and west light from dawn to dusk. After dark, every upgraded light dazzles: extensive recessed lighting sets the mood as a cascading chandelier, sculptural pendants, crystal accents and elegant sconces shimmer like jewelry. Arched windows, fireplace and gallery crown the soaring two-story great room. Radiant-heated travertine sweeps through kitchen, dining and great room; custom cabinetry, granite and stainless appliances add polish. Premium solid-wood interior doors and crown molding elevate every room. A serene main-floor primary suite offers a spa bath and custom closet; upstairs are a loft and walk-in storage. Whole-home scent diffusion evokes luxury-hotel ambience. A TimberTech deck lined with flower boxes, lush landscaping, stone borders and landscape lighting invites sunset cocktails and lingering evenings.
Contact an agent
Home facts
- Year built:2006
- Subdivision & Development:Nottinghill Village Condo
- Listing ID #:50220079
- Updated:September 07, 2026 at 01:05 AM
Rooms and interior
- Bedrooms:3
- Total bathrooms:3
- Full bathrooms:2
- Half bathrooms:1
- Flooring:Ceramic Floors
- Dining Description:On Main Level
- Kitchen Description:Dishwasher, Microwave, On Main Level, Range/Oven, Refrigerator
- Bedroom Description:Bedroom 1 on Entry Level, Bedroom 2 on Second Level, Bedroom 3 on Second Level
- Basement Description:Egress/Daylight Windows, Full, Poured, Unfinished
- Living area:2,438 sq. ft.
Heating and cooling
- Cooling:Central A/C
- Heating:Forced Air, Natural Gas
Structure and exterior
- Year built:2006
- Building area:2,438 sq. ft.
- Architectural Style:End Unit, Split Level, Townhouse
- Construction Materials:Brick, Wood
- Exterior Features:Deck, Lawn Sprinkler, Porch
- Foundation Description:Basement, Poured
- Levels:1 1/2 Story
Utilities
- Water:Public Water
- Sewer:Public Sanitary
Finances and disclosures
- Price:$449,900
- Price per sq. ft.:$184.54
- Tax amount:$4,590
Features and amenities
- Appliances:Dishwasher, Dryer, Microwave, Range/Oven, Refrigerator, Washer
- Laundry features:Dryer, On Entry Level, Washer
- Amenities:Bay Window, Cable/Internet Available, Cathedral/Vaulted Ceiling, Grounds Maintenance, Security System, Sidewalks, Sump Pump, Walk-In Closet, Window Treatment(s)
Parking
- Parking description:Attached Garage, Electric in Garage, Garage Door Opener, Off Street
- Garage spaces:2
 Provided through IDX via MiRealSource. Courtesy of MiRealSource Shareholder. Copyright MiRealSource. The information published and disseminated by MiRealSource is communicated verbatim, without change by MiRealSource, as filed with MiRealSource by its members. The accuracy of all information, regardless of source, is not guaranteed or warranted. All information should be independently verified. Copyright 2026 MiRealSource. All rights reserved. The information provided hereby constitutes proprietary information of MiRealSource, Inc. and its shareholders, affiliates and licensees and may not be reproduced or transmitted in any form or by any means, electronic or mechanical, including photocopy, recording, scanning or any information storage and retrieval system, without written permission from MiRealSource, Inc. MI_REALSOURCE Member Broker: Brad Platt
New listings near 53183 Celtic #9
- Coming Soon
 $485,000Coming Soon4 beds 2 baths1,867 sq. ft.
52429 Southdown, Shelby Twp, MI 48316
MLS# 61039142Listed by: BROOKSTONE, REALTORS LLC - Coming Soon
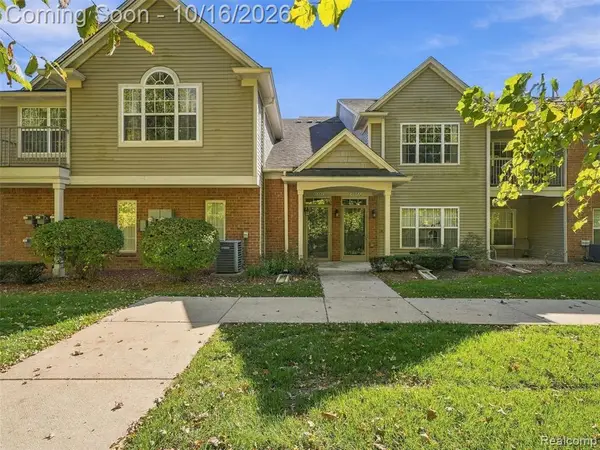 $245,000Coming Soon2 beds 2 baths1,342 sq. ft.
11351 N Woods, Shelby Twp, MI 48317
MLS# 61039114Listed by: EXP REALTY BEST LIFE AND COMPANY - Coming Soon
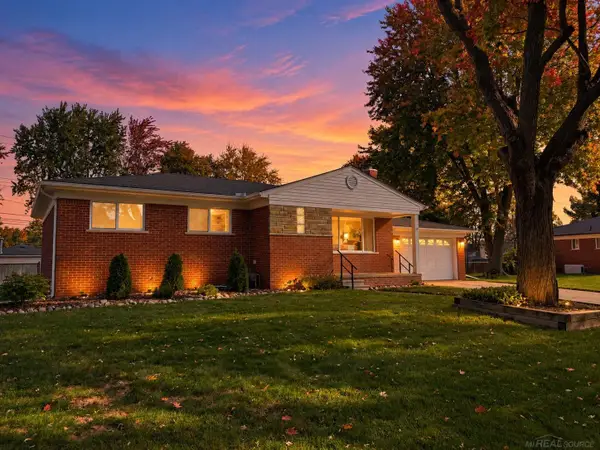 $315,000Coming Soon3 beds 2 baths1,134 sq. ft.
4857 Shelbyshire, Shelby Twp, MI 48316
MLS# 50224897Listed by: EPIQUE INC. - Coming SoonOpen Sat, 1 to 4pm
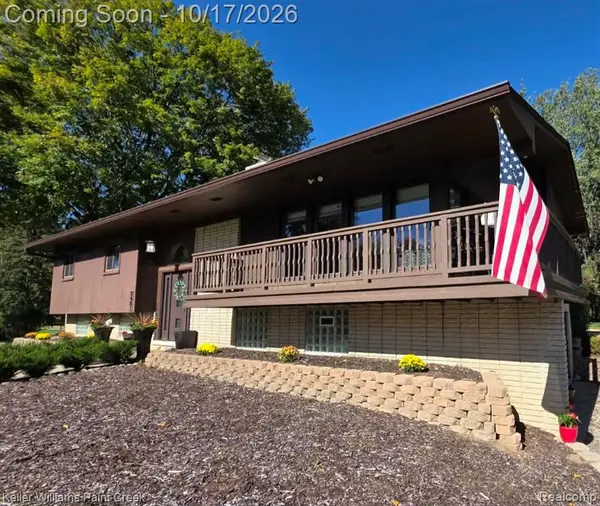 $400,000Coming Soon3 beds 2 baths1,550 sq. ft.
2451 Judy, Shelby Twp, MI 48316
MLS# 61038641Listed by: KELLER WILLIAMS PAINT CREEK - New
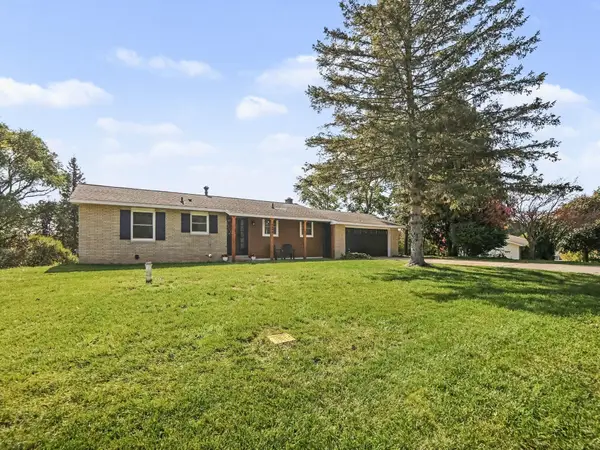 $395,000Active4 beds 2 baths2,127 sq. ft.
1895 Wolting Avenue, New Era, MI 49446
MLS# 26054831Listed by: FIVE STAR REAL ESTATE - HART - New
 $373,500Active3 beds 3 baths1,685 sq. ft.
54937 Winter, Shelby Twp, MI 48316
MLS# 61038817Listed by: MAX BROOCK, REALTORS(R)-BIRMINGHAM - New
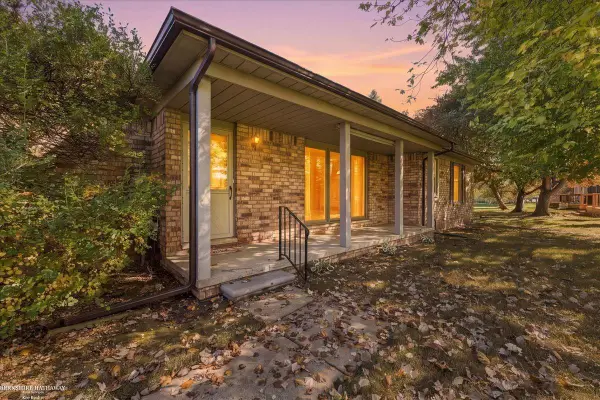 $232,900Active2 beds 2 baths1,195 sq. ft.
49314 Sheridan, Shelby Twp, MI 48315
MLS# 50224849Listed by: BERKSHIRE HATHAWAY HOMESERVICES KEE REALTY ROCH - New
 $390,000Active1.1 Acres
5666 Auburn, Shelby Twp, MI 48317
MLS# 61038474Listed by: MY REALTY LLC - New
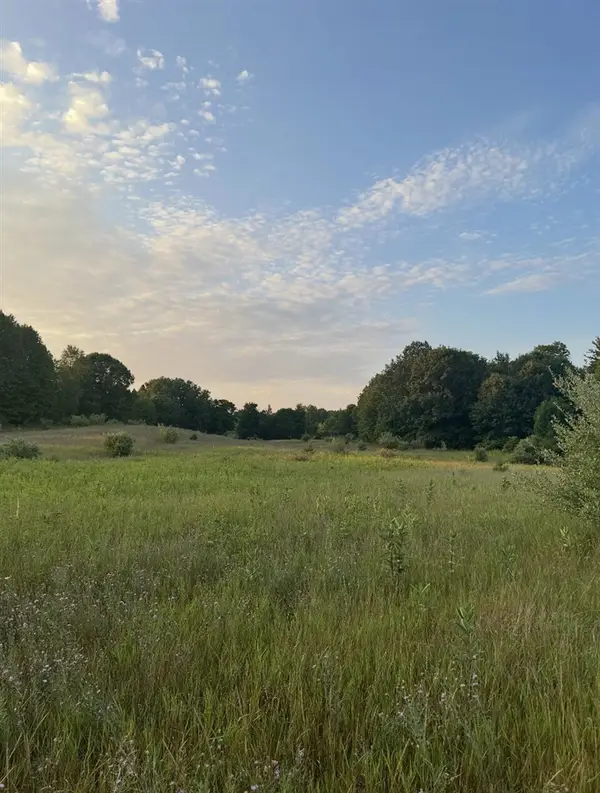 $174,900Active29.54 Acres
V/L E Pierce, Shelby, MI 49455
MLS# 70564137Listed by: GREENRIDGE REALTY HOLLAND


Protect your home and budget from life's surprises with an Assurant Home Warranty, backed by a partner that supports you through every step of homeownership. Explore Plans.
©2026 Century 21 Real Estate LLC. All rights reserved. CENTURY 21®, the CENTURY 21 Logo and C21® are service marks owned by Century 21 Real Estate LLC. Century 21 Real Estate LLC fully supports the principles of the Fair Housing Act and the Equal Opportunity Act. Each office is independently owned and operated. Listing information is deemed reliable but not guaranteed accurate.