
54851 Marissa Way #71, Shelby, MI 48316
Local realty services provided by:CENTURY 21 Signature Realty
54851 Marissa Way #71,Shelby Twp, MI 48316
$239,900
- 2 Beds
- 2 Baths
- 1,481 sq. ft.
- Condominium
- Active
Listed by: deborah corey, megan wood
Office: berkshire hathaway homeservices kee realty
MLS#:61021582
Source:MI_REALSOURCE
Price summary
- Price:$239,900
- Price per sq. ft.:$161.99
- Monthly HOA dues:$320
About this home
Welcome to this beautifully updated end-unit condo featuring 2 bedrooms, 2 full baths and an inviting open-concept layout. The spacious great room and dining room are enhanced by vaulted ceilings, creating an airy and bright atmosphere, while a cozy gas fireplace provides a warm focal point in the great room. The condo has been freshly painted with two-tone neutral paint colors throughout and features new luxury vinyl flooring in the kitchen, great room, dining room, home office/flex space, and hallway. Both bedrooms offer new carpeting for added comfort. The versatile home office/bonus flex space provides the perfect area for working from home, hobbies, or additional living space. The private balcony overlooks the peaceful commons area, offering a pleasant outdoor retreat. As an end unit, this home offers added privacy and an abundance of natural light. With its generous living spaces, thoughtful updates, vaulted ceilings, and desirable outdoor setting, this condo is move-in ready and offers comfortable, stylish living....
Contact an agent
Home facts
- Year built:2003
- Subdivision & Development:Manors Of Regency Condo #706
- Listing ID #:61021582
- Added:9 day(s) ago
- Updated:August 25, 2026 at 05:29 PM
Rooms and interior
- Bedrooms:2
- Total bathrooms:2
- Full bathrooms:2
- Rooms Total:8
- Dining Description:On Entry Level
- Kitchen Description:Dishwasher, Disposal, Microwave, On Entry Level, Range/Oven, Refrigerator
- Bedroom Description:Bedroom 1 on Entry Level, Bedroom 2 on Entry Level
- Living area:1,481 sq. ft.
Heating and cooling
- Cooling:Ceiling Fan(s), Central A/C
- Heating:Forced Air, Natural Gas
Structure and exterior
- Year built:2003
- Building area:1,481 sq. ft.
- Architectural Style:Raised Ranch, Townhouse
- Construction Materials:Brick, Vinyl Siding
- Exterior Features:Deck, Lawn Sprinkler
- Foundation Description:Slab
- Levels:1 Story
Utilities
- Water:Public Water
Finances and disclosures
- Price:$239,900
- Price per sq. ft.:$161.99
- Tax amount:$2,461
Features and amenities
- Appliances:Dishwasher, Disposal, Dryer, Microwave, Range/Oven, Refrigerator, Washer
- Laundry features:Dryer, Washer
- Amenities:Private Entry
Parking
- Parking description:Detached Garage
- Garage spaces:1
 Provided through IDX via MiRealSource. Courtesy of MiRealSource Shareholder. Copyright MiRealSource. The information published and disseminated by MiRealSource is communicated verbatim, without change by MiRealSource, as filed with MiRealSource by its members. The accuracy of all information, regardless of source, is not guaranteed or warranted. All information should be independently verified. Copyright 2026 MiRealSource. All rights reserved. The information provided hereby constitutes proprietary information of MiRealSource, Inc. and its shareholders, affiliates and licensees and may not be reproduced or transmitted in any form or by any means, electronic or mechanical, including photocopy, recording, scanning or any information storage and retrieval system, without written permission from MiRealSource, Inc. MI_REALSOURCE Member Broker: Andrew Hauck
New listings near 54851 Marissa Way #71
- Coming SoonOpen Sat, 10am to 3pm
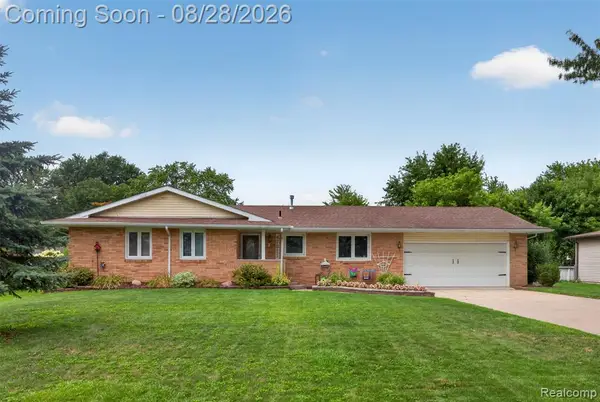 $275,000Coming Soon3 beds 2 baths1,251 sq. ft.
47311 Remer, Shelby Twp, MI 48317
MLS# 61023919Listed by: COMMUNITY CHOICE REALTY INC - New
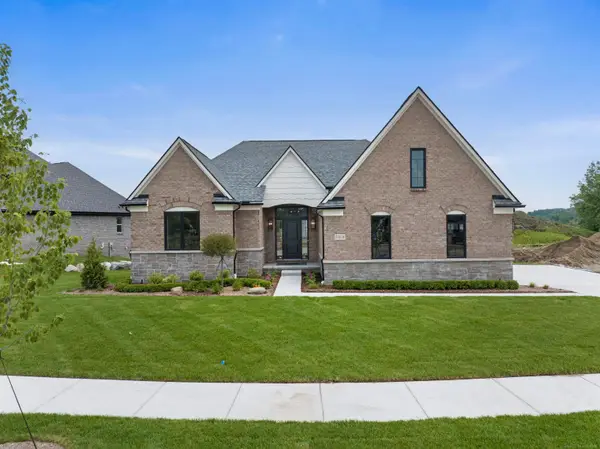 $735,075Active3 beds 3 baths2,462 sq. ft.
55609 Laurel Oaks #40, Shelby Twp, MI 48315
MLS# 50219708Listed by: MJC REAL ESTATE CO INC. - New
 $390,000Active1.1 Acres
5666 Auburn, Shelby Twp, MI 48317
MLS# 61024339Listed by: MY REALTY LLC 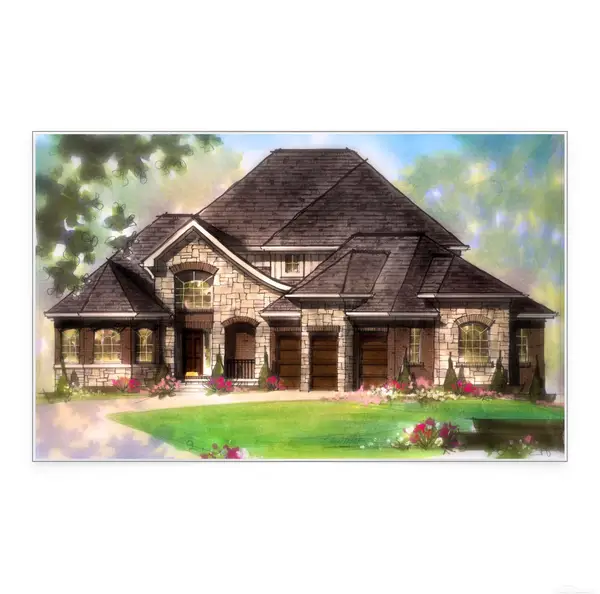 $955,984Pending4 beds 5 baths3,356 sq. ft.
49653 White Mill, Shelby Twp, MI 48317
MLS# 50219693Listed by: D'ANNA REALTY- New
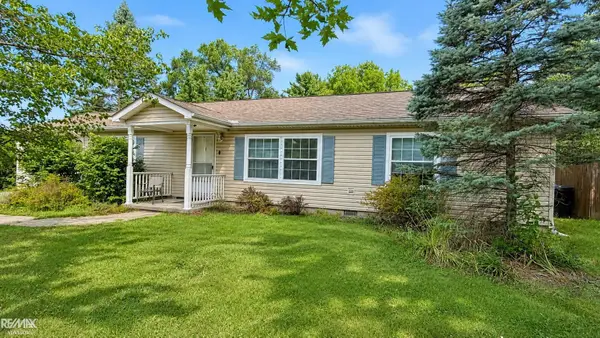 $240,000Active3 beds 2 baths1,417 sq. ft.
8303 Munrovia, Shelby Twp, MI 48317
MLS# 50219685Listed by: RE/MAX ADVISORS - New
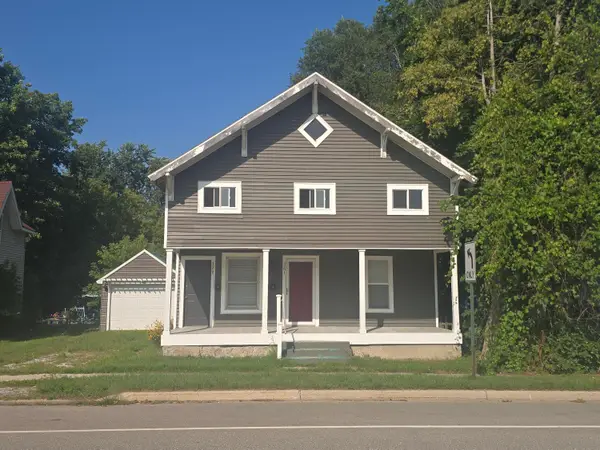 $215,000Active-- beds -- baths
381 N Elm Street, Shelby, MI 49455
MLS# 26044582Listed by: COLDWELL BANKER WOODLAND SCHMIDT-HART - New
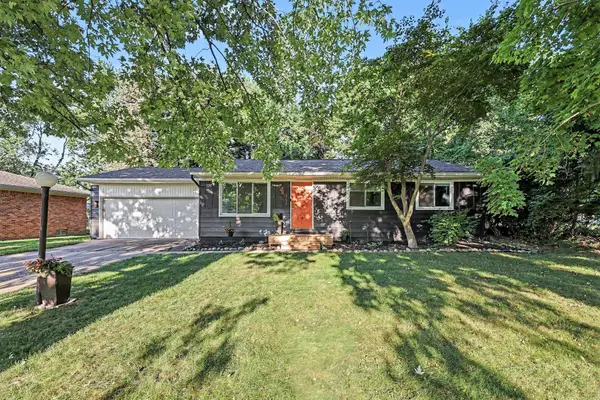 $249,900Active3 beds 1 baths1,154 sq. ft.
47473 Woodall Road, Shelby Twp, MI 48317
MLS# 26044369Listed by: REDFIN CORPORATION - New
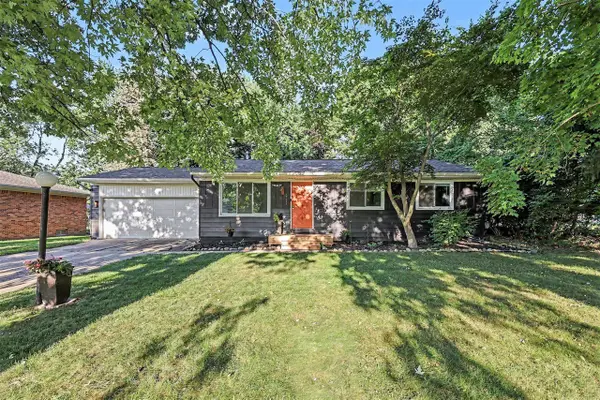 $249,900Active3 beds 1 baths1,154 sq. ft.
47473 Woodall, Shelby Twp, MI 48317
MLS# 70554025Listed by: REDFIN CORPORATION - New
 $275,000Active5 Acres
2186 A S 28th Avenue, Shelby, MI 49455
MLS# 26044347Listed by: DYKSTRA REAL ESTATE LLC - New
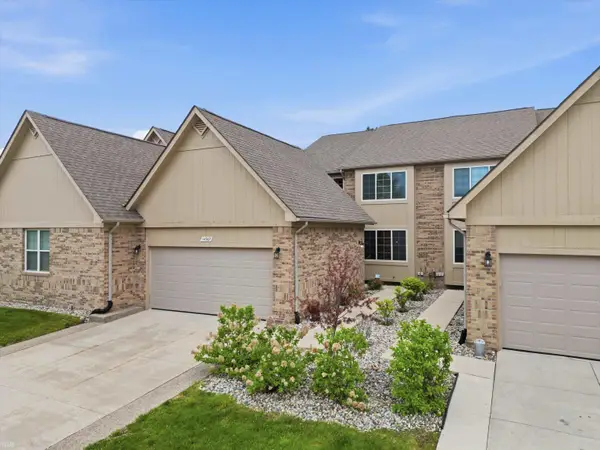 $415,000Active3 beds 4 baths2,380 sq. ft.
14967 Stoney Brook #2, Shelby Twp, MI 48315
MLS# 50219342Listed by: REALTEAM REAL ESTATE


Protect your home and budget from life's surprises with an Assurant Home Warranty, backed by a partner that supports you through every step of homeownership. Explore Plans.
©2026 Century 21 Real Estate LLC. All rights reserved. CENTURY 21®, the CENTURY 21 Logo and C21® are service marks owned by Century 21 Real Estate LLC. Century 21 Real Estate LLC fully supports the principles of the Fair Housing Act and the Equal Opportunity Act. Each office is independently owned and operated. Listing information is deemed reliable but not guaranteed accurate.