
193 1st Street, Shelby, MI 49455
Local realty services provided by:CENTURY 21 Dynamic Realty
193 1st Street,Shelby, MI 49455
$190,000
- 3 Beds
- 1 Baths
- 1,400 sq. ft.
- Single family
- Active
Listed by: tim horton
Office: wickstra realty, inc.
MLS#:67026037617
Source:MI_REALCOMP
Price summary
- Price:$190,000
- Price per sq. ft.:$135.71
About this home
Welcome to this charming 3-bedroom, 1-bathroom residence in Shelby, Michigan, offering 1,400 square feet of comfortable living space. Set on a generous lot, this single-family home provides ample private outdoor space for recreation and relaxation. The property features 3 outbuildings, delivering exceptional convenience and storage capacity for vehicles and equipment. Whether you're seeking a practical home base or room to grow, this well-proportioned residence combines functional floor plan with solid square footage to accommodate your lifestyle needs.
Contact an agent
Home facts
- Listing ID #:67026037617
- Added:1 day(s) ago
- Updated:July 22, 2026 at 07:05 PM
Rooms and interior
- Bedrooms:3
- Total bathrooms:1
- Full bathrooms:1
- Rooms Total:7
- Flooring:Carpet, Ceramic Tile, Vinyl
- Living area:1,400 sq. ft.
Heating and cooling
- Heating:Forced Air, Natural Gas
Structure and exterior
- Roof:Asphalt, Shingle
- Building area:1,400 sq. ft.
- Lot area:0.56 Acres
- Architectural Style:Ranch
- Construction Materials:Vinyl Siding
Utilities
- Water:Public
- Sewer:Public Sewer
Finances and disclosures
- Price:$190,000
- Price per sq. ft.:$135.71
- Tax amount:$1,739
Features and amenities
- Laundry features:Laundry Room
Parking
- Parking description:Detached, Shared Driveway, Unpaved
- Garage spaces:3

New listings near 193 1st Street
- New
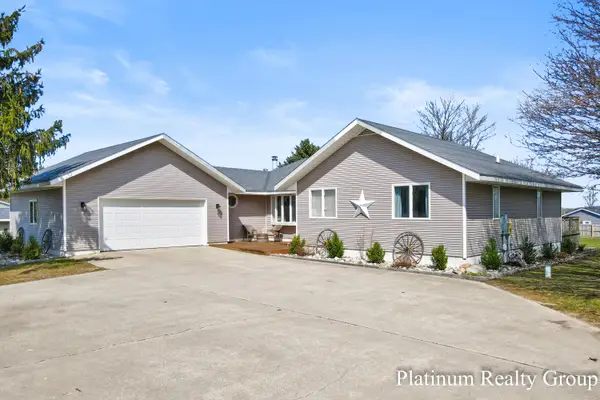 $350,000Active4 beds 3 baths2,880 sq. ft.
4834 W Elizabeth Drive, Shelby, MI 49455
MLS# 26037242Listed by: PLATINUM REALTY GROUP LAKESHORE LLC - New
 $558,000Active4 beds 3 baths1,050 sq. ft.
539 E Buchanan Road, Shelby, MI 49455
MLS# 26036967Listed by: FIVE STAR REAL ESTATE 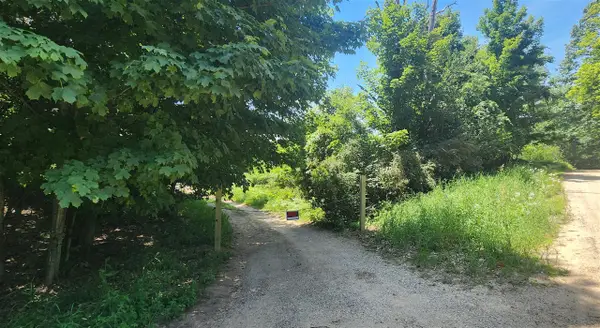 $62,000Pending6.5 Acres
W Grant, Shelby, MI 49455
MLS# 70546043Listed by: JAMIE ZIMMERMAN REALTY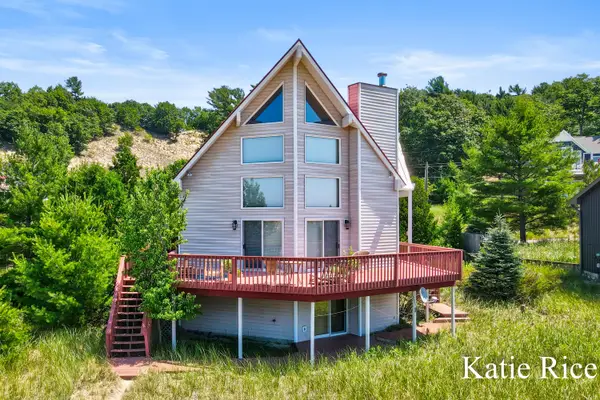 $1,390,000Pending4 beds 3 baths2,918 sq. ft.
9221 W Thomas Road, Shelby, MI 49455
MLS# 26036143Listed by: COLDWELL BANKER WOODLAND SCHMIDT WHITEHALL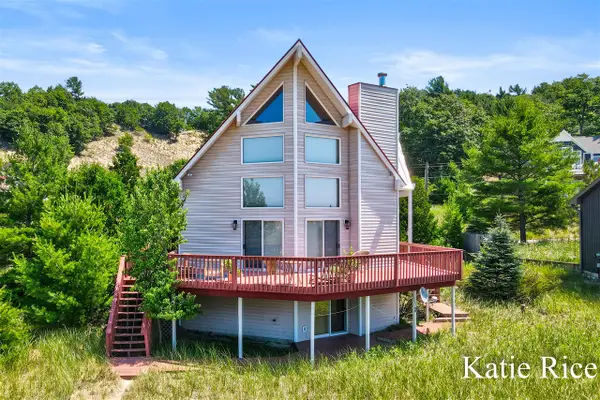 $1,390,000Pending4 beds 3 baths2,062 sq. ft.
9221 W Thomas, Shelby, MI 49455
MLS# 70545802Listed by: COLDWELL BANKER WOODLAND SCHMIDT WHITEHALL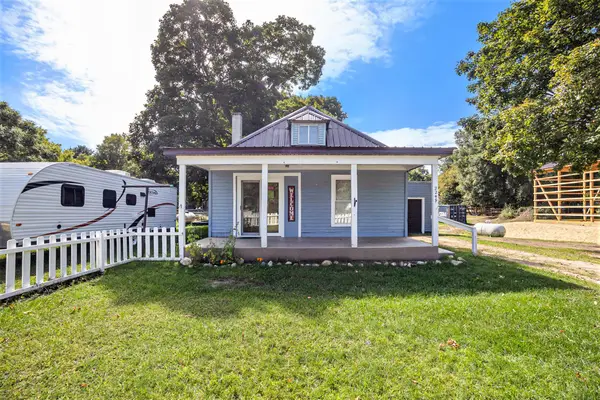 $170,000Active2 beds 1 baths741 sq. ft.
2249 E Ferry Street, Shelby, MI 49455
MLS# 26034285Listed by: TOWN SQUARE REAL ESTATE GROUP LLC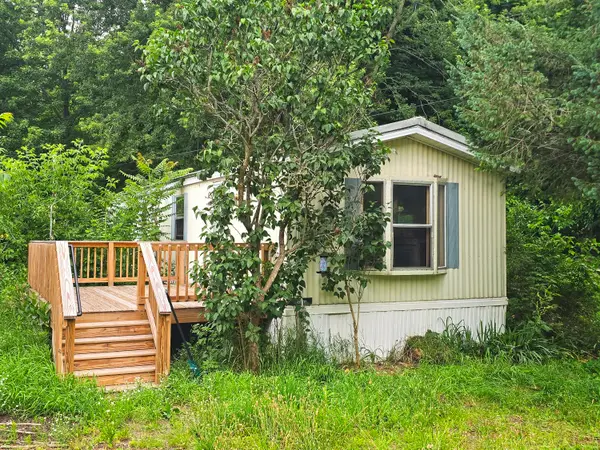 $99,900Active3 beds 1 baths891 sq. ft.
123 Sessions Road, Shelby, MI 49455
MLS# 26033794Listed by: COLDWELL BANKER WOODLAND SCHMIDT-HART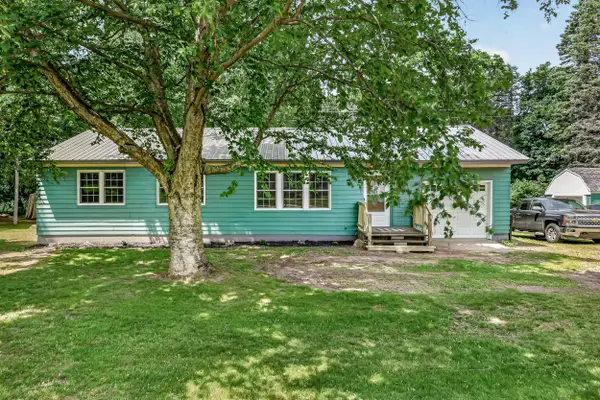 $239,900Active3 beds 1 baths1,007 sq. ft.
2423 S 40th Avenue, Shelby, MI 49455
MLS# 26033256Listed by: FIVE STAR REAL ESTATE - HART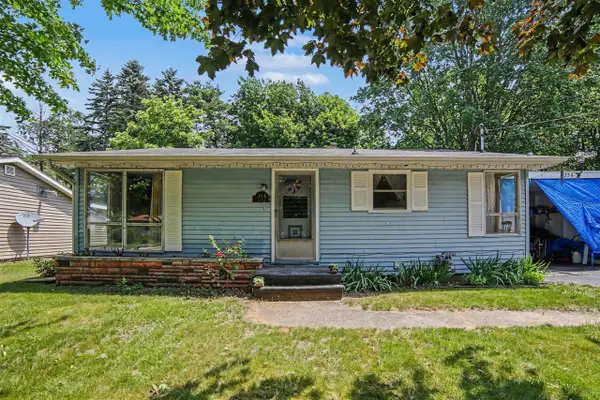 $175,000Pending3 beds 2 baths982 sq. ft.
354 Lesada, Shelby, MI 49455
MLS# 70542766Listed by: FIVE STAR REAL ESTATE WHITEHALL


Protect your home and budget from life's surprises with an Assurant Home Warranty, backed by a partner that supports you through every step of homeownership. Explore Plans.
©2026 Century 21 Real Estate LLC. All rights reserved. CENTURY 21®, the CENTURY 21 Logo and C21® are service marks owned by Century 21 Real Estate LLC. Century 21 Real Estate LLC fully supports the principles of the Fair Housing Act and the Equal Opportunity Act. Each office is independently owned and operated. Listing information is deemed reliable but not guaranteed accurate.