
2423 S 40th Avenue, Shelby, MI 49455
Local realty services provided by:CENTURY 21 Curran & Oberski
2423 S 40th Avenue,Shelby, MI 49455
$239,900
- 3 Beds
- 1 Baths
- 1,007 sq. ft.
- Single family
- Active
Listed by: gabriela peterson
Office: five star real estate - hart
MLS#:67026033256
Source:MI_REALCOMP
Price summary
- Price:$239,900
- Price per sq. ft.:$238.23
About this home
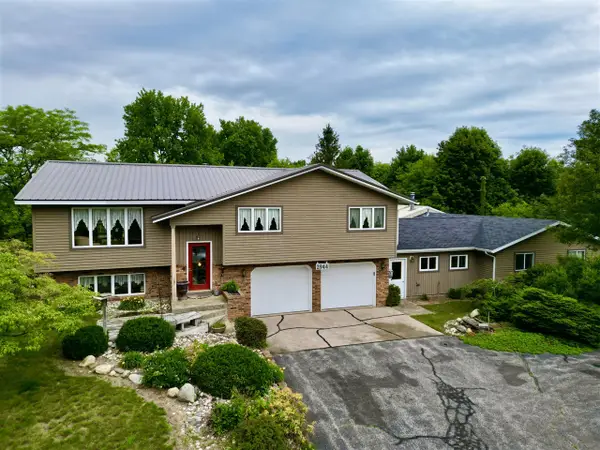
Discover this charming 3-bedroom, 1-bath ranch home tucked away on the corner of Johnson and 40th Avenue, offering privacy with convenient access to everything West Michigan has to offer. Full of character and history, this inviting home has been thoughtfully updated with a new roof, new furnace, and an updated septic system and drain field--giving you peace of mind for years to come. Enjoy a peaceful evening on your new deck, don't wait too long as this beauty won't last long. Schedule your private tour today!
Contact an agent
Home facts
- Year built:1967
- Listing ID #:67026033256
- Added:6 day(s) ago
- Updated:July 08, 2026 at 10:15 AM
Rooms and interior
- Bedrooms:3
- Total bathrooms:1
- Full bathrooms:1
- Rooms Total:6
- Flooring:Tile, Wood
- Living area:1,007 sq. ft.
Heating and cooling
- Heating:Forced Air, Propane
Structure and exterior
- Roof:Metal
- Year built:1967
- Building area:1,007 sq. ft.
- Lot area:0.5 Acres
- Lot Features:Corner Lot, Level
- Architectural Style:Ranch
- Construction Materials:Wood Siding
- Exterior Features:Deck
- Foundation Description:Crawl Space
Utilities
- Water:Well
- Sewer:Septic Tank
Finances and disclosures
- Price:$239,900
- Price per sq. ft.:$238.23
- Tax amount:$1,300
Features and amenities
- Appliances:Dryer, Range, Refrigerator, Washer
- Laundry features:Laundry Room, Main Level
Parking
- Parking description:Attached, Unpaved
- Garage spaces:1

New listings near 2423 S 40th Avenue
- New
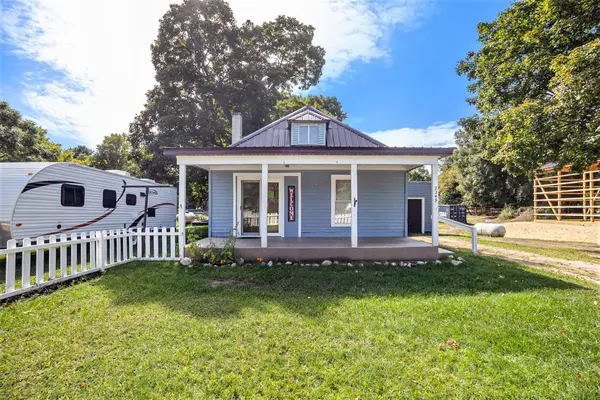 $170,000Active2 beds 1 baths741 sq. ft.
2249 E Ferry Street, Shelby, MI 49455
MLS# 67026034285Listed by: TOWN SQUARE REAL ESTATE GROUP LLC - New
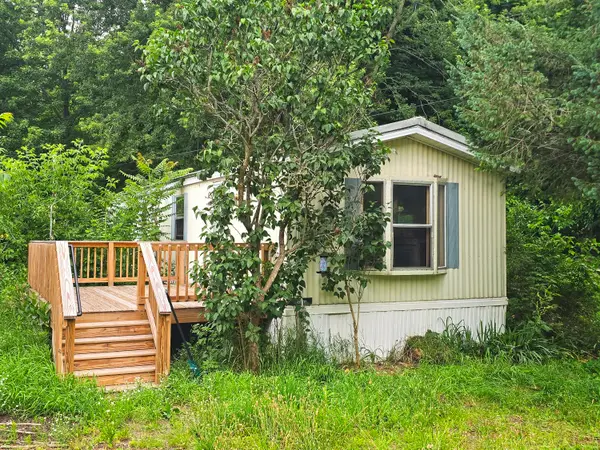 $99,900Active3 beds 1 baths891 sq. ft.
123 Sessions Road, Shelby, MI 49455
MLS# 26033794Listed by: COLDWELL BANKER WOODLAND SCHMIDT-HART 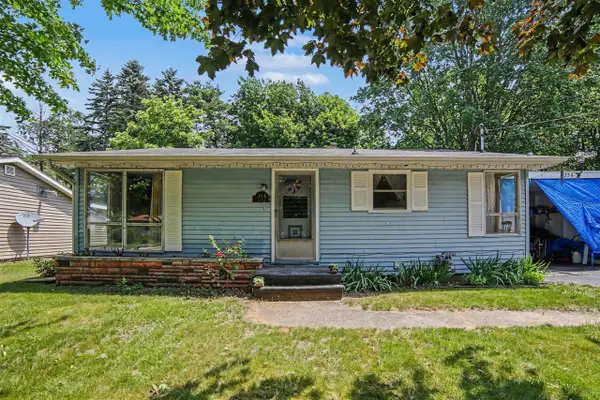 $175,000Pending3 beds 2 baths982 sq. ft.
354 Lesada, Shelby, MI 49455
MLS# 70542766Listed by: FIVE STAR REAL ESTATE WHITEHALL- New
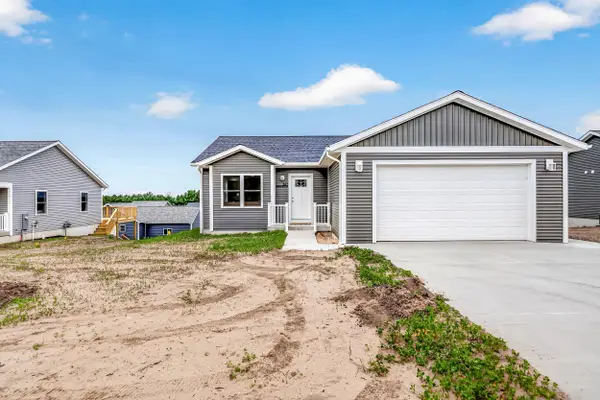 $255,000Active2 beds 2 baths1,230 sq. ft.
297 Aspen Hill Drive, Shelby, MI 49455
MLS# 67026033145Listed by: FIVE STAR REAL ESTATE - HART - New
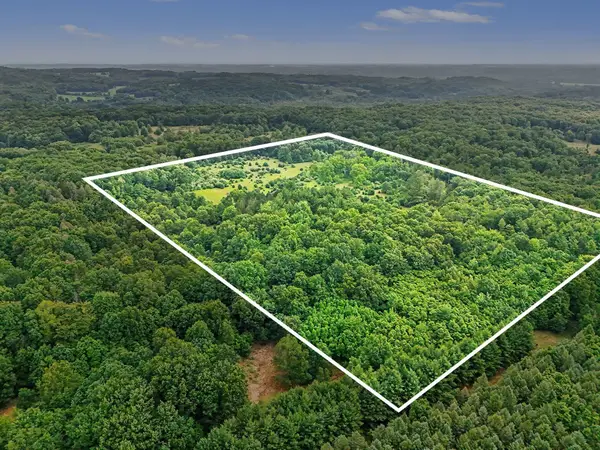 $250,000Active40 Acres
52 W Johnson Road, Shelby, MI 49455
MLS# 26033074Listed by: FIVE STAR REAL ESTATE - HART - New
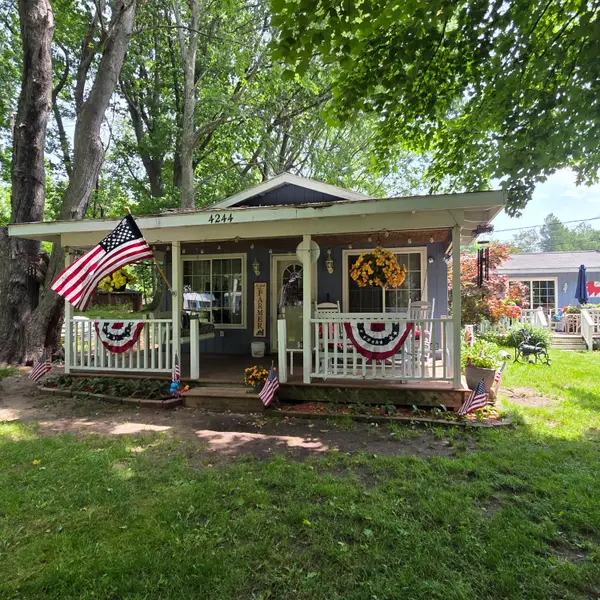 $375,000Active3 beds 1 baths1,224 sq. ft.
4244 S Paybowme Trail, Shelby, MI 49455
MLS# 26033034Listed by: COLDWELL BANKER ANCHOR-PENTWATER - New
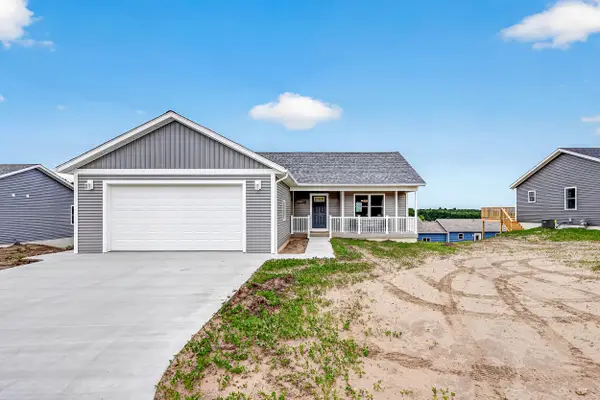 $279,000Active3 beds 2 baths1,356 sq. ft.
299 Aspen Hill Drive, Shelby, MI 49455
MLS# 67026032881Listed by: FIVE STAR REAL ESTATE - HART - New
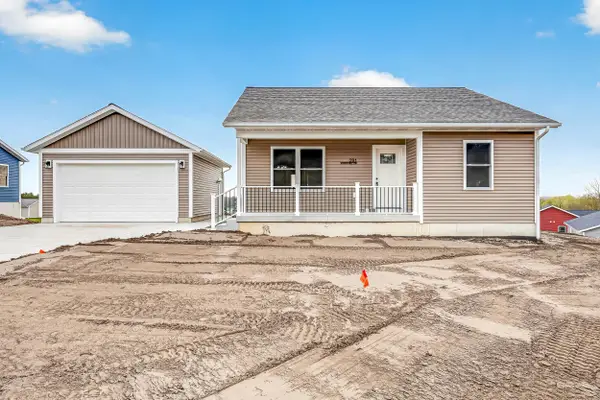 $269,000Active4 beds 2 baths1,682 sq. ft.
291 Aspen Hill Drive, Shelby, MI 49455
MLS# 67026032749Listed by: FIVE STAR REAL ESTATE - HART - New
 $330,000Active4 beds 2 baths1,872 sq. ft.
2944 W Woodrow, Shelby, MI 49455
MLS# 70542258Listed by: 1ST ADVANTAGE REALTY


Protect your home and budget from life's surprises with an Assurant Home Warranty, backed by a partner that supports you through every step of homeownership. Explore Plans.
©2026 Century 21 Real Estate LLC. All rights reserved. CENTURY 21®, the CENTURY 21 Logo and C21® are service marks owned by Century 21 Real Estate LLC. Century 21 Real Estate LLC fully supports the principles of the Fair Housing Act and the Equal Opportunity Act. Each office is independently owned and operated. Listing information is deemed reliable but not guaranteed accurate.