
4834 W Elizabeth Drive, Shelby, MI 49455
Local realty services provided by:CENTURY 21 Signature Realty
Listed by: kassie schmidt, robert jay rands
Office: platinum realty group lakeshore llc.
MLS#:26037242
Source:MI_MICHRIC
Price summary
- Price:$350,000
- Price per sq. ft.:$199.77
About this home
Completely updated and move-in ready! This spacious 4-bedroom, 2.5-bath ranch offers over 2,800 finished sq. ft. of living space on a beautifully landscaped double lot. The welcoming main level features an inviting living room with fireplace, updated kitchen with abundant cabinetry and dining area, spacious primary suite, and generously sized bedrooms. The finished lower level with exterior access provides exceptional additional living space with a large family room, recreation area, wet bar, bonus rooms, and abundant storage—perfect for entertaining, guests, hobbies, or a home office. Step outside to an expansive deck overlooking the private backyard with mature landscaping and plenty of room to relax or play. A nearly new geothermal heating and cooling system delivers exceptional energy efficiency and year-round comfort. Ideally located just off the US-31 Shelby exit, you'll enjoy easy commuting and quick access to shopping, restaurants, schools, and some of West Michigan's premier destinations, including Silver Lake Sand Dunes, Lake Michigan beaches, and the Hart-Montague Bike Trail. This beautifully maintained home offers the perfect blend of space, efficiency, updates, and location. Call today for your private showing!...
Contact an agent
Home facts
- Year built:1987
- Listing ID #:26037242
- Added:1 day(s) ago
- Updated:July 22, 2026 at 03:55 PM
Rooms and interior
- Bedrooms:4
- Total bathrooms:3
- Full bathrooms:2
- Half bathrooms:1
- Rooms Total:12
- Kitchen Description:Dishwasher, Microwave, Range, Refrigerator
- Basement:Yes
- Living area:2,880 sq. ft.
Heating and cooling
- Heating:Heat Pump
- Central air:Yes
Structure and exterior
- Year built:1987
- Building area:2,880 sq. ft.
- Lot area:0.91 Acres
- Lot Features:Cul-De-Sac
- Construction Materials:Vinyl Siding
Utilities
- Water:Well
Finances and disclosures
- Price:$350,000
- Price per sq. ft.:$199.77
- Tax amount:$3,050 (2025)
Features and amenities
- Laundry features:Washer
Parking
- Garage:Yes
- Garage spaces:2
New listings near 4834 W Elizabeth Drive
- New
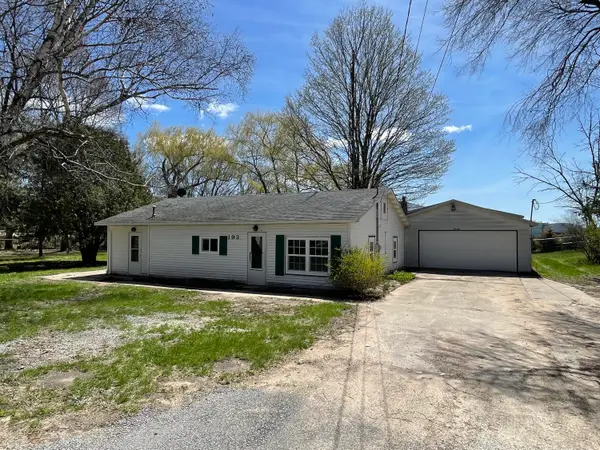 $190,000Active3 beds 1 baths1,400 sq. ft.
193 1st Street, Shelby, MI 49455
MLS# 67026037617Listed by: WICKSTRA REALTY, INC.
- New
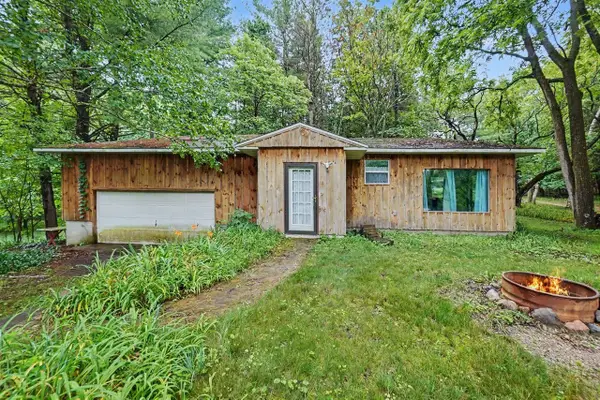 $558,000Active4 beds 3 baths1,050 sq. ft.
539 E Buchanan, Shelby, MI 49455
MLS# 70546636Listed by: FIVE STAR REAL ESTATE - New
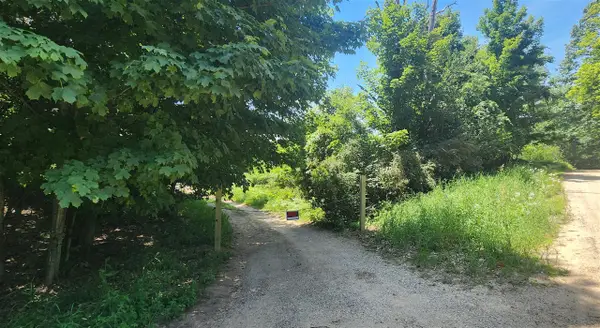 $62,000Active6.5 Acres
W Grant, Shelby, MI 49455
MLS# 70546043Listed by: JAMIE ZIMMERMAN REALTY 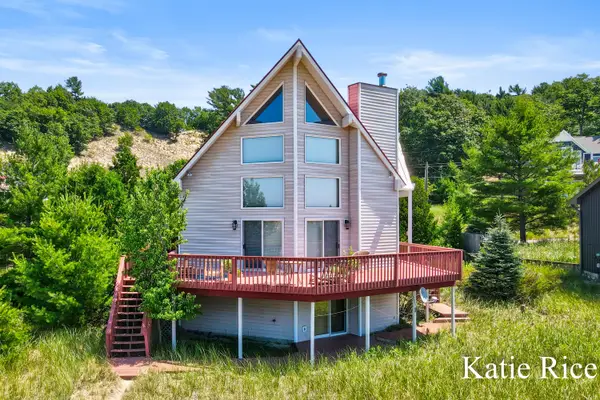 $1,390,000Pending4 beds 3 baths2,918 sq. ft.
9221 W Thomas Road, Shelby, MI 49455
MLS# 26036143Listed by: COLDWELL BANKER WOODLAND SCHMIDT WHITEHALL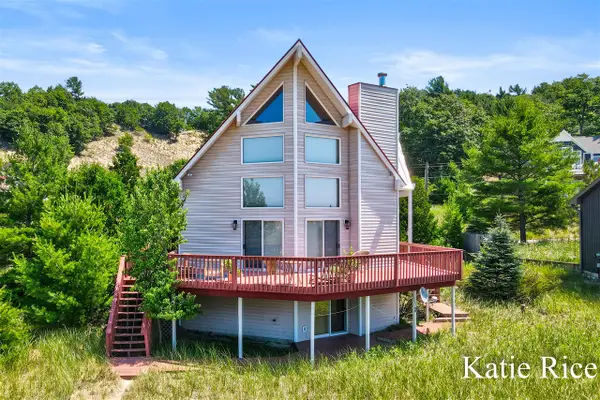 $1,390,000Pending4 beds 3 baths2,062 sq. ft.
9221 W Thomas, Shelby, MI 49455
MLS# 70545802Listed by: COLDWELL BANKER WOODLAND SCHMIDT WHITEHALL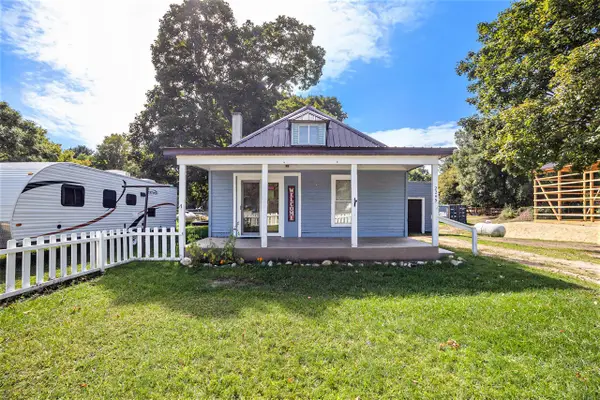 $170,000Active2 beds 1 baths741 sq. ft.
2249 E Ferry, Shelby, MI 49455
MLS# 70543967Listed by: TOWN SQUARE REAL ESTATE GROUP LLC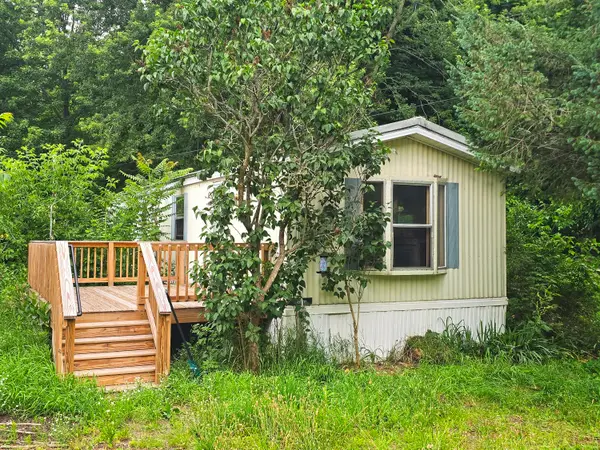 $99,900Active3 beds 1 baths891 sq. ft.
123 Sessions Road, Shelby, MI 49455
MLS# 26033794Listed by: COLDWELL BANKER WOODLAND SCHMIDT-HART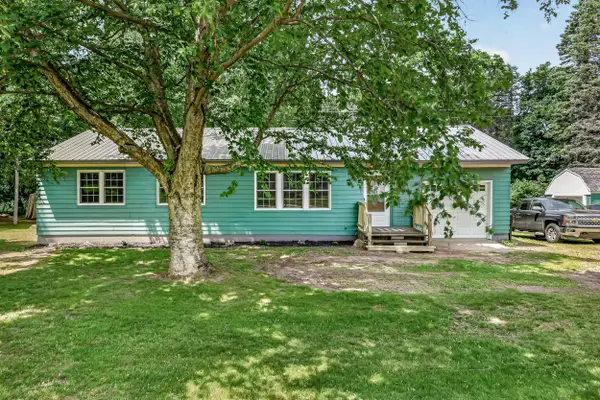 $239,900Active3 beds 1 baths1,007 sq. ft.
2423 S 40th Avenue, Shelby, MI 49455
MLS# 26033256Listed by: FIVE STAR REAL ESTATE - HART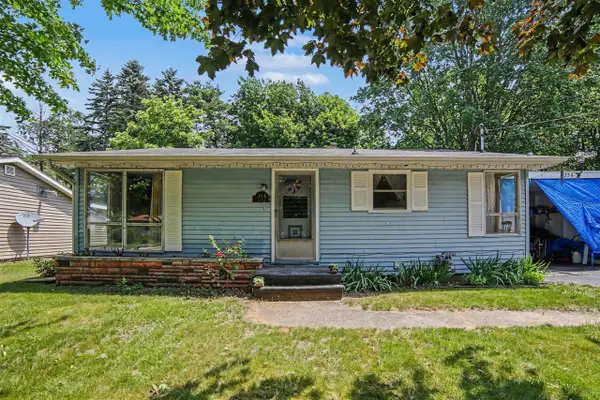 $175,000Pending3 beds 2 baths982 sq. ft.
354 Lesada, Shelby, MI 49455
MLS# 70542766Listed by: FIVE STAR REAL ESTATE WHITEHALL


Protect your home and budget from life's surprises with an Assurant Home Warranty, backed by a partner that supports you through every step of homeownership. Explore Plans.
©2026 Century 21 Real Estate LLC. All rights reserved. CENTURY 21®, the CENTURY 21 Logo and C21® are service marks owned by Century 21 Real Estate LLC. Century 21 Real Estate LLC fully supports the principles of the Fair Housing Act and the Equal Opportunity Act. Each office is independently owned and operated. Listing information is deemed reliable but not guaranteed accurate.