
56 Ferry, Shelby, MI 49455
Local realty services provided by:CENTURY 21 Northland
56 Ferry,Shelby, MI 49455
$164,900
- 3 Beds
- 1 Baths
- 1,200 sq. ft.
- Single family
- Pending
Listed by: tara hartwig
Office: keymark realty
MLS#:70555059
Source:MI_REALSOURCE
Price summary
- Price:$164,900
- Price per sq. ft.:$137.42
About this home
Incredible value in the Village of Shelby! This solid 2-bedroom home is full of potential and priced to sell. It's a fantastic opportunity to build instant equity by adding your own finishing touches. With plenty of space to easily add extra bedrooms, this property can effortlessly grow with your needs. Bring your design ideas and make it yours today! 2026 Roof. Seller is also considering Land Contract with 20% down as an option
Contact an agent
Home facts
- Year built:1900
- Listing ID #:70555059
- Added:47 day(s) ago
- Updated:October 14, 2026 at 08:26 AM
Rooms and interior
- Bedrooms:3
- Total bathrooms:1
- Full bathrooms:1
- Rooms Total:8
- Kitchen Description:Dishwasher, Microwave, On Main Level, Range/Oven, Refrigerator
- Bedroom Description:Bedroom 2 on Main Level, Bedroom 3 on Main Level
- Living area:1,200 sq. ft.
Heating and cooling
- Heating:Forced Air, Hot Water, Natural Gas
Structure and exterior
- Year built:1900
- Building area:1,200 sq. ft.
- Lot area:0.11 Acres
- Construction Materials:Vinyl Siding
- Exterior Features:Porch, Storms/Screens
- Foundation Description:Basement
- Levels:1 Story
Utilities
- Water:Public Water
Finances and disclosures
- Price:$164,900
- Price per sq. ft.:$137.42
Features and amenities
- Appliances:Dishwasher, Microwave, Range/Oven, Refrigerator
 Provided through IDX via MiRealSource. Courtesy of MiRealSource Shareholder. Copyright MiRealSource. The information published and disseminated by MiRealSource is communicated verbatim, without change by MiRealSource, as filed with MiRealSource by its members. The accuracy of all information, regardless of source, is not guaranteed or warranted. All information should be independently verified. Copyright 2026 MiRealSource. All rights reserved. The information provided hereby constitutes proprietary information of MiRealSource, Inc. and its shareholders, affiliates and licensees and may not be reproduced or transmitted in any form or by any means, electronic or mechanical, including photocopy, recording, scanning or any information storage and retrieval system, without written permission from MiRealSource, Inc. MI_REALSOURCE Member Broker: Brad Platt
New listings near 56 Ferry
- New
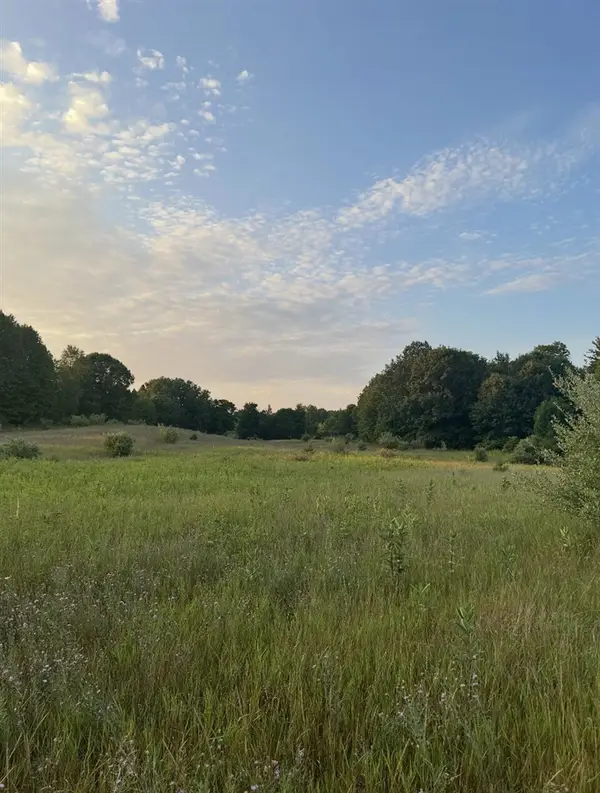 $174,900Active29.54 Acres
V/L E Pierce, Shelby, MI 49455
MLS# 70564137Listed by: GREENRIDGE REALTY HOLLAND - New
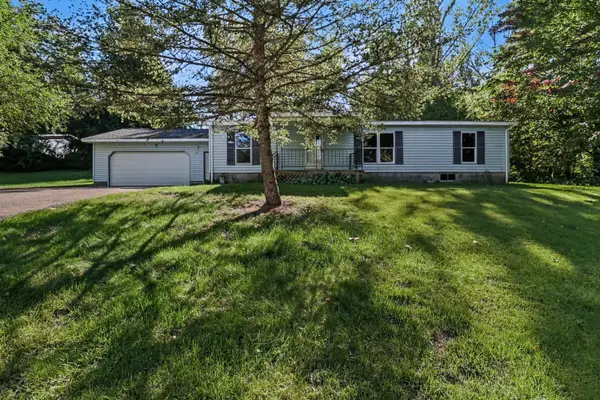 $159,900Active3 beds 2 baths1,174 sq. ft.
177 Sessions Road, Shelby, MI 49455
MLS# 26053469Listed by: TOWN SQUARE REAL ESTATE GROUP - New
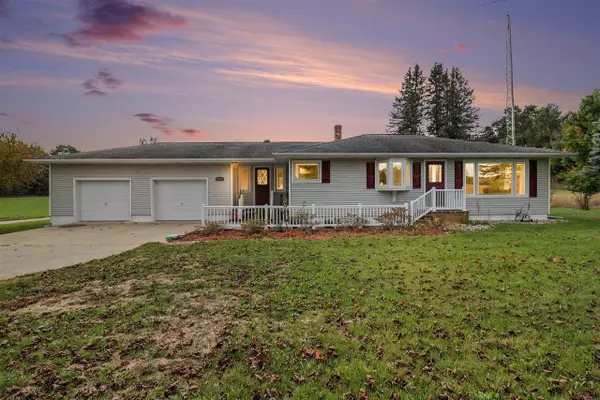 $400,000Active3 beds 2 baths1,435 sq. ft.
5141 W Shelby, Shelby, MI 49455
MLS# 70563093Listed by: FIVE STAR REAL ESTATE - HART - New
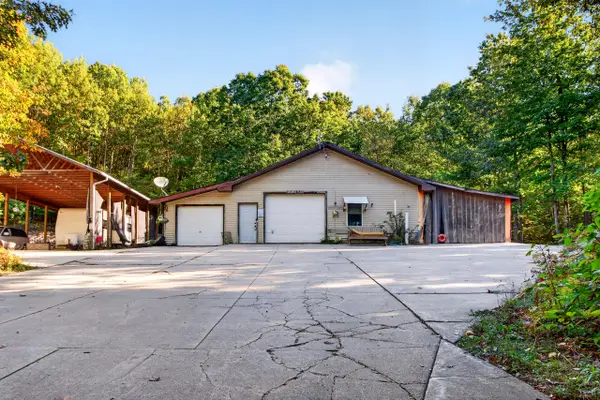 $450,000Active1 beds 1 baths736 sq. ft.
7149 W Homer Lake Road, Shelby, MI 49455
MLS# 26053258Listed by: COLDWELL BANKER ANCHOR-PENTWATER 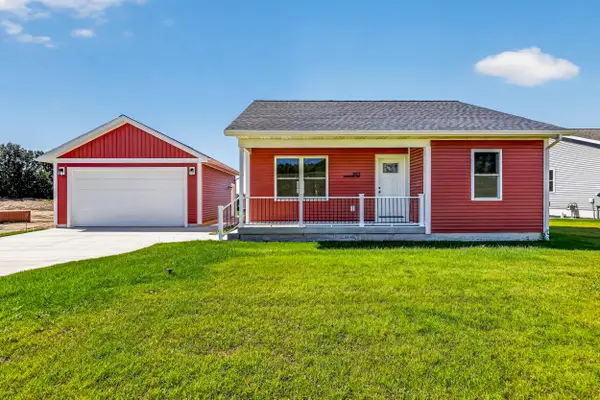 $269,000Active4 beds 2 baths1,801 sq. ft.
303 Aspen Hill Drive, Shelby, MI 49455
MLS# 26052308Listed by: FIVE STAR REAL ESTATE - HART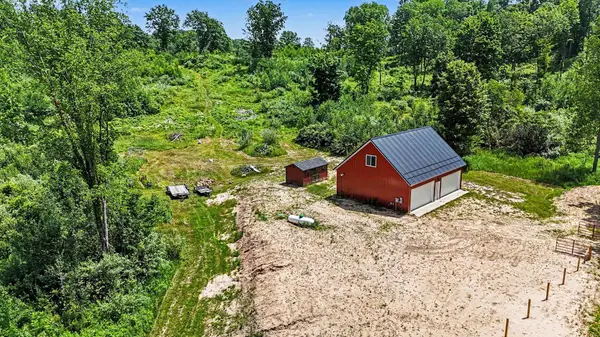 $349,900Active38.9 Acres
444 S 132nd Avenue, Shelby, MI 49455
MLS# 26051917Listed by: FIVE STAR REAL ESTATE WHITEHALL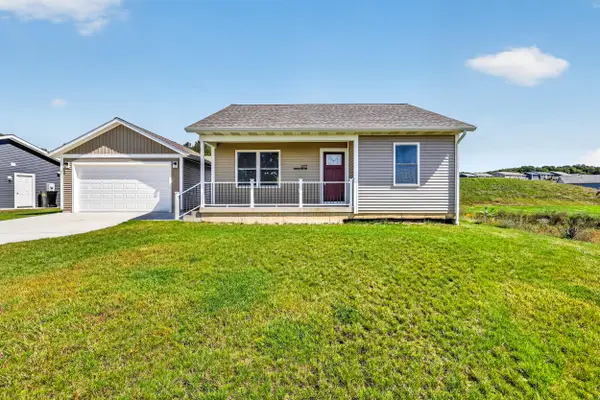 $269,000Active4 beds 2 baths1,706 sq. ft.
277 Aspen Hill Drive, Shelby, MI 49455
MLS# 26051046Listed by: FIVE STAR REAL ESTATE - HART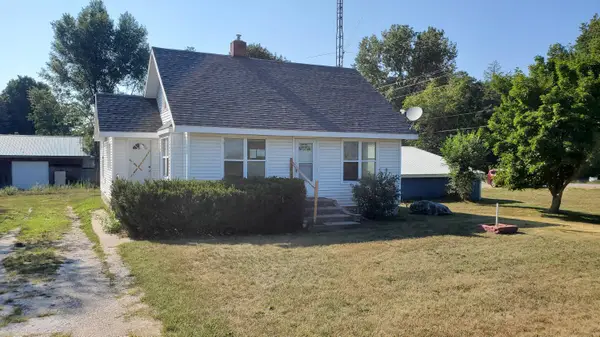 $136,000Pending3 beds 1 baths1,042 sq. ft.
2845 S Oceana Drive, Shelby, MI 49455
MLS# 26050350Listed by: INDEPENDENCE REALTY (RSC)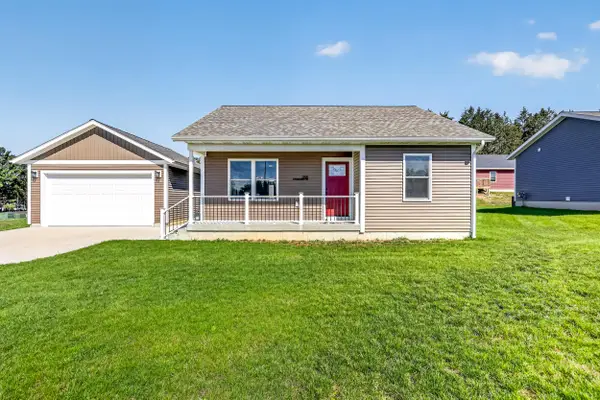 $269,000Active4 beds 2 baths1,777 sq. ft.
266 Stonecrest Drive, Shelby, MI 49455
MLS# 26050278Listed by: FIVE STAR REAL ESTATE - HART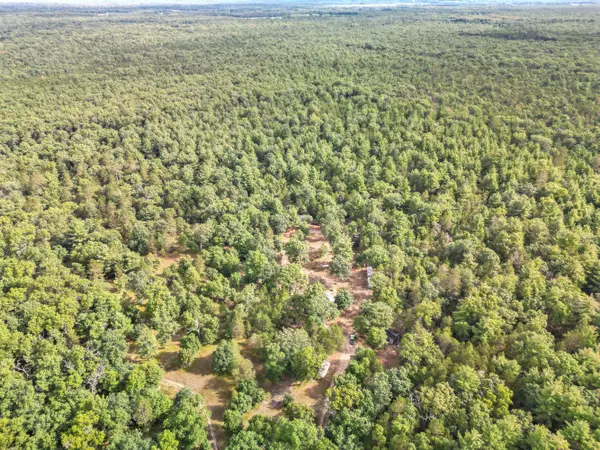 $199,000Active40 Acres
40 Acres Vl, Shelby, MI 49455
MLS# 26050223Listed by: GREENRIDGE REALTY INC


Protect your home and budget from life's surprises with an Assurant Home Warranty, backed by a partner that supports you through every step of homeownership. Explore Plans.
©2026 Century 21 Real Estate LLC. All rights reserved. CENTURY 21®, the CENTURY 21 Logo and C21® are service marks owned by Century 21 Real Estate LLC. Century 21 Real Estate LLC fully supports the principles of the Fair Housing Act and the Equal Opportunity Act. Each office is independently owned and operated. Listing information is deemed reliable but not guaranteed accurate.