
6945 W Shelby Road, Shelby, MI 49455
Local realty services provided by:CENTURY 21 C. Howard
6945 W Shelby Road,Shelby, MI 49455
$305,000
- 3 Beds
- 2 Baths
- - sq. ft.
- Single family
- Sold
Listed by: carrie eppard
Office: five star real estate - n musk
MLS#:26032303
Source:MI_MICHRIC
Sorry, we are unable to map this address
Price summary
- Price:$305,000
About this home
Welcome home to this beautifully maintained 3-bedroom, 2-bath home nestled on 2.5 private, wooded acres, set back from the road for peace and privacy. The completely updated kitchen is the heart of the home, offering modern finishes and plenty of space for cooking and gathering. The flexible floor plan includes a main-floor bedroom and full bath, while upstairs you'll find two additional bedrooms separated by a half bath with the potential to be expanded into a full bathroom. Above the attached two-stall garage is a spacious bonus room--perfect for a family room, home office, playroom, or guest space. Enjoy outdoor living with large front and back decks overlooking the beautiful, wooded setting. Additional features include a full dry basement offering excellent storage or future finishing potential, a whole-home generator for peace of mind, and a storage shed for all your outdoor equipment. Conveniently located less than 30 minutes from both Muskegon and Ludington, you'll have easy access to shopping, dining, and Lake Michigan while also being just minutes from parks, Silver Lake Sand Dunes, and countless recreational opportunities. If you're looking for privacy, space, and move-in-ready updates, this property is one you won't want to miss!...
Contact an agent
Home facts
- Year built:1975
- Listing ID #:26032303
- Added:78 day(s) ago
- Updated:September 13, 2026 at 06:59 AM
Rooms and interior
- Bedrooms:3
- Total bathrooms:2
- Full bathrooms:1
- Half bathrooms:1
- Rooms Total:8
- Kitchen Description:Range, Refrigerator
- Basement:Yes
Heating and cooling
- Heating:Forced Air
- Central air:Yes
Structure and exterior
- Year built:1975
- Lot Features:Wooded
- Construction Materials:Wood Siding
Utilities
- Water:Well
Finances and disclosures
- Price:$305,000
- Tax amount:$1,408 (2025)
Parking
- Garage:Yes
- Garage spaces:2
New listings near 6945 W Shelby Road
- New
 $599,000Active5 beds 2 baths3,179 sq. ft.
765 S 44th Avenue, Shelby, MI 49455
MLS# 26048407Listed by: FIVE STAR REAL ESTATE - HART - New
 $150,000Active-- beds -- baths
373 N Elm Street, Shelby, MI 49455
MLS# 26048385Listed by: WICKSTRA REALTY, INC. - New
 $140,000Active2 beds 1 baths832 sq. ft.
260 N Pine Street, Shelby, MI 49455
MLS# 26048135Listed by: WICKSTRA REALTY, INC. - New
 $165,000Active2 beds 1 baths936 sq. ft.
66 W Woodrow Road, Shelby, MI 49455
MLS# 26048142Listed by: WICKSTRA REALTY, INC. - New
 $15,000Active0.73 Acres
96 Ellis Street, Shelby, MI 49455
MLS# 26048014Listed by: VYLLA HOMES - New
 $350,000Active2 beds 2 baths864 sq. ft.
9209 Erie, Shelby, MI 49455
MLS# 70557390Listed by: HOMEFLEX REALTY, INC
- New
 $350,000Active2 beds 2 baths864 sq. ft.
9209 Erie Trail, Shelby, MI 49455
MLS# 26047738Listed by: HOMEFLEX REALTY, INC - New
 $150,000Active2 beds 2 baths928 sq. ft.
282 Pine Street, Shelby, MI 49455
MLS# 26046959Listed by: WICKSTRA REALTY, INC. 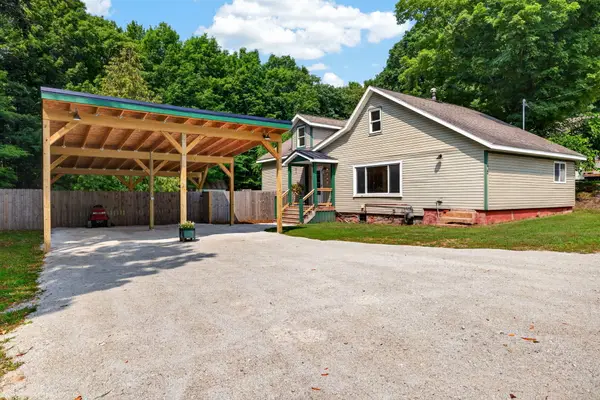 $259,000Active3 beds 2 baths1,530 sq. ft.
75 Elliott Street, Shelby, MI 49455
MLS# 26046290Listed by: FIVE STAR REAL ESTATE - HART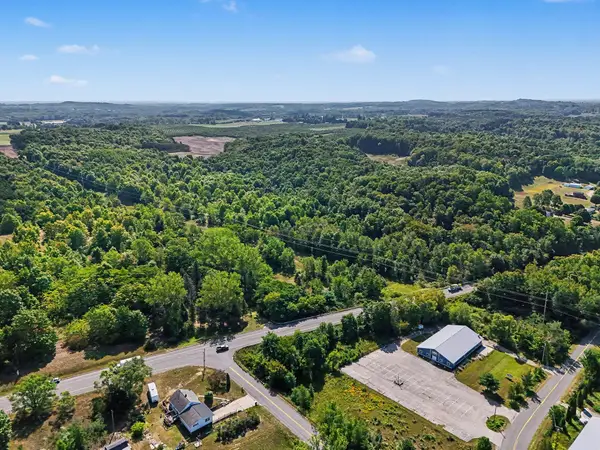 $289,900Active43 Acres
200 S Oceana Drive, Shelby, MI 49455
MLS# 26046083Listed by: TOWN SQUARE REAL ESTATE GROUP


Protect your home and budget from life's surprises with an Assurant Home Warranty, backed by a partner that supports you through every step of homeownership. Explore Plans.
©2026 Century 21 Real Estate LLC. All rights reserved. CENTURY 21®, the CENTURY 21 Logo and C21® are service marks owned by Century 21 Real Estate LLC. Century 21 Real Estate LLC fully supports the principles of the Fair Housing Act and the Equal Opportunity Act. Each office is independently owned and operated. Listing information is deemed reliable but not guaranteed accurate.