1156 S Alamando RD, Shepherd, MI 48883
Local realty services provided by:CENTURY 21 Metro Brokers
1156 S Alamando RD,Shepherd, MI 48883
$235,000
- 3 Beds
- 2 Baths
- 1,705 sq. ft.
- Single family
- Active
Listed by: matt smith
Office: modern realty
MLS#:61050208420
Source:MI_REALCOMP
Price summary
- Price:$235,000
- Price per sq. ft.:$137.83
About this home
BACK ON MARKET DUE TO BUYER FINANCING. Set on a beautiful 10-acre parcel, this 1,705 sq ft ranch offers country living at it's best. Built in 1987 the home features 3 bedrooms and 2 full bathrooms, providing a comfortable and practical layout for everyday living. The former attached garage has been thoughtfully converted into a spacious family room-ideal for gatherings, a home office, or additional living space-with the flexibility to be converted back into a garage if desired. Outdoors, the property is well-equipped for hobbyists, animal lovers, or those seeking extra storage. A 32x28 pole barn with concrete floor and electricity offers ample workspace, while the 32x24 horse barn includes two stalls, along with water and electric service. A loafing shed and established pasture area make this property ready for livestock or recreational use. Enjoy peace of mind with a recently installed 18 kW Generac generator (2025), ensuring reliable backup power year-round. Nature lovers will appreciate the abundant wildlife that frequents the property, including deer and turkeys, making this a true outdoor retreat. Whether you're looking for a hobby farm, a country getaway, or room to roam you will find it here!...
Contact an agent
Home facts
- Year built:1987
- Subdivision & Development:N/A
- Listing ID #:61050208420
- Added:115 day(s) ago
- Updated:September 14, 2026 at 10:01 AM
Rooms and interior
- Bedrooms:3
- Total bathrooms:2
- Full bathrooms:2
- Rooms Total:8
- Kitchen Description:Pantry
- Living area:1,705 sq. ft.
Heating and cooling
- Cooling:Ceiling Fans, Wall/Window Units
- Heating:Forced Air, Propane
Structure and exterior
- Year built:1987
- Building area:1,705 sq. ft.
- Lot area:10 Acres
- Lot Features:Decorative Pond, Water View
- Architectural Style:Ranch
- Construction Materials:Wood Siding
- Exterior Features:Deck
- Foundation Description:Slab
- Levels:One
Utilities
- Water:Well
- Sewer:Septic Tank
Finances and disclosures
- Price:$235,000
- Price per sq. ft.:$137.83
- Tax amount:$2,575
Features and amenities
- Appliances:Dishwasher, Oven, Range, Refrigerator
- Amenities:Cathedral Ceilings, Pantry

New listings near 1156 S Alamando RD
- New
 $185,000Active3 beds 1 baths1,528 sq. ft.
121 E Maple, Shepherd, MI 48883
MLS# 79080073249Listed by: FIVE STAR REAL ESTATE - MT. PLEASANT  $749,900Active4 beds 2 baths3,700 sq. ft.
9644 E Deerfield, Shepherd, MI 48883
MLS# 80073175Listed by: FIVE STAR REAL ESTATE - MT. PLEASANT $234,000Active3 beds 2 baths1,056 sq. ft.
8985 S Fordyce, Shepherd, MI 48883
MLS# 79080071467Listed by: COLDWELL BANKER MT. PLEASANT REALTY
 $99,900Active12 Acres
00000 W Olson Road, Shepherd, MI 48883
MLS# 26046538Listed by: CENTURY 21 C. HOWARD $499,900Active4 beds 3 baths2,700 sq. ft.
5277 S Wise, Shepherd, MI 48883
MLS# 79080073052Listed by: FIRST CHOICE REALTY $229,900Active3 beds 2 baths1,730 sq. ft.
117 E Wright Avenue, Shepherd, MI 48883
MLS# 26044601Listed by: COLDWELL BANKER WOODLAND SCHMIDT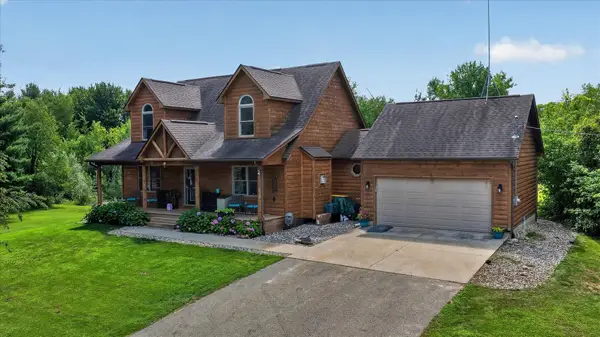 $499,000Active3 beds 4 baths2,280 sq. ft.
11256 E Millbrook Road, Shepherd, MI 48883
MLS# 50219150Listed by: KELLER WILLIAMS PREFERRED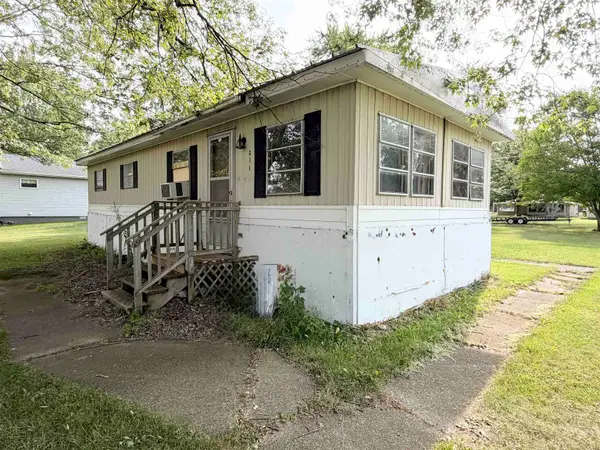 $35,000Active2 beds 1 baths750 sq. ft.
311 N 5th, Shepherd, MI 48883
MLS# 79080072410Listed by: 43 NORTH REALTY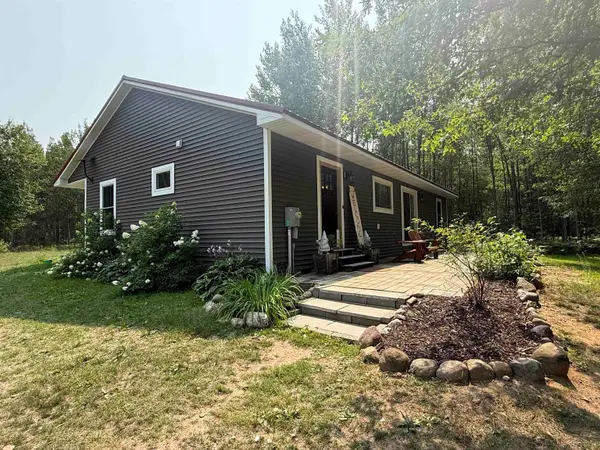 $357,900Active3 beds 2 baths1,400 sq. ft.
648 N Lewis RD, Shepherd, MI 48883
MLS# 61050218257Listed by: EXP REALTY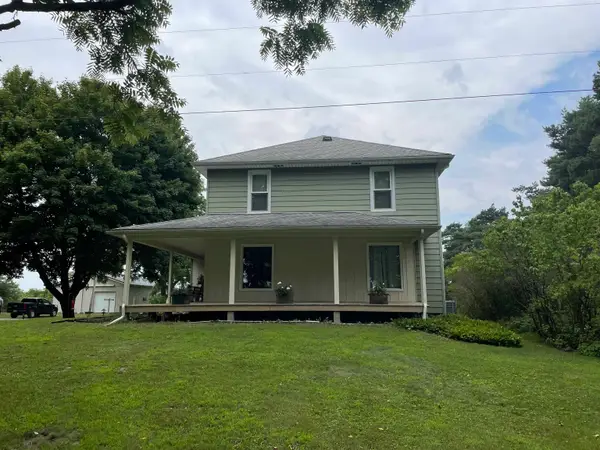 $289,900Active3 beds 3 baths1,903 sq. ft.
10150 S Leaton, Shepherd, MI 48883
MLS# 50218055Listed by: PEYTON PROPERTIES, LLC


Protect your home and budget from life's surprises with an Assurant Home Warranty, backed by a partner that supports you through every step of homeownership. Explore Plans.
©2026 Century 21 Real Estate LLC. All rights reserved. CENTURY 21®, the CENTURY 21 Logo and C21® are service marks owned by Century 21 Real Estate LLC. Century 21 Real Estate LLC fully supports the principles of the Fair Housing Act and the Equal Opportunity Act. Each office is independently owned and operated. Listing information is deemed reliable but not guaranteed accurate.