125 N Chippewa, Shepherd, MI 48883
Local realty services provided by:CENTURY 21 Metro Brokers
125 N Chippewa,Shepherd, MI 48883
$54,000
- 3 Beds
- 1 Baths
- 1,072 sq. ft.
- Single family
- Pending
Listed by: thomas webb
Office: webb property group
MLS#:78080068793
Source:MI_REALCOMP
Price summary
- Price:$54,000
- Price per sq. ft.:$50.37
About this home
This is a HUD home case number 265-101024. Opportunity awaits with this 3-bedroom, 1-bath home offering 1,072 square feet in Shepherd! Situated on a great lot, this home has solid potential for a buyer ready to put in a little TLC and make it their own. With good bones and a functional layout, this property provides a great opportunity to build equity while creating the space youve been looking for.
Contact an agent
Home facts
- Year built:1930
- Subdivision & Development:UNKNOWN
- Listing ID #:78080068793
- Added:109 day(s) ago
- Updated:September 13, 2026 at 08:06 AM
Rooms and interior
- Bedrooms:3
- Total bathrooms:1
- Full bathrooms:1
- Rooms Total:7
- Living area:1,072 sq. ft.
Heating and cooling
- Heating:Forced Air, Natural Gas
Structure and exterior
- Year built:1930
- Building area:1,072 sq. ft.
- Lot area:0.22 Acres
- Construction Materials:Wood Siding
- Exterior Features:Porch
- Foundation Description:Michigan Basement
- Levels:Two
Utilities
- Water:Public
- Sewer:Shared Septic
Finances and disclosures
- Price:$54,000
- Price per sq. ft.:$50.37
- Tax amount:$2,377

New listings near 125 N Chippewa
- New
 $185,000Active3 beds 1 baths1,528 sq. ft.
121 E Maple, Shepherd, MI 48883
MLS# 80073249Listed by: FIVE STAR REAL ESTATE - MT. PLEASANT - New
 $749,900Active4 beds 2 baths3,700 sq. ft.
9644 E Deerfield, Shepherd, MI 48883
MLS# 80073175Listed by: FIVE STAR REAL ESTATE - MT. PLEASANT  $234,000Active3 beds 2 baths1,056 sq. ft.
8985 S Fordyce, Shepherd, MI 48883
MLS# 79080071467Listed by: COLDWELL BANKER MT. PLEASANT REALTY
 $99,900Active12 Acres
00000 W Olson Road, Shepherd, MI 48883
MLS# 26046538Listed by: CENTURY 21 C. HOWARD $499,900Active4 beds 3 baths2,700 sq. ft.
5277 S Wise, Shepherd, MI 48883
MLS# 80073052Listed by: FIRST CHOICE REALTY $229,900Active3 beds 2 baths1,730 sq. ft.
117 E Wright Avenue, Shepherd, MI 48883
MLS# 26044601Listed by: COLDWELL BANKER WOODLAND SCHMIDT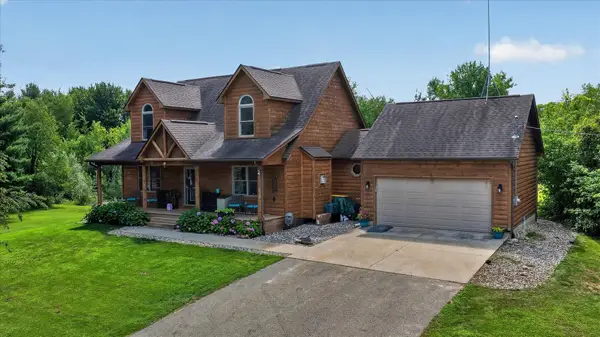 $499,000Active3 beds 4 baths2,280 sq. ft.
11256 E Millbrook Road, Shepherd, MI 48883
MLS# 50219150Listed by: KELLER WILLIAMS PREFERRED $35,000Active2 beds 1 baths750 sq. ft.
311 N 5th, Shepherd, MI 48883
MLS# 80072410Listed by: 43 NORTH REALTY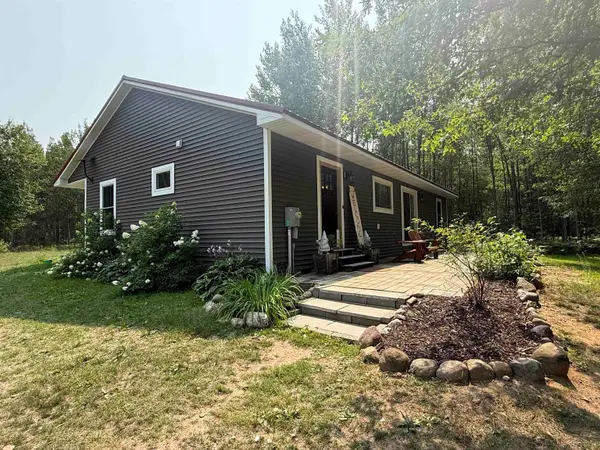 $357,900Active3 beds 2 baths1,400 sq. ft.
648 N Lewis RD, Shepherd, MI 48883
MLS# 61050218257Listed by: EXP REALTY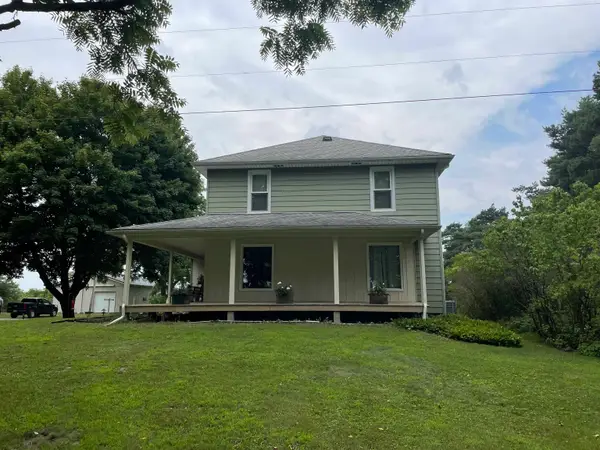 $289,900Active3 beds 3 baths1,903 sq. ft.
10150 S Leaton, Shepherd, MI 48883
MLS# 50218055Listed by: PEYTON PROPERTIES, LLC


Protect your home and budget from life's surprises with an Assurant Home Warranty, backed by a partner that supports you through every step of homeownership. Explore Plans.
©2026 Century 21 Real Estate LLC. All rights reserved. CENTURY 21®, the CENTURY 21 Logo and C21® are service marks owned by Century 21 Real Estate LLC. Century 21 Real Estate LLC fully supports the principles of the Fair Housing Act and the Equal Opportunity Act. Each office is independently owned and operated. Listing information is deemed reliable but not guaranteed accurate.