
114 W Grant Street, Sheridan, MI 48884
Local realty services provided by:CENTURY 21 Affiliated
114 W Grant Street,Sheridan, MI 48884
$160,000
- 3 Beds
- 1 Baths
- - sq. ft.
- Single family
- Sold
Listed by: angela cassel
Office: weichert, realtors- emerald properties
MLS#:297535
Source:MI_GLAR
Sorry, we are unable to map this address
Price summary
- Price:$160,000
About this home
Cute three bedroom in the charming village of Sheridan! On the main floor you will find 1 bedroom, a bathroom, laundry room, and of course kitchen, living and dining rooms. The second floor has two more bedrooms, both nicely sized. High speed fiber optic internet makes it easy to work from home or utilize streaming services. A new roof and a lovely yard, deck and one car garage round out this great property.
Contact an agent
Home facts
- Year built:1930
- Subdivision & Development:None
- Listing ID #:297535
- Added:60 day(s) ago
- Updated:September 12, 2026 at 07:00 AM
Rooms and interior
- Bedrooms:3
- Total bathrooms:1
- Full bathrooms:1
- Rooms Total:7
- Kitchen Description:Free-Standing Gas Range, Refrigerator
- Basement Description:Block, Crawl Space, Partial
Heating and cooling
- Heating:Forced Air, Heating, Natural Gas
Structure and exterior
- Year built:1930
- Construction Materials:Vinyl Siding
- Exterior Features:Deck, Porch
- Levels:One and One Half
Utilities
- Water:Public
- Sewer:Public Sewer
Finances and disclosures
- Price:$160,000
Features and amenities
- Appliances:Free-Standing Gas Range, Refrigerator, Washer, Water Heater, Water Softener Owned
- Laundry features:Main Level, Washer
- Amenities:Ceiling Fan(s)
Parking
- Parking description:Detached
- Garage spaces:1
New listings near 114 W Grant Street
- New
 $109,000Active4.06 Acres
V/l Wise, Sheridan, MI 48884
MLS# 70558078Listed by: GREENRIDGE REALTY (GREENVL)
- New
 $200,000Active3 beds 2 baths1,378 sq. ft.
323 Evergreen Street, Sheridan, MI 48884
MLS# 26046628Listed by: ERA REARDON REALTY GREAT LAKES (TRUFANT) 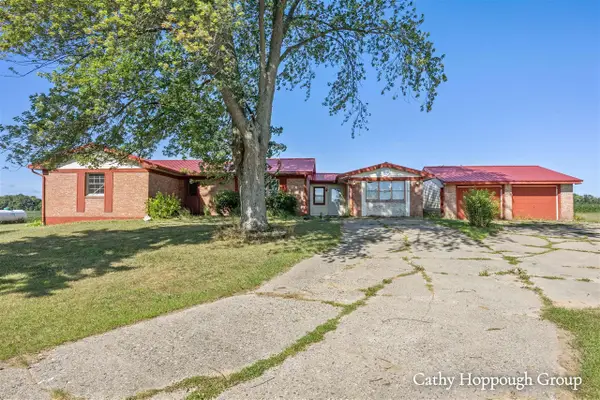 $175,000Active3 beds 2 baths1,944 sq. ft.
8140 S Sheridan, Sheridan, MI 48884
MLS# 70554542Listed by: KW RIVERTOWN HOPPOUGH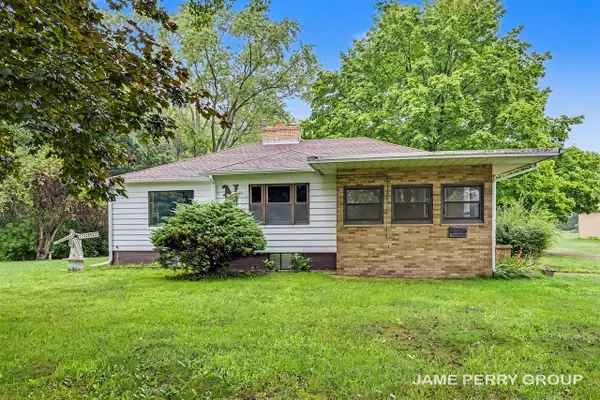 $269,000Active3 beds 2 baths1,344 sq. ft.
3505 S Sheridan, Sheridan, MI 48884
MLS# 70553484Listed by: CLARITY REALTY ALLIED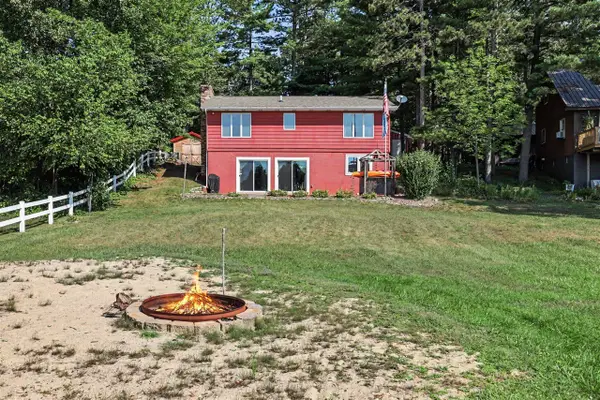 $325,500Pending4 beds 2 baths1,664 sq. ft.
3704 Pine Trail, Sheridan, MI 48884
MLS# 70550653Listed by: LPT REALTY- Open Mon, 5 to 7pm
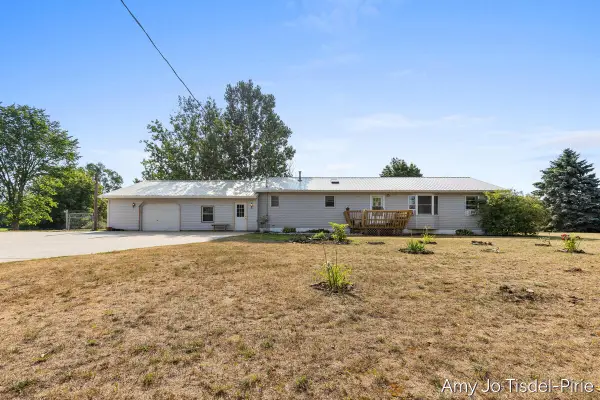 $349,900Active4 beds 2 baths2,048 sq. ft.
6643 S Wood Road, Sheridan, MI 48884
MLS# 26039952Listed by: GREENRIDGE REALTY (GREENVL)  $285,000Active4 beds 2 baths1,376 sq. ft.
1760 W Carson City, Sheridan, MI 48884
MLS# 70548912Listed by: FLAT RIVER ASSOCIATES - REAL E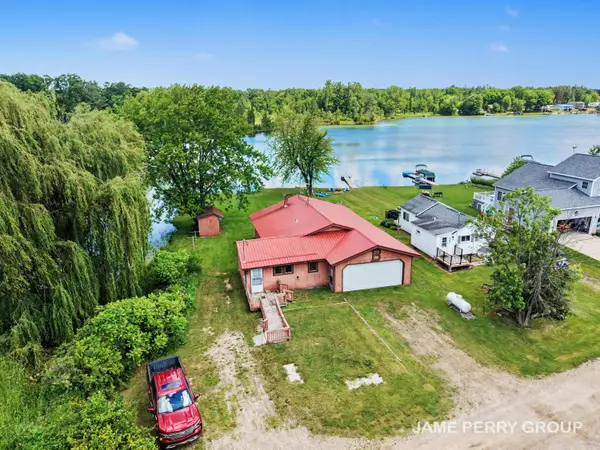 $197,000Active3 beds 1 baths1,590 sq. ft.
3357 Flint Drive, Sheridan, MI 48884
MLS# 26031635Listed by: CLARITY REALTY ALLIED $114,900Pending2 beds 2 baths1,120 sq. ft.
3211 Wood Duck, Sheridan, MI 48884
MLS# 70539964Listed by: FIVE STAR REAL ESTATE (GREENV)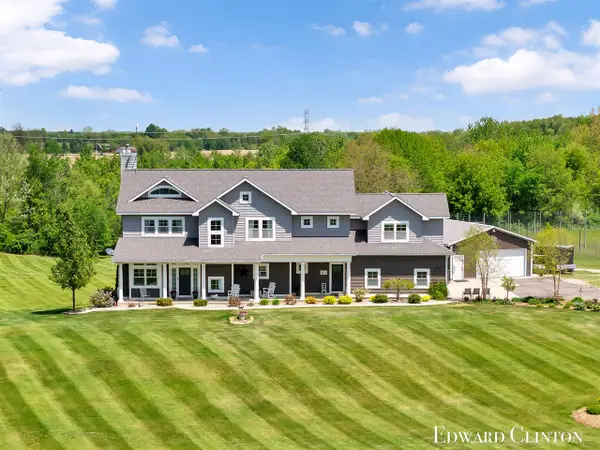 $799,999Active4 beds 5 baths4,188 sq. ft.
3486 W Kroman, Sheridan, MI 48884
MLS# 70534826Listed by: BELLABAY REALTY (NORTH)


Protect your home and budget from life's surprises with an Assurant Home Warranty, backed by a partner that supports you through every step of homeownership. Explore Plans.
©2026 Century 21 Real Estate LLC. All rights reserved. CENTURY 21®, the CENTURY 21 Logo and C21® are service marks owned by Century 21 Real Estate LLC. Century 21 Real Estate LLC fully supports the principles of the Fair Housing Act and the Equal Opportunity Act. Each office is independently owned and operated. Listing information is deemed reliable but not guaranteed accurate.