
3838 Pine Trail, Sheridan, MI 48884
Local realty services provided by:CENTURY 21 Affiliated
3838 Pine Trail,Sheridan, MI 48884
$295,000
- 2 Beds
- 2 Baths
- 1,536 sq. ft.
- Single family
- Active
Listed by: conrad r campbell
Office: live local realty
MLS#:65026035717
Source:MI_REALCOMP
Price summary
- Price:$295,000
- Price per sq. ft.:$192.06
About this home
Here is the property you were waiting for 2 bedrooms 2 bathrooms with a finished basement on all sports Crooked Lake. The kitchen has laminated flooring as the dining room. a good size living room. One bathroom recently remodeled. 200 amps service.it is also ready for propane . All appliances are included. The home has CMS internet. Main floor laundry for convenience. The finished basement could be a family room, den or an office has sliding doors for easy access to the backyard. 2 car garage 20' x 22' with a dog enclosure attached
Contact an agent
Home facts
- Year built:1974
- Listing ID #:65026035717
- Added:50 day(s) ago
- Updated:September 02, 2026 at 10:00 AM
Rooms and interior
- Bedrooms:2
- Total bathrooms:2
- Full bathrooms:2
- Rooms Total:8
- Flooring:Carpet, Laminate, Linoleum
- Kitchen Description:Pantry
- Basement Description:Finished, Full, Walk-Out Access
- Living area:1,536 sq. ft.
Heating and cooling
- Cooling:Ceiling Fans, Window Units
- Heating:Baseboard, Electric
Structure and exterior
- Year built:1974
- Building area:1,536 sq. ft.
- Lot area:0.21 Acres
- Architectural Style:Ranch
- Construction Materials:Vinyl Siding
- Exterior Features:Deck
- Foundation Description:Basement
Utilities
- Water:Well
- Sewer:Septic Tank
Finances and disclosures
- Price:$295,000
- Price per sq. ft.:$192.06
- Tax amount:$1,248
Features and amenities
- Appliances:Dryer, Microwave, Range, Refrigerator, Washer, Water Softener Owned
- Laundry features:Main Level
- Amenities:Pantry
Parking
- Parking description:Detached, Garage Door Opener, Garage Faces Front, Gravel
- Garage spaces:2

New listings near 3838 Pine Trail
- New
 $200,000Active3 beds 2 baths1,763 sq. ft.
323 Evergreen Street, Sheridan, MI 48884
MLS# 26046628Listed by: ERA REARDON REALTY GREAT LAKES (TRUFANT) - New
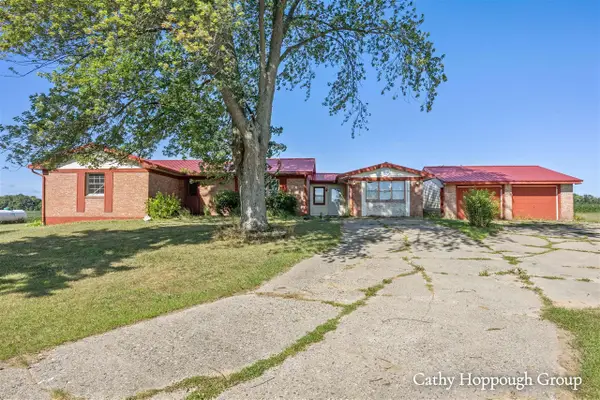 $175,000Active3 beds 2 baths1,944 sq. ft.
8140 S Sheridan, Sheridan, MI 48884
MLS# 70554542Listed by: KW RIVERTOWN HOPPOUGH 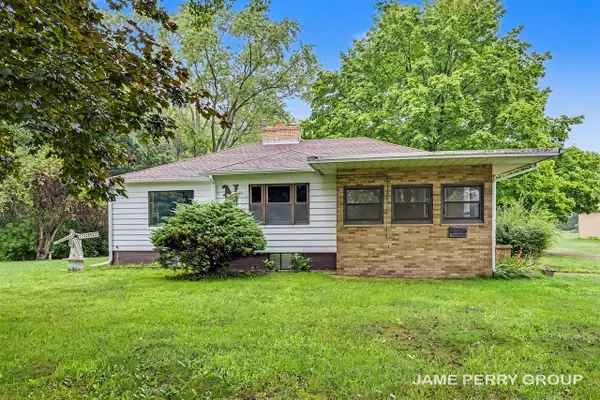 $269,000Active3 beds 2 baths1,344 sq. ft.
3505 S Sheridan, Sheridan, MI 48884
MLS# 70553484Listed by: CLARITY REALTY ALLIED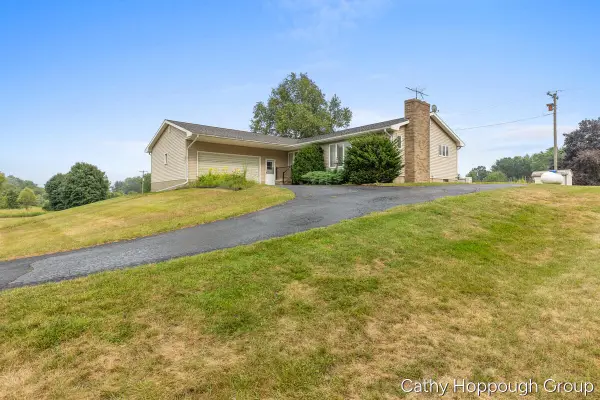 $279,000Pending3 beds 2 baths1,423 sq. ft.
822 E Condensery, Sheridan, MI 48884
MLS# 70550814Listed by: KW RIVERTOWN HOPPOUGH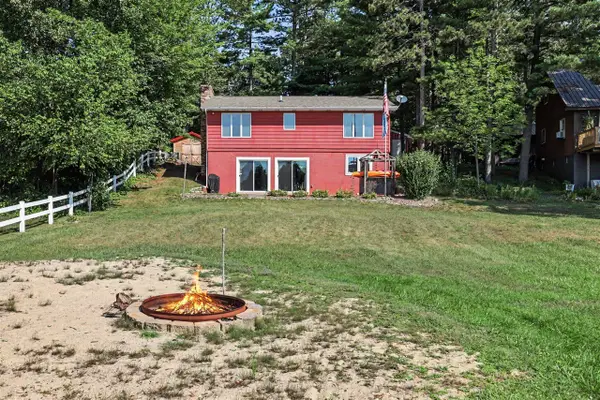 $325,500Pending4 beds 2 baths1,664 sq. ft.
3704 Pine Trail, Sheridan, MI 48884
MLS# 70550653Listed by: LPT REALTY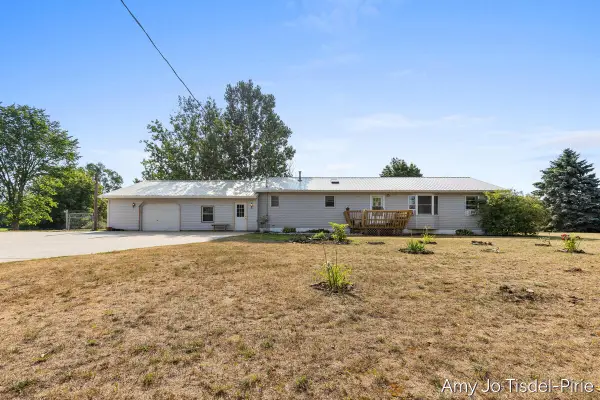 $349,900Active4 beds 2 baths2,048 sq. ft.
6643 S Wood Road, Sheridan, MI 48884
MLS# 26039952Listed by: GREENRIDGE REALTY (GREENVL) $285,000Active4 beds 2 baths1,376 sq. ft.
1760 W Carson City, Sheridan, MI 48884
MLS# 70548912Listed by: FLAT RIVER ASSOCIATES - REAL E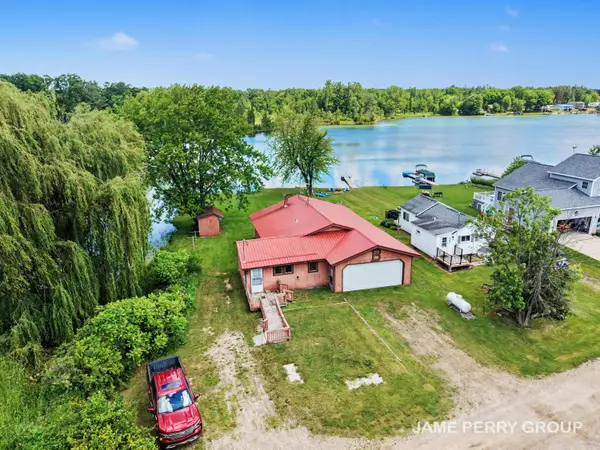 $197,000Active3 beds 1 baths1,590 sq. ft.
3357 Flint Drive, Sheridan, MI 48884
MLS# 26031635Listed by: CLARITY REALTY ALLIED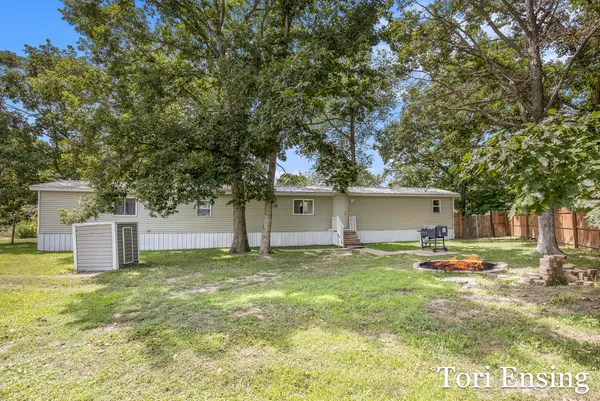 $114,900Active2 beds 2 baths1,120 sq. ft.
3211 Wood Duck Drive, Sheridan, MI 48884
MLS# 26030275Listed by: FIVE STAR REAL ESTATE (GREENV)


Protect your home and budget from life's surprises with an Assurant Home Warranty, backed by a partner that supports you through every step of homeownership. Explore Plans.
©2026 Century 21 Real Estate LLC. All rights reserved. CENTURY 21®, the CENTURY 21 Logo and C21® are service marks owned by Century 21 Real Estate LLC. Century 21 Real Estate LLC fully supports the principles of the Fair Housing Act and the Equal Opportunity Act. Each office is independently owned and operated. Listing information is deemed reliable but not guaranteed accurate.