
4362 S Vickeryville, Sheridan, MI 48884
Local realty services provided by:CENTURY 21 Northland
4362 S Vickeryville,Sheridan, MI 48884
$699,900
- 5 Beds
- 5 Baths
- 3,459 sq. ft.
- Single family
- Active
Listed by: brandi stupica
Office: five star real estate - mt. pleasant
MLS#:80067725
Source:MI_REALSOURCE
Price summary
- Price:$699,900
- Price per sq. ft.:$161.16
About this home
Set on nearly 10 acres, this nearly 5,000 sq ft home offers space and privacy. With 5 bedrooms and 4.5 baths, it includes a main-floor primary ensuite, an upstairs ensuite bedroom, and a massive bonus room that can function as a playroom or additional bedroom. The main floor also features an office with custom built-ins, while the finished basement adds a rec room with fireplace and full bath. Two laundry rooms add everyday convenience. Outside, enjoy a covered back porch with hot tub, heated inground pool (to be fenced prior to closing), and a detached pole barn. The oversized attached garage includes a sauna. Major updates are already handled with a new HVAC system (2025) and a brand-new roof to be installed prior to closing.
Contact an agent
Home facts
- Year built:2004
- Subdivision & Development:Metes and Bounds
- Listing ID #:80067725
- Added:131 day(s) ago
- Updated:September 11, 2026 at 10:58 AM
Rooms and interior
- Bedrooms:5
- Total bathrooms:5
- Full bathrooms:4
- Half bathrooms:1
- Dining Description:On Main Level
- Kitchen Description:Dishwasher, Freezer, Microwave, On Main Level, Range/Oven, Refrigerator
- Bedroom Description:Bedroom 1 on Main Level, Bedroom 2 on Upper Level, Bedroom 3 on Upper Level, Bedroom 4 on Upper Level
- Basement Description:Egress/Daylight Windows, Full, Interior Access, Partially Finished, Poured
- Living area:3,459 sq. ft.
Heating and cooling
- Cooling:Central A/C
- Heating:Forced Air, LP/Propane Gas
Structure and exterior
- Year built:2004
- Building area:3,459 sq. ft.
- Lot area:9.9 Acres
- Construction Materials:Vinyl Siding
- Exterior Features:Patio, Porch
- Foundation Description:Poured
- Levels:2 Story
Utilities
- Water:Private Well
- Sewer:Septic
Finances and disclosures
- Price:$699,900
- Price per sq. ft.:$161.16
- Tax amount:$5,855
Features and amenities
- Appliances:Dishwasher, Dryer, Freezer, Microwave, Range/Oven, Refrigerator, Washer
- Laundry features:Dryer, On Main Level, Washer
- Amenities:Cathedral/Vaulted Ceiling, Spa/Sauna, Walk-In Closet
- Pool features:Inground Pool, Spa/Hot Tub
Parking
- Parking description:Attached Garage, Garage
- Garage spaces:2
 Provided through IDX via MiRealSource. Courtesy of MiRealSource Shareholder. Copyright MiRealSource. The information published and disseminated by MiRealSource is communicated verbatim, without change by MiRealSource, as filed with MiRealSource by its members. The accuracy of all information, regardless of source, is not guaranteed or warranted. All information should be independently verified. Copyright 2026 MiRealSource. All rights reserved. The information provided hereby constitutes proprietary information of MiRealSource, Inc. and its shareholders, affiliates and licensees and may not be reproduced or transmitted in any form or by any means, electronic or mechanical, including photocopy, recording, scanning or any information storage and retrieval system, without written permission from MiRealSource, Inc. MI_REALSOURCE Member Broker: Brad Platt
New listings near 4362 S Vickeryville
- New
 $109,000Active4.06 Acres
V/l Wise Road, Sheridan, MI 48884
MLS# 26048417Listed by: GREENRIDGE REALTY (GREENVL) - New
 $200,000Active3 beds 2 baths1,378 sq. ft.
323 Evergreen Street, Sheridan, MI 48884
MLS# 26046628Listed by: ERA REARDON REALTY GREAT LAKES (TRUFANT) 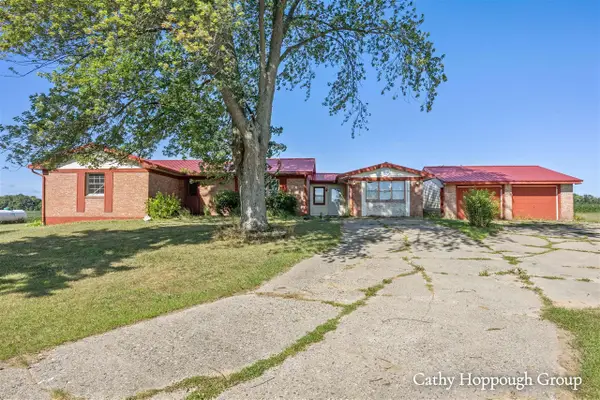 $175,000Active3 beds 2 baths1,944 sq. ft.
8140 S Sheridan, Sheridan, MI 48884
MLS# 70554542Listed by: KW RIVERTOWN HOPPOUGH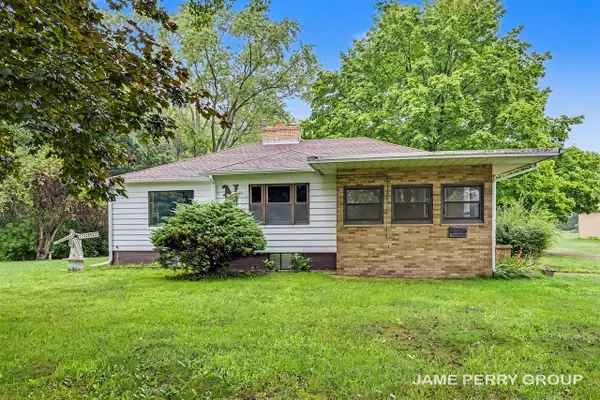 $269,000Active3 beds 2 baths1,344 sq. ft.
3505 S Sheridan, Sheridan, MI 48884
MLS# 70553484Listed by: CLARITY REALTY ALLIED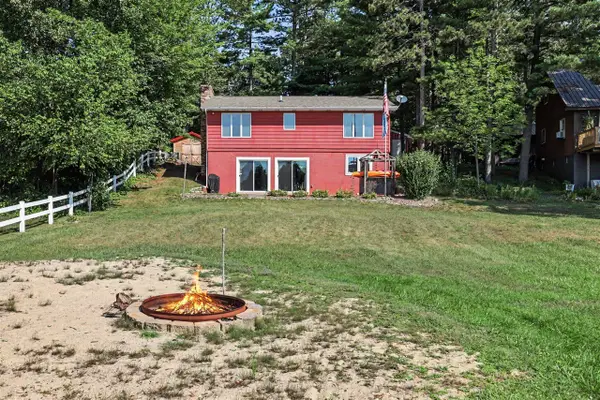 $325,500Pending4 beds 2 baths1,664 sq. ft.
3704 Pine Trail, Sheridan, MI 48884
MLS# 70550653Listed by: LPT REALTY- Open Mon, 5 to 7pm
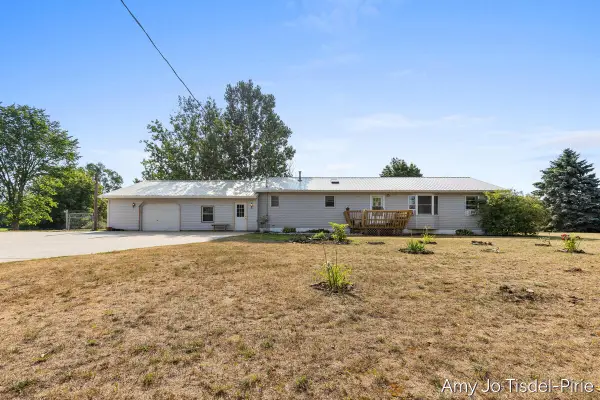 $349,900Active4 beds 2 baths2,048 sq. ft.
6643 S Wood Road, Sheridan, MI 48884
MLS# 26039952Listed by: GREENRIDGE REALTY (GREENVL)  $285,000Active4 beds 2 baths1,376 sq. ft.
1760 W Carson City, Sheridan, MI 48884
MLS# 70548912Listed by: FLAT RIVER ASSOCIATES - REAL E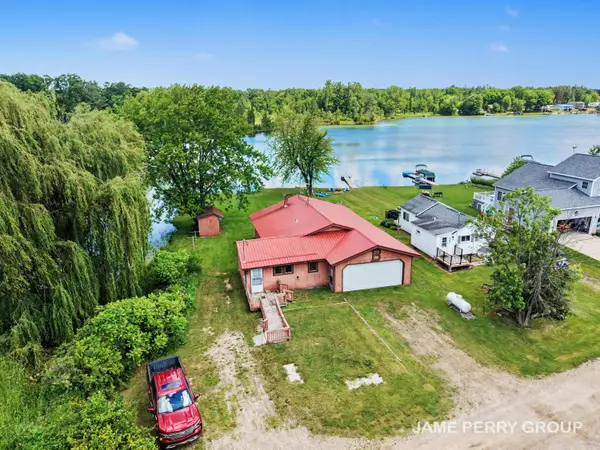 $197,000Active3 beds 1 baths1,590 sq. ft.
3357 Flint Drive, Sheridan, MI 48884
MLS# 26031635Listed by: CLARITY REALTY ALLIED $114,900Pending2 beds 2 baths1,120 sq. ft.
3211 Wood Duck, Sheridan, MI 48884
MLS# 70539964Listed by: FIVE STAR REAL ESTATE (GREENV)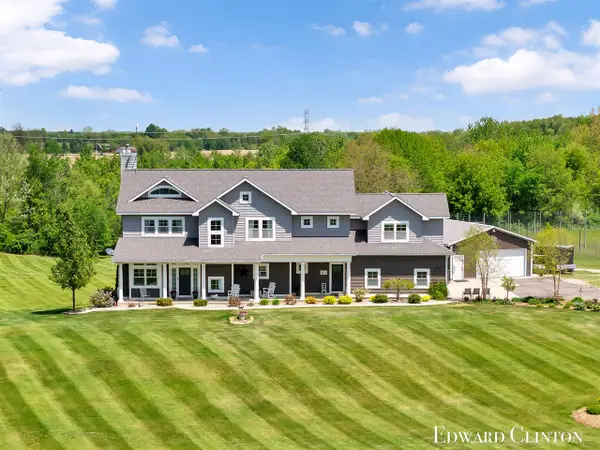 $799,999Active4 beds 5 baths4,188 sq. ft.
3486 W Kroman, Sheridan, MI 48884
MLS# 70534826Listed by: BELLABAY REALTY (NORTH)


Protect your home and budget from life's surprises with an Assurant Home Warranty, backed by a partner that supports you through every step of homeownership. Explore Plans.
©2026 Century 21 Real Estate LLC. All rights reserved. CENTURY 21®, the CENTURY 21 Logo and C21® are service marks owned by Century 21 Real Estate LLC. Century 21 Real Estate LLC fully supports the principles of the Fair Housing Act and the Equal Opportunity Act. Each office is independently owned and operated. Listing information is deemed reliable but not guaranteed accurate.