8640 S Derby Road, Sheridan, MI 48884
Local realty services provided by:CENTURY 21 Signature Realty
8640 S Derby Road,Sheridan, MI 48884
$205,000
- 2 Beds
- 1 Baths
- 1,085 sq. ft.
- Single family
- Active
Listed by: scott giddings
Office: five star real estate (stanton)
MLS#:26057659
Source:MI_MICHRIC
Price summary
- Price:$205,000
- Price per sq. ft.:$236.99
About this home
Enjoy country living with the convenience of being just 8 minutes from Greenville! This cozy 2-bedroom, 1-bath home sits on a beautiful 1-acre property in Sheridan, located on a paved road. Inside, you'll find fresh paint and new flooring throughout the main floor, giving the home a fresh, welcoming feel. The home also features a downstairs family room, perfect for additional living space, entertaining or a large office space. A 2-stall garage with an automatic opener provides convenient parking and extra storage. Whether you're looking for your first home, downsizing, or simply wanting a little room to spread out, this charming property is worth a look!
Contact an agent
Home facts
- Year built:1955
- Listing ID #:26057659
- Added:4 day(s) ago
- Updated:November 03, 2026 at 06:45 PM
Rooms and interior
- Bedrooms:2
- Total bathrooms:1
- Full bathrooms:1
- Rooms Total:9
- Kitchen Description:Range, Refrigerator
- Basement:Yes
- Basement Description:Crawl Space
- Living area:1,085 sq. ft.
Heating and cooling
- Heating:Baseboard, Forced Air, Wall Furnace
Structure and exterior
- Year built:1955
- Building area:1,085 sq. ft.
- Lot area:1 Acres
- Construction Materials:Vinyl Siding
Utilities
- Water:Well
Finances and disclosures
- Price:$205,000
- Price per sq. ft.:$236.99
- Tax amount:$1,816 (2025)
Features and amenities
- Laundry features:Washer
Parking
- Garage:Yes
- Garage spaces:2
New listings near 8640 S Derby Road
 $254,900Active3 beds 2 baths1,501 sq. ft.
306 Olsen, Sheridan, MI 48884
MLS# 70564779Listed by: GREENRIDGE REALTY (IONIA)
 $515,000Active2 beds 2 baths2,040 sq. ft.
766 Holland Lake, Sheridan, MI 48884
MLS# 70564456Listed by: MICHIGAN WHITETAIL PROPERTIES
 $109,000Pending2 beds 2 baths924 sq. ft.
171 W Holland Lake Drive, Sheridan, MI 48884
MLS# 26054469Listed by: CENTURY 21 AFFILIATED (GR) $275,000Pending4 beds 2 baths2,676 sq. ft.
3834 E Station, Sheridan, MI 48884
MLS# 70563038Listed by: KW RIVERTOWN HOPPOUGH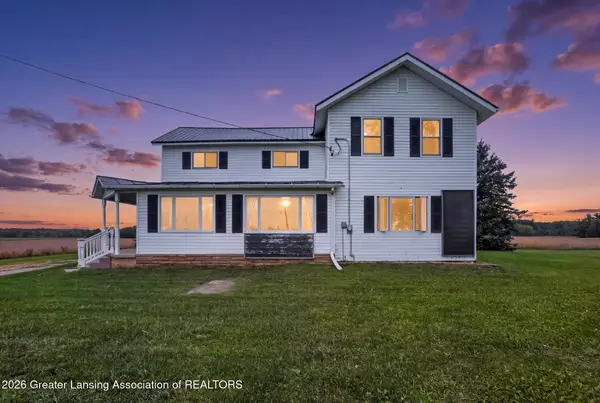 $224,900Active3 beds 2 baths2,310 sq. ft.
7209 E Condensery Road, Sheridan, MI 48884
MLS# 299640Listed by: CENTURY 21 AFFILIATED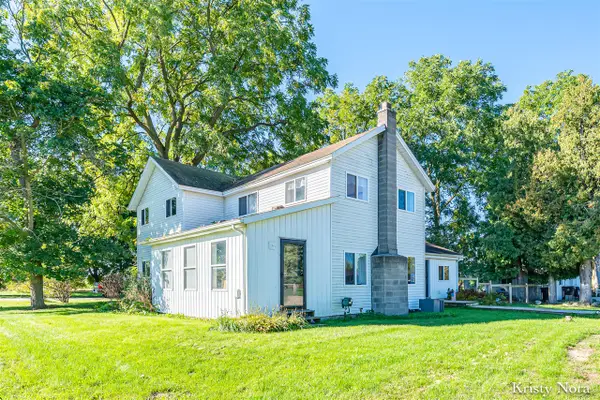 $299,000Active4 beds 2 baths2,044 sq. ft.
6346 S Sheridan, Sheridan, MI 48884
MLS# 70561879Listed by: ROGERS NEIGHBORHOOD REALTY $109,000Active4.06 Acres
V/l Wise Road, Sheridan, MI 48884
MLS# 26048417Listed by: GREENRIDGE REALTY (GREENVL) $195,000Pending3 beds 2 baths1,378 sq. ft.
323 Evergreen Street, Sheridan, MI 48884
MLS# 26046628Listed by: ERA REARDON REALTY GREAT LAKES (TRUFANT)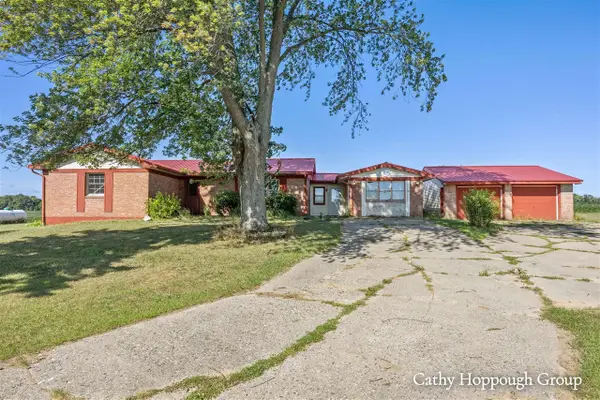 $175,000Active3 beds 2 baths1,944 sq. ft.
8140 S Sheridan, Sheridan, MI 48884
MLS# 70554542Listed by: KW RIVERTOWN HOPPOUGH


Protect your home and budget from life's surprises with an Assurant Home Warranty, backed by a partner that supports you through every step of homeownership. Explore Plans.
©2026 Century 21 Real Estate LLC. All rights reserved. CENTURY 21®, the CENTURY 21 Logo and C21® are service marks owned by Century 21 Real Estate LLC. Century 21 Real Estate LLC fully supports the principles of the Fair Housing Act and the Equal Opportunity Act. Each office is independently owned and operated. Listing information is deemed reliable but not guaranteed accurate.