
1125 S Ransom Road, Sherman, MI 49349
Local realty services provided by:CENTURY 21 Affiliated
1125 S Ransom Road,Whitecloud, MI 49349
$194,900
- 3 Beds
- 2 Baths
- 1,456 sq. ft.
- Single family
- Active
Listed by: brittany felde
Office: felde realty
MLS#:72026053884
Source:MI_REALCOMP
Price summary
- Price:$194,900
- Price per sq. ft.:$133.86
About this home
HUGE FENCED-IN BACKYARD, SPACIOUS OPEN FLOOR PLAN & RUSTIC CHARM! Welcome to 1125 S Ransom Road in White Cloud, Michigan! This inviting home offers the perfect combination of comfortable living, rustic character, and an incredible outdoor space that's hard to find! Step inside to discover a spacious, open-concept layout featuring attractive wood-look flooring, rustic wood accent walls, and a stunning double-sided electric fireplace that creates a warm and inviting focal point. The oversized living room offers plenty of space for relaxing and entertaining, while the kitchen features abundant cabinetry, generous counter space, and a functional layout that flows into the dining area. Sliding glass doors provide easy access to the back deck, perfect for enjoying your morning coffee or hosting gatherings. The home also features three bedrooms, including a spacious primary bedroom with charming rustic barn-style accents, two bathrooms, and a convenient dedicated laundry area.Outside is where this property truly shines! The HUGE fenced-in backyard offers an incredible amount of usable outdoor space, surrounded by beautiful mature trees that create a peaceful, private-feeling setting. Whether you're looking for room for pets, outdoor recreation, gardening, or entertaining, this yard delivers! Enjoy evenings around the established fire pit with built-in seating, summer cookouts on the back deck, or simply relaxing and taking in the natural surroundings. Additional highlights include a durable metal roof, welcoming front entry deck, and plenty of room to make this property your own. If you've been searching for a home with spacious living areas, unique rustic touches, and a backyard that offers endless possibilities, this White Cloud property deserves your attention! Schedule your private showing today!...
Contact an agent
Home facts
- Year built:1994
- Listing ID #:72026053884
- Added:14 day(s) ago
- Updated:October 24, 2026 at 10:03 AM
Rooms and interior
- Bedrooms:3
- Total bathrooms:2
- Full bathrooms:2
- Rooms Total:5
- Flooring:Tile, Wood
- Living area:1,456 sq. ft.
Heating and cooling
- Cooling:Central Air
- Heating:Forced Air, Natural Gas
Structure and exterior
- Roof:Composition, Metal
- Year built:1994
- Building area:1,456 sq. ft.
- Lot area:0.57 Acres
- Architectural Style:Ranch
- Construction Materials:Vinyl Siding
- Exterior Features:Deck
- Foundation Description:Crawl Space, Permanent
Utilities
- Water:Well
- Sewer:Septic Tank
Finances and disclosures
- Price:$194,900
- Price per sq. ft.:$133.86
- Tax amount:$1,363
Features and amenities
- Appliances:Dishwasher, Microwave, Range, Refrigerator
- Laundry features:Laundry Room, Main Level
Parking
- Parking description:Unpaved

New listings near 1125 S Ransom Road
 $250,000Pending2 beds 1 baths816 sq. ft.
63919 W Shore Drive, Sturgis, MI 49091
MLS# 26055163Listed by: RE/MAX ELITE GROUP $990,000Active3 beds 4 baths2,751 sq. ft.
62357 Hunters Pointe, Sturgis, MI 49091
MLS# 70561242Listed by: @PROPERTIES CHRISTIE'S INT'LAA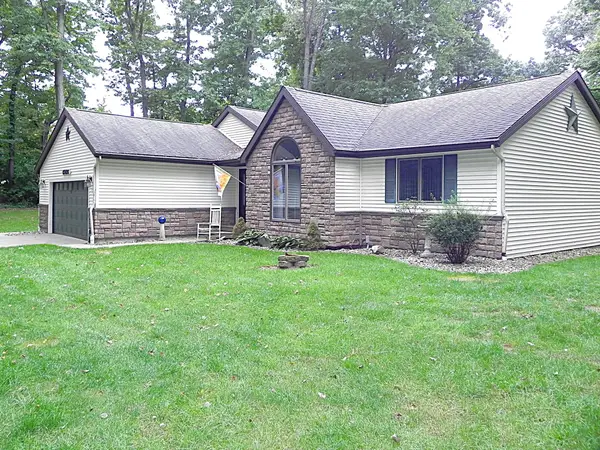 $425,000Pending3 beds 3 baths2,684 sq. ft.
65026 Rocky Lane, Sturgis, MI 49091
MLS# 26050784Listed by: RE/MAX ELITE GROUP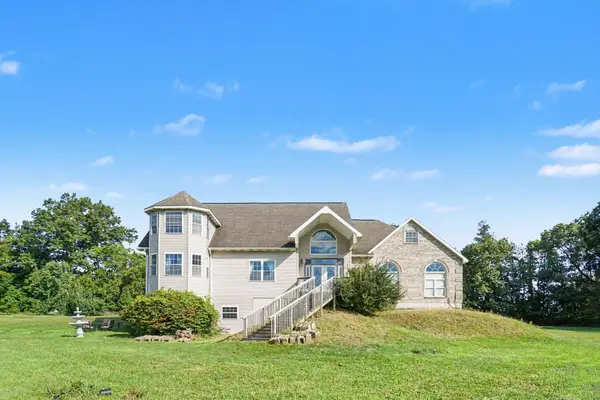 $410,000Pending2 beds 2 baths2,877 sq. ft.
26600 Mintdale Road, Sturgis, MI 49091
MLS# 26050430Listed by: REAL BROKER LLC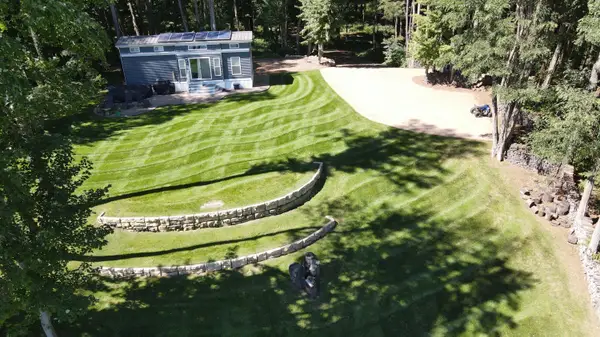 $1,500,000Active23.14 Acres
23575 Old 16 Road, Centreville, MI 49032
MLS# 26048985Listed by: BERKSHIRE HATHAWAY HOMESERVICES MICHIGAN REAL ESTATE $365,000Active2 beds 2 baths1,269 sq. ft.
26150 Featherstone Road, Sturgis, MI 49091
MLS# 68026048716Listed by: TYLER MILLIMAN RED WOOD REALTY $649,900Pending4 beds 2 baths2,004 sq. ft.
67696 Thunderbird Drive, Sturgis, MI 49091
MLS# 26047553Listed by: BERKSHIRE HATHAWAY HOMESERVICES MICHIGAN REAL ESTATE $265,000Active2 beds 2 baths2,564 sq. ft.
24156 Banker, Sturgis, MI 49091
MLS# 70555632Listed by: FIVE STAR REAL ESTATE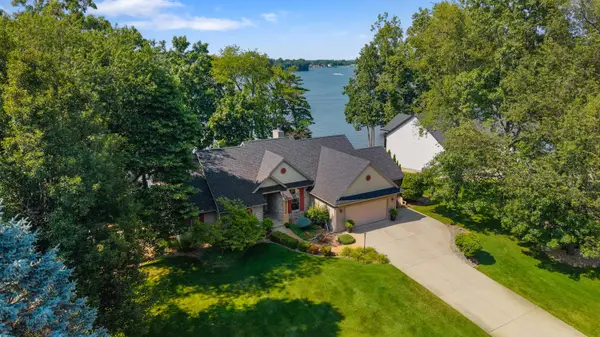 $999,900Pending4 beds 3 baths2,800 sq. ft.
62092 Pheasant Pointe Drive, Sturgis, MI 49091
MLS# 26041824Listed by: RE/MAX ELITE GROUP $344,900Pending3 beds 2 baths1,376 sq. ft.
24249 Draper, Sturgis, MI 49091
MLS# 70549755Listed by: FIVE STAR REAL ESTATE (GRANDV)


Protect your home and budget from life's surprises with an Assurant Home Warranty, backed by a partner that supports you through every step of homeownership. Explore Plans.
©2026 Century 21 Real Estate LLC. All rights reserved. CENTURY 21®, the CENTURY 21 Logo and C21® are service marks owned by Century 21 Real Estate LLC. Century 21 Real Estate LLC fully supports the principles of the Fair Housing Act and the Equal Opportunity Act. Each office is independently owned and operated. Listing information is deemed reliable but not guaranteed accurate.