
1169 Chippawa Drive, Sherwood, MI 49094
Local realty services provided by:CENTURY 21 Curran & Oberski
1169 Chippawa Drive,Unioncity, MI 49094
$54,900
- 2 Beds
- 1 Baths
- 630 sq. ft.
- Single family
- Pending
Listed by: sheri hayes
Office: tyler milliman red wood realty
MLS#:68026050354
Source:MI_REALCOMP
Price summary
- Price:$54,900
- Price per sq. ft.:$87.14
About this home
Looking for an affordable getaway or year-round home near the water? This cozy mobile home offers a great opportunity to enjoy peaceful lake living without breaking the bank. Featuring all-new windows, porch roof, carpet in both rooms, front door, some updated electric outlets. Appliances included for your convenience, this home is move-in ready and easy to make your own. Enjoy association lake access just steps away at the end of the road, perfect for fishing, kayaking, tubing, swimming, or simply relaxing by the water. Whether you're looking for a weekend retreat or a place to call home, this property offers an affordable way to enjoy the lake lifestyle. No land contracts. Sellers is a licensed real estate agent in the State of Michigan
Contact an agent
Home facts
- Year built:1971
- Listing ID #:68026050354
- Added:38 day(s) ago
- Updated:October 31, 2026 at 09:11 AM
Rooms and interior
- Bedrooms:2
- Total bathrooms:1
- Full bathrooms:1
- Rooms Total:5
- Flooring:Carpet, Vinyl
- Living area:630 sq. ft.
Heating and cooling
- Heating:Forced Air, Natural Gas
Structure and exterior
- Roof:Metal
- Year built:1971
- Building area:630 sq. ft.
- Lot area:0.25 Acres
- Construction Materials:Aluminum Siding, Vinyl Siding
- Exterior Features:Deck, Screened
- Foundation Description:Crawl Space, Permanent
Utilities
- Water:Well
- Sewer:Septic Tank
Finances and disclosures
- Price:$54,900
- Price per sq. ft.:$87.14
- Tax amount:$566
Features and amenities
- Appliances:Oven, Refrigerator
Parking
- Parking description:Gravel

New listings near 1169 Chippawa Drive
- New
 $209,900Active2 beds 1 baths1,620 sq. ft.
565 Farrand Road, Sherwood, MI 49089
MLS# 68026057367Listed by: RE/MAX ELITE GROUP - New
 $975,000Active3 beds 2 baths2,190 sq. ft.
974 W Colon Road, Sherwood, MI 49089
MLS# 68026056488Listed by: RE/MAX ELITE GROUP - New
 $110,000Active3 beds 1 baths1,600 sq. ft.
225 E Divi E Division Street, Sherwood, MI 49089
MLS# 64026056454Listed by: PONTONI REALTY & RENTALS - New
 $170,000Active4 beds 3 baths2,425 sq. ft.
140 E Division Street, Sherwood, MI 49089
MLS# 64026056342Listed by: RE/MAX PERRETT ASSOCIATES - New
 $199,000Active3 beds 1 baths1,226 sq. ft.
942 Blossom Road, Sherwood, MI 49089
MLS# 62026055942Listed by: REAL ESTATE ELITE TEAM 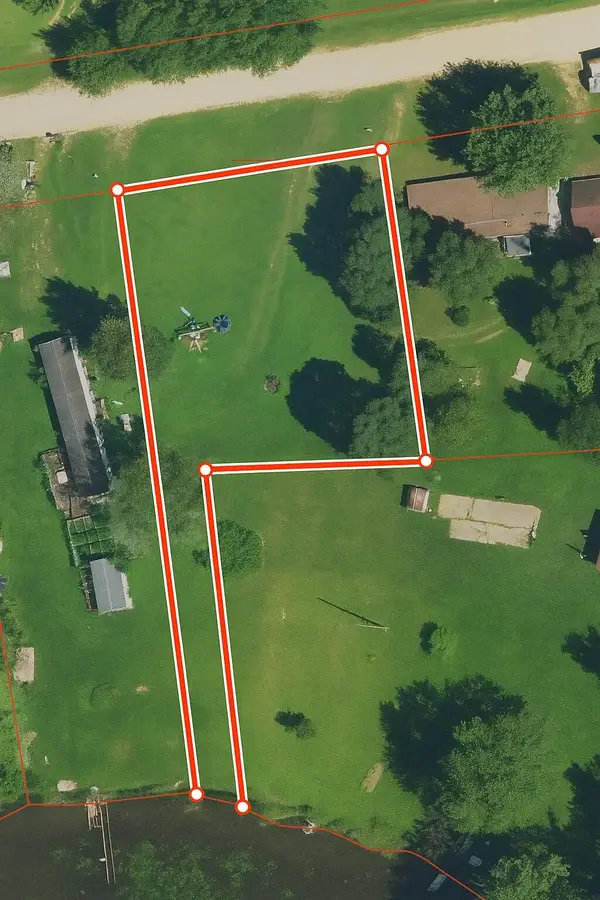 $25,000Active0.39 Acres
VL Heights Dr, Colon, MI 49040
MLS# 26055035Listed by: BHG CONNECTIONS-LAWTON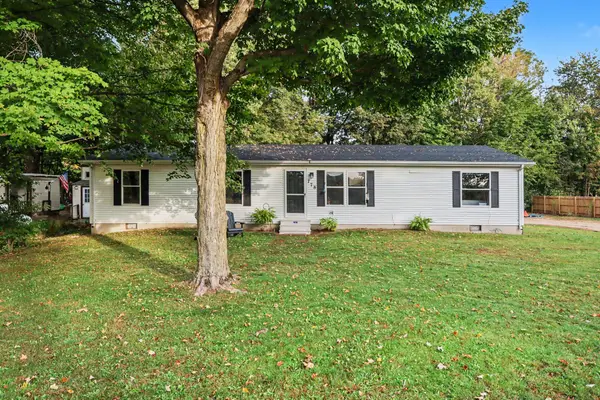 $209,900Active4 beds 2 baths1,512 sq. ft.
778 Dunks Road, UnionCity, MI 49094
MLS# 64026054164Listed by: BERKSHIRE HATHAWAY HOMESERVICES MICHIGAN REAL ESTATE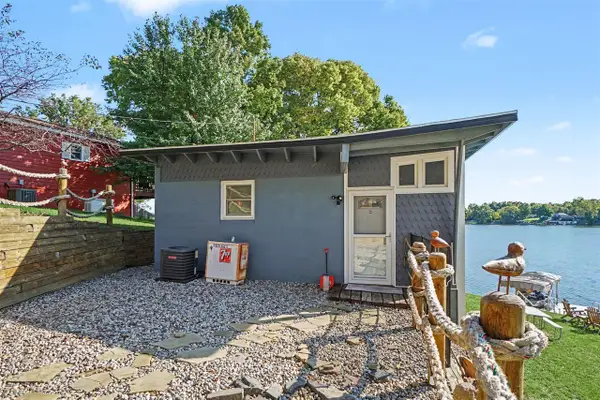 $369,000Active3 beds 2 baths1,260 sq. ft.
1316 Cherokee, Union City, MI 49094
MLS# 70563195Listed by: FIVE STAR REAL ESTATE $325,000Active93.3 Acres
Marl Lake Road, Athens, MI 49011
MLS# 26050933Listed by: BERKSHIRE HATHAWAY HOMESERVICES MICHIGAN REAL ESTATE


Protect your home and budget from life's surprises with an Assurant Home Warranty, backed by a partner that supports you through every step of homeownership. Explore Plans.
©2026 Century 21 Real Estate LLC. All rights reserved. CENTURY 21®, the CENTURY 21 Logo and C21® are service marks owned by Century 21 Real Estate LLC. Century 21 Real Estate LLC fully supports the principles of the Fair Housing Act and the Equal Opportunity Act. Each office is independently owned and operated. Listing information is deemed reliable but not guaranteed accurate.