
N6427 County Rd H15, Shingleton, MI 49884
Local realty services provided by:CENTURY 21 Signature Realty
N6427 County Rd H15,Shingleton, MI 49884
- 3 Beds
- 2 Baths
- - sq. ft.
- Single family
- Sold
Listed by: amy schieding
Office: re/max superiorland
MLS#:50213650
Source:MI_REALSOURCE
Sorry, we are unable to map this address
Price summary
- Price:
About this home
Whether you're searching for a private country retreat, a turnkey vacation rental, or a year-round home with room to roam, this beautiful log home offers the perfect combination of comfort, recreation, and natural beauty. Situated on nearly 13 acres along a hardwood tree line with sweeping views of open meadows, the property is a haven for wildlife lovers, with deer, birds, and other wildlife regularly visiting. Five apple trees and blackberry bushes add to the charm. Inside, the first floor features a welcoming layout with great flow, offering a bedroom, full bath, and convenient main-floor laundry, while the upper level hosts a huge primary bedroom with a beautiful deck overlooking the property, an additional spacious bedroom, and another large full bath. A crystal-clear spring-fed pond with its own island creates a picturesque setting, while the detached one-car garage doubles as a workshop and was previously heated with a wood stove. Tucked away from the road, the barn offers endless potential and could be finished into a unique bunkhouse, guest retreat, or additional recreational space. Located just 15 minutes from downtown Munising, a short drive from Pictured Rocks National Lakeshore, and only moments from state forest lands with countless miles of trails, this property delivers the very best of Upper Peninsula living and outdoor adventure....
Contact an agent
Home facts
- Year built:1995
- Subdivision & Development:NA
- Listing ID #:50213650
- Added:46 day(s) ago
- Updated:August 18, 2026 at 08:57 PM
Rooms and interior
- Bedrooms:3
- Total bathrooms:2
- Full bathrooms:2
- Dining Description:On First Level
- Kitchen Description:Microwave, On First Level, Range/Oven, Refrigerator
- Bedroom Description:Bedroom 1 on First Level, Bedroom 2 on Second Level, Bedroom 3 on Second Level
Heating and cooling
- Cooling:Ceiling Fan(s)
- Heating:Boiler, LP/Propane Gas
Structure and exterior
- Year built:1995
- Architectural Style:Traditional
- Construction Materials:Log
- Exterior Features:Deck, Patio
- Foundation Description:Slab
- Levels:2 Story
Utilities
- Water:Private Well
- Sewer:Septic
Finances and disclosures
- Price:
- Tax amount:$4,366
Features and amenities
- Appliances:Dryer, Microwave, Range/Oven, Refrigerator, Washer
- Laundry features:Dryer, On First Level, Washer
- Amenities:Cathedral/Vaulted Ceiling
Parking
- Parking description:Detached Garage, Electric in Garage
- Garage spaces:1
 Provided through IDX via MiRealSource. Courtesy of MiRealSource Shareholder. Copyright MiRealSource. The information published and disseminated by MiRealSource is communicated verbatim, without change by MiRealSource, as filed with MiRealSource by its members. The accuracy of all information, regardless of source, is not guaranteed or warranted. All information should be independently verified. Copyright 2026 MiRealSource. All rights reserved. The information provided hereby constitutes proprietary information of MiRealSource, Inc. and its shareholders, affiliates and licensees and may not be reproduced or transmitted in any form or by any means, electronic or mechanical, including photocopy, recording, scanning or any information storage and retrieval system, without written permission from MiRealSource, Inc. MI_REALSOURCE Member Broker: Andrew Hauck
New listings near N6427 County Rd H15
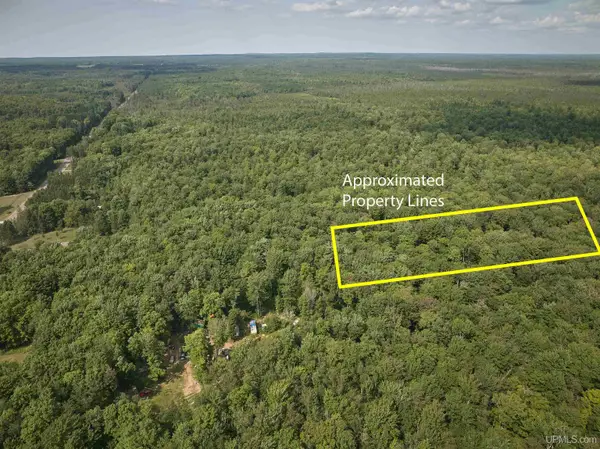 $54,900Active3 Acres
TBD H-15, Shingleton, MI 49884
MLS# 50217771Listed by: RE/MAX SUPERIORLAND $285,000Active3 beds 1 baths1,283 sq. ft.
E12329 H58, Munising, MI 49884
MLS# 50216984Listed by: RE/MAX SUPERIORLAND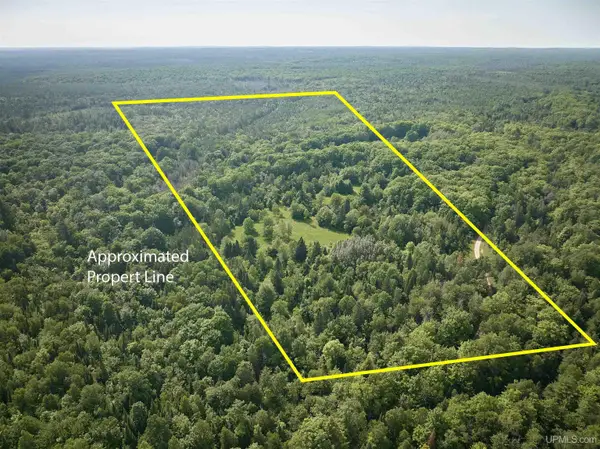 $179,000Active80 Acres
TBD Star Siding, Shingleton, MI 49884
MLS# 50214190Listed by: RE/MAX SUPERIORLAND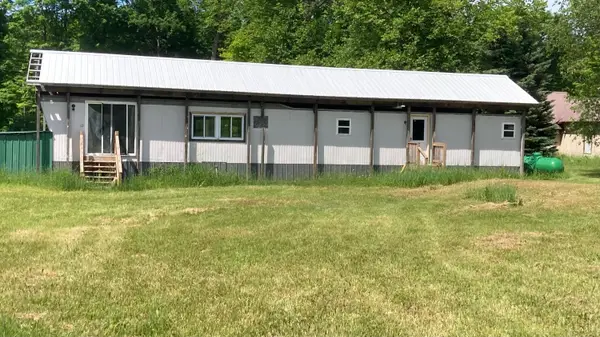 $110,000Active3 beds 1 baths975 sq. ft.
E12349 Olson Road, Shingleton, MI 49884
MLS# 26033824Listed by: COLDWELL BANKER WOODLAND SCHMIDT ART OFFICE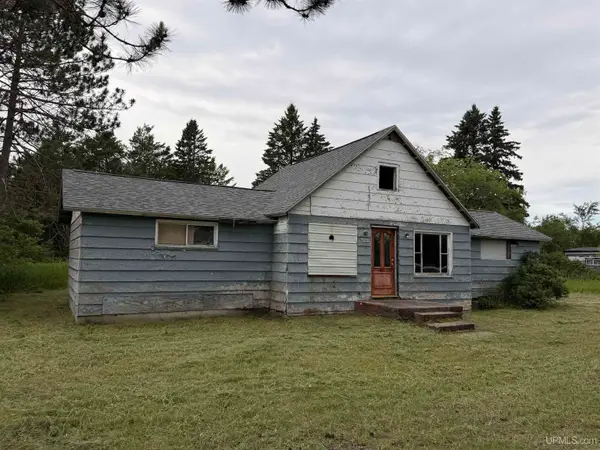 $55,000Active3 beds -- baths911 sq. ft.
N-5367 H-15, Shingleton, MI 49884
MLS# 50213557Listed by: RE/MAX SUPERIORLAND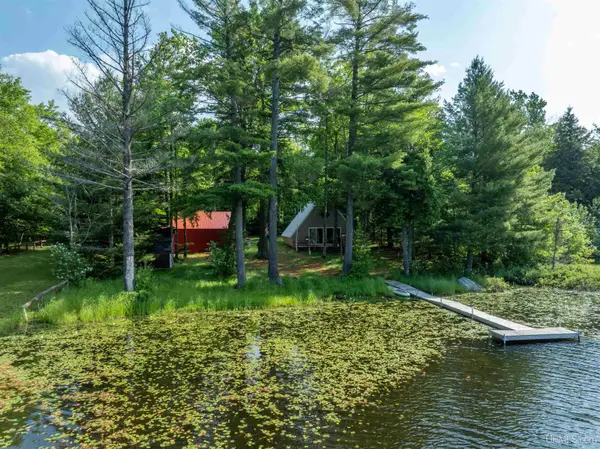 $257,000Active2 beds 1 baths1,077 sq. ft.
E16983 Nevins Lake, Shingleton, MI 49884
MLS# 50213444Listed by: RE/MAX SUPERIORLAND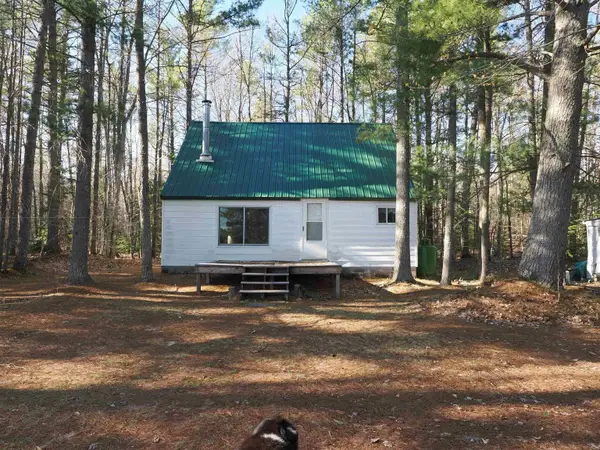 $190,000Active4 beds 1 baths900 sq. ft.
6035 W Sadlers LOOP, Seney, MI 49883
MLS# 58050212329Listed by: GREAT NORTH REAL ESTATE, LLC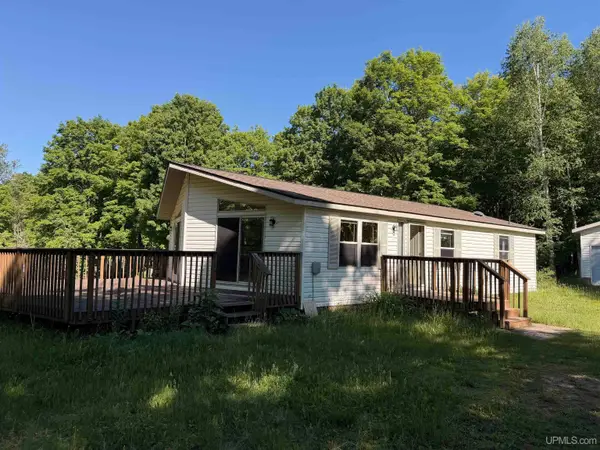 $219,000Pending3 beds 2 baths1,190 sq. ft.
E12374 Olson, Shingleton, MI 49884
MLS# 50212345Listed by: RE/MAX SUPERIORLAND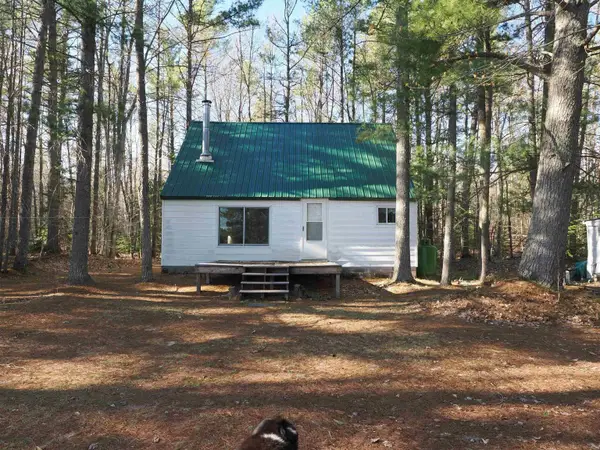 $190,000Active4 beds 1 baths900 sq. ft.
6035 W Sadlers, Seney, MI 49883
MLS# 50212329Listed by: GREAT NORTH REAL ESTATE, LLC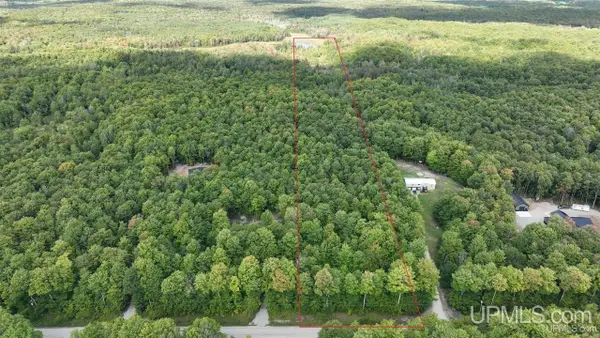 $119,900Active19.66 Acres
E12696 H-58, Shingleton, MI 49884
MLS# 50211873Listed by: RE/MAX SUPERIORLAND


Protect your home and budget from life's surprises with an Assurant Home Warranty, backed by a partner that supports you through every step of homeownership. Explore Plans.
©2026 Century 21 Real Estate LLC. All rights reserved. CENTURY 21®, the CENTURY 21 Logo and C21® are service marks owned by Century 21 Real Estate LLC. Century 21 Real Estate LLC fully supports the principles of the Fair Housing Act and the Equal Opportunity Act. Each office is independently owned and operated. Listing information is deemed reliable but not guaranteed accurate.