
730 W Evergreen Road, Sidney, MI 48885
Local realty services provided by:CENTURY 21 Affiliated
730 W Evergreen Road,Sidney, MI 48885
$399,900
- 2 Beds
- 3 Baths
- 1,560 sq. ft.
- Single family
- Pending
Listed by: susan pintrick, brittany felde
Office: felde realty
MLS#:26034674
Source:MI_MICHRIC
Price summary
- Price:$399,900
- Price per sq. ft.:$399.9
About this home
Nestled on the peaceful shores of private Twin Stones Lake, this one-of-a-kind ranch offers approximately 263 feet of water frontage on a serene 19-acre private lake.This home offers a main-floor primary suite and a partially finished basement for an additional bedroom. Tucked away on a private road shared by only four other homes and surrounded by state land, you'll enjoy unmatched privacy, breathtaking wooded views, and the tranquility of nature in every season. From the moment you step inside, you'll be captivated by the stunning lake views framed by the expansive living room window. The kitchen and living areas flow seamlessly to a spacious three-season screened porch and an expansive lakeside deck. A welcoming covered front porch provides another great space to relax and enjoy the surrounding beauty. The partially finished walkout basement offers exceptional additional living space and endless possibilities. The centerpiece of the basement is a stunning wood-burning fireplace that creates a warm and inviting gathering area, while the walkout provides easy access to the lake. The property includes RV parking with hookups, You'll also appreciate owning property on both sides of the private road, providing added privacy and flexibility. Whether you're searching for a year-round residence, a peaceful retreat, or a waterfront getaway, this rare Twin Stones Lake property offers privacy, natural beauty, and exceptional waterfront living in one remarkable package....
Contact an agent
Home facts
- Year built:1991
- Listing ID #:26034674
- Added:63 day(s) ago
- Updated:September 12, 2026 at 08:11 AM
Rooms and interior
- Bedrooms:2
- Total bathrooms:3
- Full bathrooms:2
- Half bathrooms:1
- Rooms Total:5
- Kitchen Description:Dishwasher, Microwave, Oven, Range, Refrigerator
- Basement:Yes
- Basement Description:Daylight
- Living area:1,560 sq. ft.
Heating and cooling
- Heating:Forced Air
Structure and exterior
- Year built:1991
- Building area:1,560 sq. ft.
- Lot area:1.73 Acres
- Construction Materials:Stone, Vinyl Siding
Utilities
- Water:Well
Finances and disclosures
- Price:$399,900
- Price per sq. ft.:$399.9
- Tax amount:$2,182 (2026)
Features and amenities
- Laundry features:Washer
Parking
- Garage:Yes
- Garage spaces:2
New listings near 730 W Evergreen Road
- New
 $549,900Active5 beds 3 baths2,822 sq. ft.
5547 W Duckland, Sidney, MI 48885
MLS# 70558149Listed by: KELLER WILLIAMS GR EAST
- New
 $315,000Active3 beds 2 baths1,556 sq. ft.
3791 S Holland Road, Sidney, MI 48885
MLS# 26048174Listed by: FIVE STAR REAL ESTATE (GREEN) - Open Mon, 5:30 to 7pm
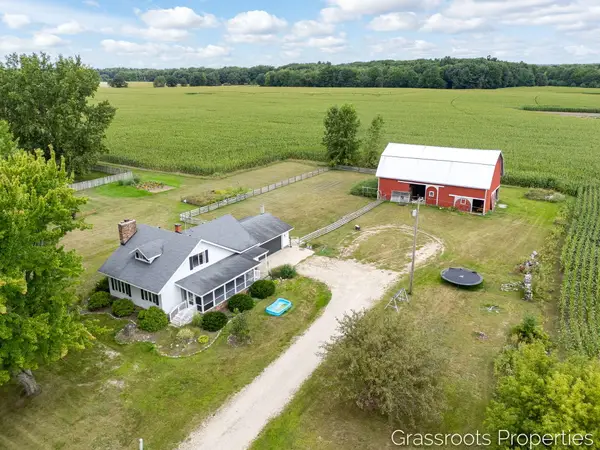 $319,900Active3 beds 2 baths1,688 sq. ft.
6196 W Sidney Road, Sidney, MI 48885
MLS# 26046038Listed by: KELLER WILLIAMS GR EAST  $538,500Pending4 beds 3 baths1,850 sq. ft.
2717 S Berridge, Sidney, MI 48885
MLS# 70553202Listed by: GREENRIDGE REALTY (GREENVL)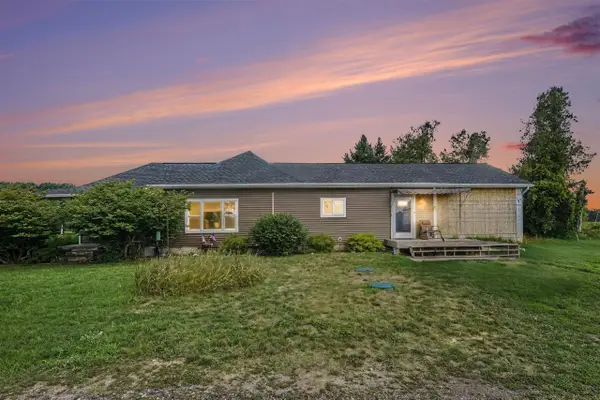 $249,000Pending3 beds 1 baths1,418 sq. ft.
2601 S Derby, Sidney, MI 48885
MLS# 70551171Listed by: FLAT RIVER ASSOCIATES - REAL E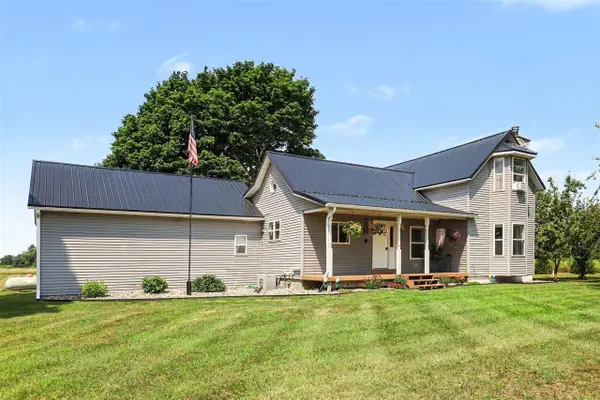 $354,900Pending3 beds 1 baths1,528 sq. ft.
1530 S Nevins, Sidney, MI 48885
MLS# 70550582Listed by: GREAT LAKES SIGNATURE PROP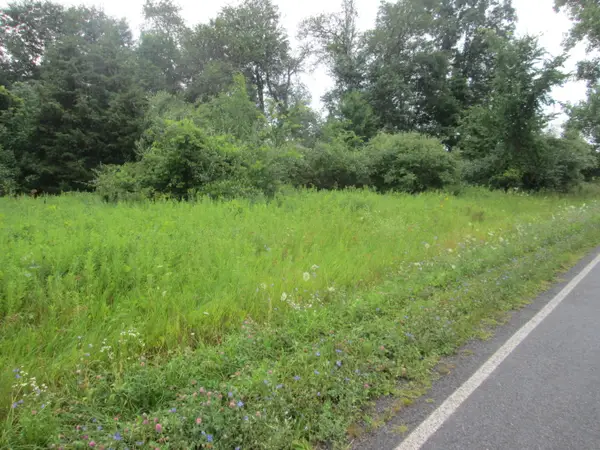 $150,000Pending20 Acres
0 W Muskrat Road, Sidney, MI 48885
MLS# 26040031Listed by: FIVE STAR REAL ESTATE (COURTLAND) $280,000Active40 Acres
V/L Woods Road, Sidney, MI 48885
MLS# 26034308Listed by: CLARITY REALTY ALLIED


Protect your home and budget from life's surprises with an Assurant Home Warranty, backed by a partner that supports you through every step of homeownership. Explore Plans.
©2026 Century 21 Real Estate LLC. All rights reserved. CENTURY 21®, the CENTURY 21 Logo and C21® are service marks owned by Century 21 Real Estate LLC. Century 21 Real Estate LLC fully supports the principles of the Fair Housing Act and the Equal Opportunity Act. Each office is independently owned and operated. Listing information is deemed reliable but not guaranteed accurate.