
4267 CLIFFORD RD, Silverwood, MI 48760
Local realty services provided by:CENTURY 21 Dynamic Realty
4267 CLIFFORD RD,Silverwood, MI 48760
$269,000
- 4 Beds
- 2 Baths
- 1,680 sq. ft.
- Single family
- Pending
Listed by: david putros
Office: exp realty shelby twp
MLS#:20230033918
Source:MI_REALCOMP
Price summary
- Price:$269,000
- Price per sq. ft.:$160.12
About this home
Country living with all the amenities near by. this 4 bds 2bths ranch style home is nestled on 2 acres with 2 huge out building and over 500 amps of electricity to run a business or to shelter animals, cars, toys and much more. larger pole barn is 40x80 and has 12 foot door, concrete floors and electricity. second pole barn/garge is 40x30 concrete and electricity. *****Land contract option available. ******BATVAI
Contact an agent
Home facts
- Year built:2000
- Listing ID #:20230033918
- Added:1224 day(s) ago
- Updated:September 15, 2026 at 07:48 AM
Rooms and interior
- Bedrooms:4
- Total bathrooms:2
- Full bathrooms:2
- Rooms Total:8
- Living area:1,680 sq. ft.
Heating and cooling
- Cooling:Ceiling Fans, Wall Units
- Heating:Forced Air, Propane
Structure and exterior
- Year built:2000
- Building area:1,680 sq. ft.
- Lot area:2 Acres
- Architectural Style:Manufactured with Land
- Construction Materials:Vinyl Siding
- Exterior Features:Deck
- Foundation Description:Crawl Space
- Levels:One
Utilities
- Water:Well
- Sewer:Septic Tank
Finances and disclosures
- Price:$269,000
- Price per sq. ft.:$160.12
- Tax amount:$2,437
Parking
- Parking description:Detached, Six or More Car Garage
- Garage spaces:6

New listings near 4267 CLIFFORD RD
- New
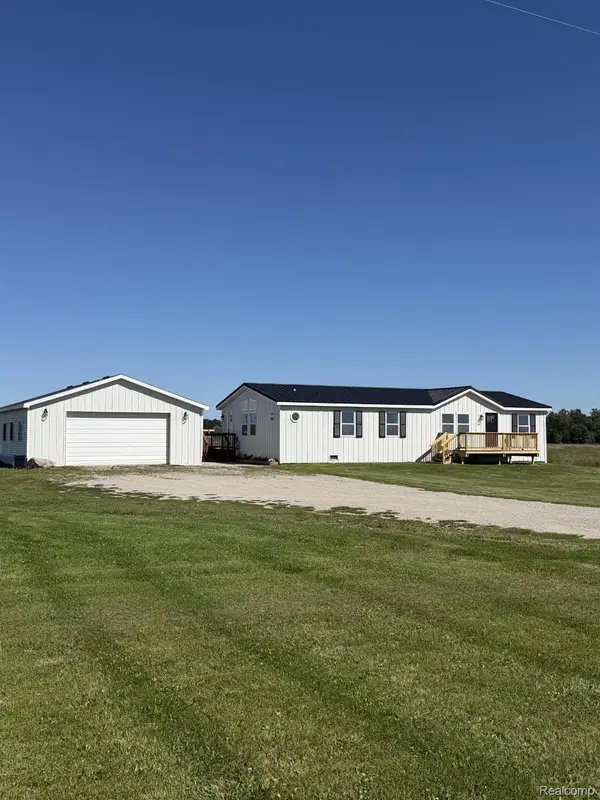 $249,900Active4 beds 2 baths1,344 sq. ft.
1313 E Murphy Lake Road, Mayville, MI 48744
MLS# 20261073183Listed by: COULTER REAL ESTATE 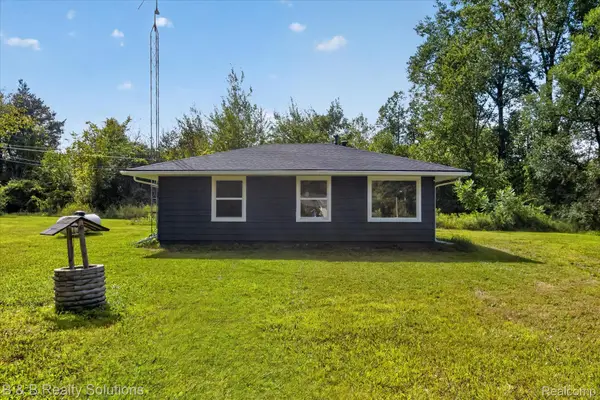 $97,000Pending2 beds 1 baths850 sq. ft.
4644 Hillcrest Drive, Silverwood, MI 48760
MLS# 20261067469Listed by: B & B REALTY SOLUTIONS $399,999Active4 beds 3 baths2,150 sq. ft.
5793 Maple Grove Road, Silverwood, MI 48760
MLS# 20261044628Listed by: SOLUTIONS REALTY GROUP LLC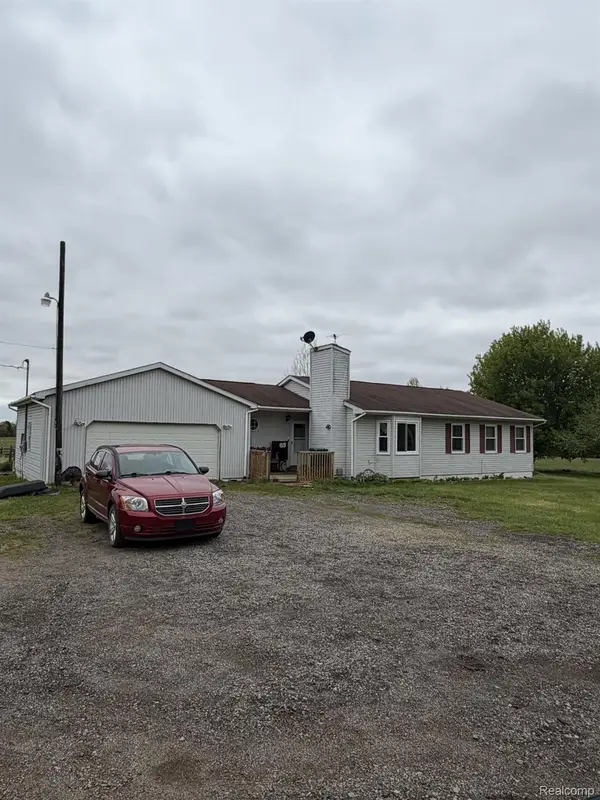 $360,000Active3 beds 2 baths2,485 sq. ft.
5200 Mayville Road, Silverwood, MI 48760
MLS# 20261035312Listed by: COULTER REAL ESTATE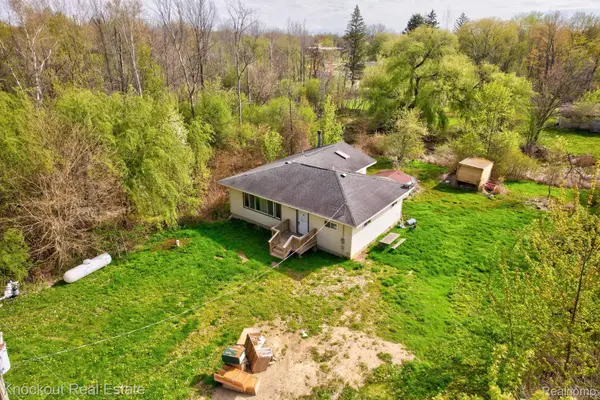 $99,000Pending2 beds 1 baths1,116 sq. ft.
4539 Anderson Boulevard, Silverwood, MI 48760
MLS# 20261032372Listed by: KNOCKOUT REAL ESTATE $7,900Active0.17 Acres
lot 302 Hilcrest/helen Dr., Mayville, MI 48744
MLS# 25054401Listed by: KELLER WILLIAMS METRO $7,900Active0.17 Acres
lot 302 Hilcrest/helen Dr., Update, MI 48744
MLS# 70501061Listed by: KELLER WILLIAMS METRO


Protect your home and budget from life's surprises with an Assurant Home Warranty, backed by a partner that supports you through every step of homeownership. Explore Plans.
©2026 Century 21 Real Estate LLC. All rights reserved. CENTURY 21®, the CENTURY 21 Logo and C21® are service marks owned by Century 21 Real Estate LLC. Century 21 Real Estate LLC fully supports the principles of the Fair Housing Act and the Equal Opportunity Act. Each office is independently owned and operated. Listing information is deemed reliable but not guaranteed accurate.