
4500 W Howard City-Edmore, Six Lakes, MI 48886
Local realty services provided by:CENTURY 21 Affiliated
4500 W Howard City-Edmore,Sixlakes, MI 48886
$549,000
- 6 Beds
- 5 Baths
- 5,000 sq. ft.
- Single family
- Active
Listed by: richard spencer
Office: key realty
MLS#:65026040369
Source:MI_REALCOMP
Price summary
- Price:$549,000
- Price per sq. ft.:$74.61
About this home
W0W ! Where can you find an all-brick, 6-bedroom, 5000 finished sq ft home on such picturesque acreage with open spaces, rolling hills, & significant wooded area ? Price was significantly reduced by seller's decision to offer 10 acres with the remaining 18 acres as negotiable. Whether it's privacy, calm, beautiful sunrises & sunsets, wildlife, great hunting, farming, swimming, and other entertainment, this exceptional property offers all those possibilities and more. This home has unique character while providing flexibility to meet various needs, whether for guests, work-from-home offices, in-law apt or other uses. 2 full & 3 half baths. Lovely in-ground pool, large stone fireplace, sunken living room with wall-to-wall windows overlooking the patio and pool. The XL attached garage provides comfortable parking. Basement & second garage provide an excess of storage area and room for other interests. Many recent improvements and upgrades. Property split subject to township approval.
Contact an agent
Home facts
- Year built:1970
- Listing ID #:65026040369
- Added:45 day(s) ago
- Updated:September 19, 2026 at 10:09 AM
Rooms and interior
- Bedrooms:6
- Total bathrooms:5
- Full bathrooms:2
- Half bathrooms:3
- Rooms Total:20
- Flooring:Carpet, Ceramic Tile, Vinyl
- Kitchen Description:Pantry
- Basement Description:Full, Partially Finished, Walk-Out Access
- Living area:5,000 sq. ft.
Heating and cooling
- Cooling:Ceiling Fans
- Heating:Baseboard, Electric, Forced Air, Propane, Wood
Structure and exterior
- Roof:Composition, Metal
- Year built:1970
- Building area:5,000 sq. ft.
- Lot area:10 Acres
- Lot Features:Hilly Ravine, Tillable, Wooded
- Architectural Style:Traditional
- Construction Materials:Brick
- Exterior Features:Balcony, Deck, Patio, Porch
- Foundation Description:Basement
Utilities
- Water:Well
- Sewer:Septic Tank
Finances and disclosures
- Price:$549,000
- Price per sq. ft.:$74.61
- Tax amount:$6,892
Features and amenities
- Appliances:Built-In Electric Oven, Built-In Gas Oven, Cooktop, Dishwasher, Disposal, Double Oven, Dryer, Iron Water Filter, Oven, Range, Refrigerator, Trash Compactor, Washer, Water Softener Owned
- Laundry features:Laundry Room, Main Level, Sink, Washer Hookup
- Amenities:Pantry, Vaulted Ceilings, Window Treatments
- Pool features:In Ground, Outdoor Pool
Parking
- Parking description:Attached, Garage Door Opener, Gravel
- Garage spaces:2

New listings near 4500 W Howard City-Edmore
 $298,900Active2 beds 1 baths830 sq. ft.
6026 Keeney Road, SixLakes, MI 48886
MLS# 65026046652Listed by: EPIQUE REALTY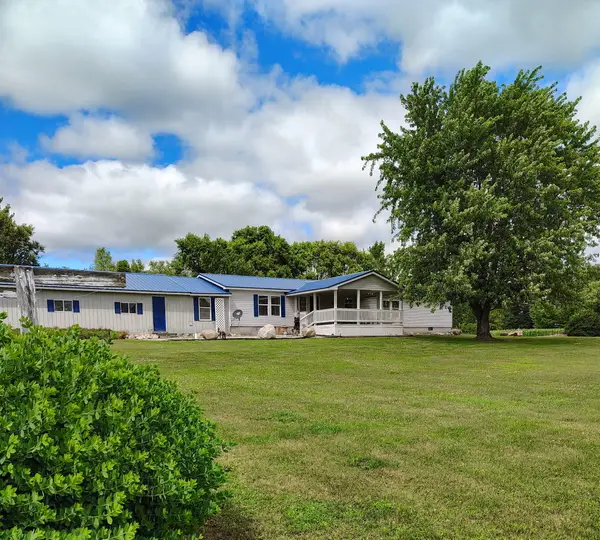 $200,000Pending3 beds 2 baths1,716 sq. ft.
8888 Drew Drive, SixLakes, MI 48886
MLS# 72026043871Listed by: ENSLEY REAL ESTATE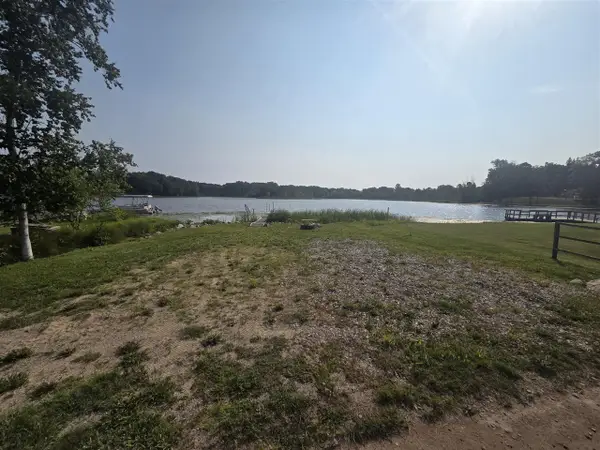 $25,000Active0.09 Acres
Loves Lane, Six Lakes, MI 48886
MLS# 70552423Listed by: EAGLE REALTY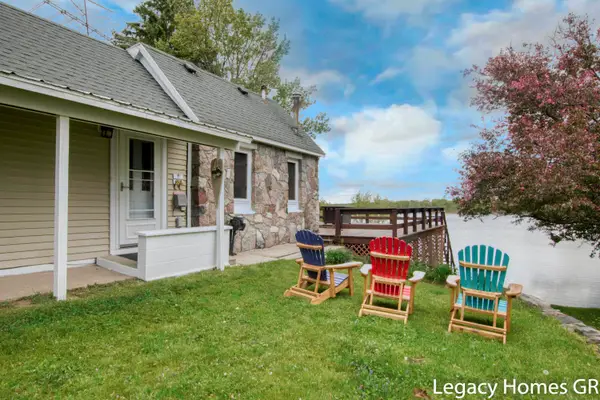 $239,900Active2 beds 1 baths1,020 sq. ft.
762 Parkwood Drive, SixLakes, MI 48886
MLS# 65026041323Listed by: KELLER WILLIAMS GR NORTH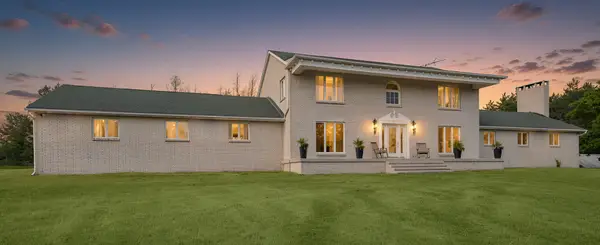 $549,000Active6 beds 5 baths5,000 sq. ft.
4500 W Howard City-edmore, Six Lakes, MI 48886
MLS# 26040369Listed by: KEY REALTY $95,000Active0.32 Acres
7881 Little Penny, Six Lakes, MI 48886
MLS# 70548485Listed by: PMC REAL ESTATE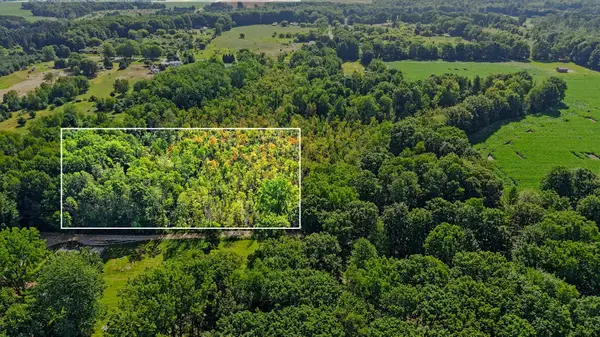 $13,000Active0.2 Acres
V/L E Woodland Drive, Six Lakes, MI 48886
MLS# 26036545Listed by: FIVE STAR REAL ESTATE - HART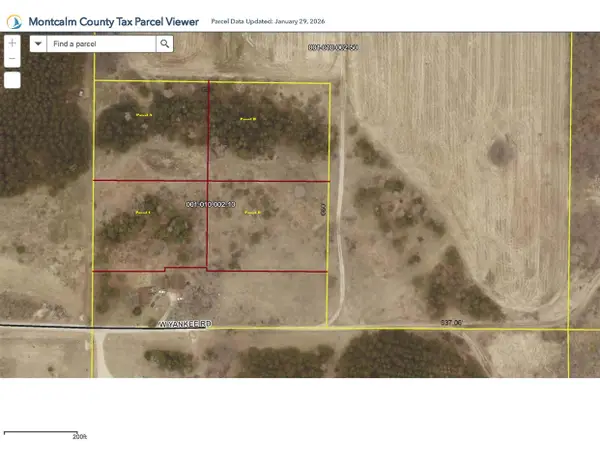 $20,000Active2 Acres
W Yankee, Six Lakes, MI 48886
MLS# 70544069Listed by: EAGLE REALTY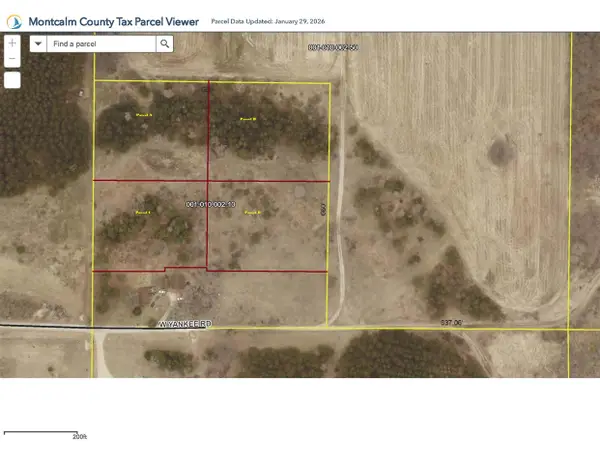 $20,000Active2 Acres
W Yankee, Six Lakes, MI 48886
MLS# 70544070Listed by: EAGLE REALTY


Protect your home and budget from life's surprises with an Assurant Home Warranty, backed by a partner that supports you through every step of homeownership. Explore Plans.
©2026 Century 21 Real Estate LLC. All rights reserved. CENTURY 21®, the CENTURY 21 Logo and C21® are service marks owned by Century 21 Real Estate LLC. Century 21 Real Estate LLC fully supports the principles of the Fair Housing Act and the Equal Opportunity Act. Each office is independently owned and operated. Listing information is deemed reliable but not guaranteed accurate.