8890 NW Lake, Six Lakes, MI 48886
Local realty services provided by:CENTURY 21 Realty North
Listed by: mary peacock
Office: peacock real estate
MLS#:70543046
Source:MI_REALSOURCE
Price summary
- Price:$250,000
- Price per sq. ft.:$144.68
About this home
Set on nearly 2 private acres, this well-maintained 4-bedroom, 2-bath home offers the space and setting you've been searching for. Enjoy peaceful views from the spacious back deck overlooking the large, shaded yard, perfect for relaxing or entertaining. The walkout basement provides endless possibilities for additional living space, a recreation area, or extra storage. With mature trees, plenty of outdoor space, and a home that has been exceptionally cared for, this property is ready for its next chapter.
Contact an agent
Home facts
- Year built:1977
- Listing ID #:70543046
- Added:10 day(s) ago
- Updated:July 11, 2026 at 09:51 AM
Rooms and interior
- Bedrooms:4
- Total bathrooms:2
- Full bathrooms:2
- Rooms Total:8
- Dining Description:On Main Level
- Kitchen Description:Dishwasher, On Main Level, Refrigerator
- Bedroom Description:Bedroom 2 on Main Level, Bedroom 3 in Basement, Bedroom 4 in Basement
- Living area:1,028 sq. ft.
Heating and cooling
- Heating:Hot Water, LP/Propane Gas
Structure and exterior
- Year built:1977
- Building area:1,028 sq. ft.
- Lot area:1.99 Acres
- Construction Materials:Vinyl Siding, Wood
- Foundation Description:Basement
- Levels:1 Story
Finances and disclosures
- Price:$250,000
- Price per sq. ft.:$144.68
- Tax amount:$3,400
Features and amenities
- Appliances:Dishwasher, Dryer, Refrigerator, Washer
- Laundry features:Dryer, On Basement Level, Washer
Parking
- Parking description:Attached Garage
- Garage spaces:2
New listings near 8890 NW Lake
- New
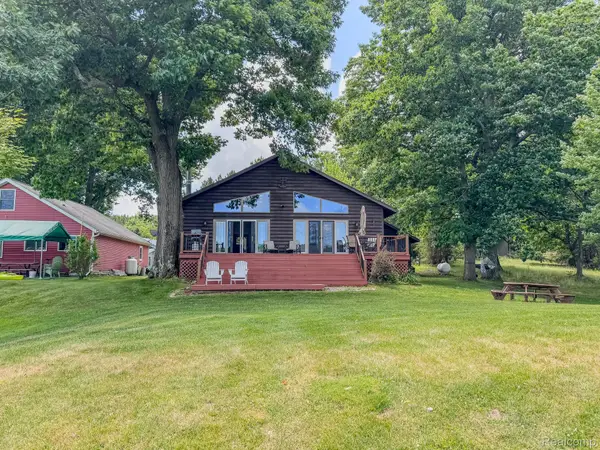 $390,000Active5 beds 2 baths2,332 sq. ft.
1490 Judy Drive, SixLakes, MI 48886
MLS# 20261051245Listed by: OAK AND STONE REAL ESTATE
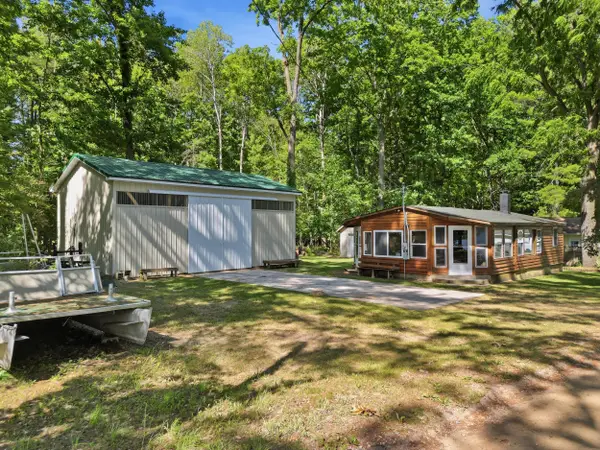
 $125,000Pending2 beds 1 baths512 sq. ft.
312 Woodland, Six Lakes, MI 48886
MLS# 26034624Listed by: CENTURY 21 WHITE HOUSE REALTY- New
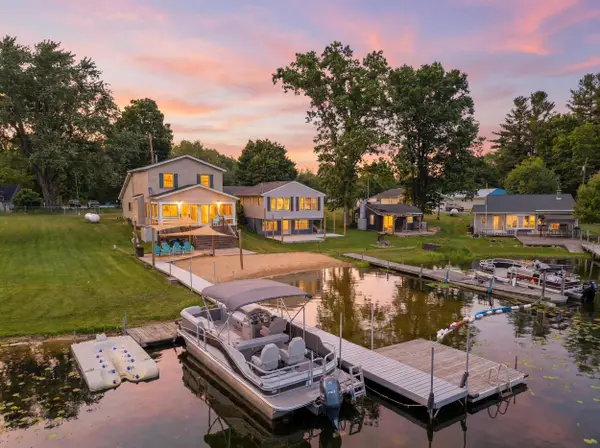 $325,000Active2 beds 2 baths1,470 sq. ft.
331 Lake Drive, Six Lakes, MI 48886
MLS# 26034643Listed by: CENTURY 21 WHITE HOUSE REALTY - New
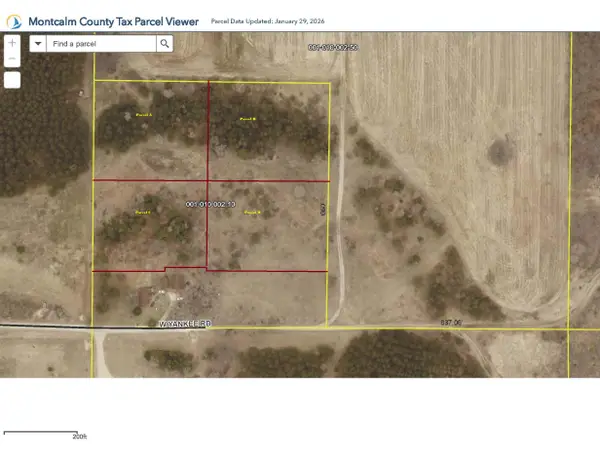 $25,000Active2 Acres
W Yankee Road, Six Lakes, MI 48886
MLS# 26034391Listed by: EAGLE REALTY - New
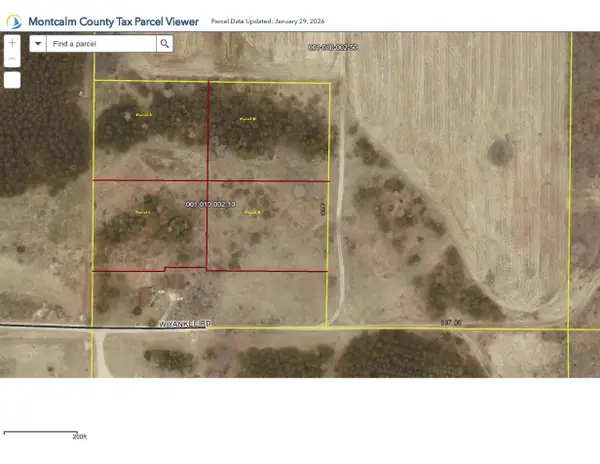 $25,000Active2 Acres
W Yankee Road, Six Lakes, MI 48886
MLS# 26034393Listed by: EAGLE REALTY 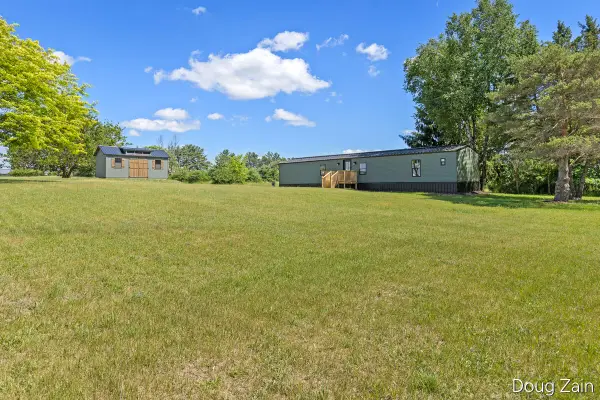 $189,900Active2 beds 2 baths980 sq. ft.
1595 N County Line Road, Six Lakes, MI 48886
MLS# 26030991Listed by: ERA REARDON REALTY GREAT LAKES $189,900Active2 beds 2 baths980 sq. ft.
1595 N County Line Road Modifier: W, SixLakes, MI 48886
MLS# 65026030991Listed by: ERA REARDON REALTY GREAT LAKES $299,500Active3 beds 2 baths1,350 sq. ft.
6009 Keeney, Six Lakes, MI 48886
MLS# 70539078Listed by: FIVE STAR REAL ESTATE (MAIN)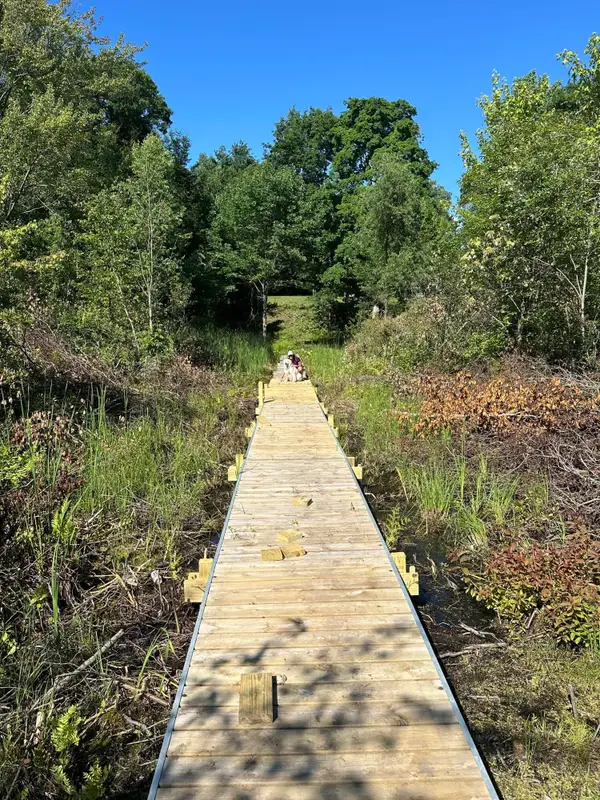 $29,000Active0.5 Acres
6081 Terry Drive, Six Lakes, MI 48886
MLS# 26026826Listed by: FULL CIRCLE REALTY


Protect your home and budget from life's surprises with an Assurant Home Warranty, backed by a partner that supports you through every step of homeownership. Explore Plans.
©2026 Century 21 Real Estate LLC. All rights reserved. CENTURY 21®, the CENTURY 21 Logo and C21® are service marks owned by Century 21 Real Estate LLC. Century 21 Real Estate LLC fully supports the principles of the Fair Housing Act and the Equal Opportunity Act. Each office is independently owned and operated. Listing information is deemed reliable but not guaranteed accurate.