
509 Dukes, Skandia, MI 49885
Local realty services provided by:CENTURY 21 Realty North
Listed by: james lilly
Office: nexthome superior living
MLS#:50215198
Source:MI_REALSOURCE
Price summary
- Price:$317,000
- Price per sq. ft.:$238.35
About this home
Nestled along the scenic, canopy-covered tunnel of Dukes Road, this custom-built country home offers privacy, efficiency, and rural charm just 20 minutes from Marquette. The paved road and paved driveway provide year-round convenience, while beautifully landscaped grounds create an inviting setting. This 3-bedroom, 1-bath home features soaring vaulted cathedral ceilings, a gorgeous stone fireplace, an open-concept living and dining area, a sunroom off the kitchen, and a custom mosaic tile bathroom. Exceptionally well insulated and energy efficient, the home offers in-floor radiant heat on the main level, radiator heat throughout the home and heated detached garage, an interior propane boiler, and an exterior wood boiler for economical, flexible heating. The home also features 200-amp electrical service with generator switch already installed for added peace of mind. The full walk-out basement includes a utility room, laundry area with washer and dryer, workshop space, bonus room, and ample unfinished space ready to be customized into additional living area, with the potential to add a second bathroom. Outside, you'll find a heated two-car detached garage, a large barn with electricity and livestock pens, a spacious wood storage shed, and a large wraparound porch, making this property ideal for hobby farming, homesteading, or simply enjoying country living. The mostly high and dry acreage features beautiful landscaping, a large clearing that was once used as a hay field, and mature timber to provide your own firewood for years to come. The exterior wood siding is in good condition however could benefit from pressure washing and resealing. This one-of-a-kind Upper Peninsula property offers quality craftsmanship, efficient mechanical systems, and endless possibilities in a beautiful rural setting. * An adjacent 20-acre parcel located directly south of the subject property is also available for purchase at an additional cost. Contact the listing agent for pricing and details. *SELLERS ARE STILL ACCEPTING OFFERS. HAS HOME SALE CONTINGENCY WITH A 3 DAY KICKOUT CLAUSE...
Contact an agent
Home facts
- Year built:1971
- Subdivision & Development:None
- Listing ID #:50215198
- Added:56 day(s) ago
- Updated:September 11, 2026 at 10:58 AM
Rooms and interior
- Bedrooms:3
- Total bathrooms:1
- Full bathrooms:1
- Rooms Total:9
- Flooring:Ceramic Floors
- Dining Description:On First Level
- Kitchen Description:Disposal, On First Level, Range/Oven, Refrigerator
- Bedroom Description:Bedroom 1 on First Level, Bedroom 2 on Second Level, Bedroom 3 on Second Level
- Basement Description:Block, Full
- Living area:1,330 sq. ft.
Heating and cooling
- Heating:Boiler, Hot Water, LP/Propane Gas, Radiator, Wood
Structure and exterior
- Year built:1971
- Building area:1,330 sq. ft.
- Lot area:20 Acres
- Construction Materials:Wood
- Exterior Features:Deck, Exterior Balcony, Garden Area, Porch, Sidewalks
- Foundation Description:Basement, Block
- Levels:2 Story
Utilities
- Water:Private Well
- Sewer:Septic
Finances and disclosures
- Price:$317,000
- Price per sq. ft.:$238.35
- Tax amount:$1,227
Features and amenities
- Appliances:Disposal, Dryer, Range/Oven, Refrigerator, Washer, Water Softener - Owned
- Laundry features:Dryer, On First Level, Washer
- Amenities:9 ft + Ceilings, Cable/Internet Available, Cathedral/Vaulted Ceiling, Walk-In Closet
Parking
- Parking description:3 or More Spaces, Detached Garage, Electric in Garage, Garage, Garage Door Opener, Heated Garage, Workshop
- Garage spaces:2
 Provided through IDX via MiRealSource. Courtesy of MiRealSource Shareholder. Copyright MiRealSource. The information published and disseminated by MiRealSource is communicated verbatim, without change by MiRealSource, as filed with MiRealSource by its members. The accuracy of all information, regardless of source, is not guaranteed or warranted. All information should be independently verified. Copyright 2026 MiRealSource. All rights reserved. The information provided hereby constitutes proprietary information of MiRealSource, Inc. and its shareholders, affiliates and licensees and may not be reproduced or transmitted in any form or by any means, electronic or mechanical, including photocopy, recording, scanning or any information storage and retrieval system, without written permission from MiRealSource, Inc.
New listings near 509 Dukes
- New
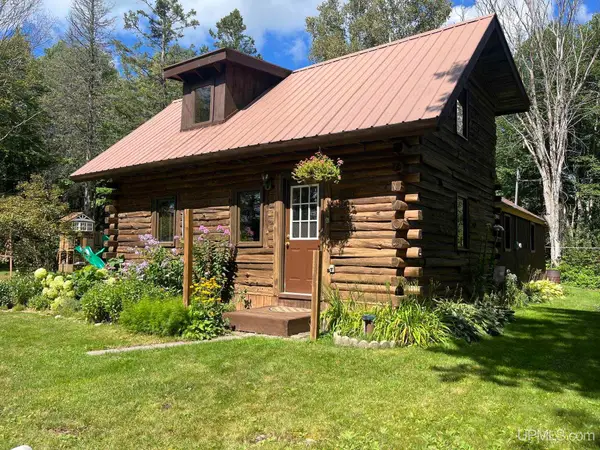 $279,700Active2 beds 1 baths1,276 sq. ft.
E578 M94, Skandia, MI 49885
MLS# 50221343Listed by: RE/MAX 1ST REALTY 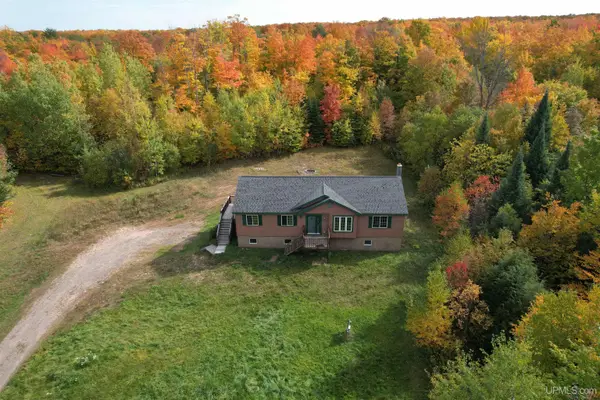 $330,000Pending5 beds 3 baths1,568 sq. ft.
630 Dalton, Skandia, MI 49885
MLS# 50221077Listed by: SELECT REALTY- New
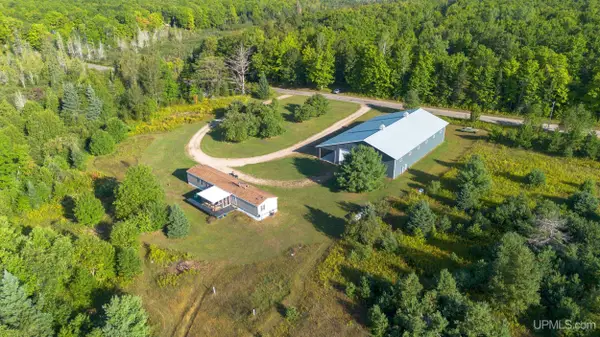 $395,000Active3 beds 2 baths1,176 sq. ft.
232 Mcmaster, Skandia, MI 49885
MLS# 50221059Listed by: SELECT REALTY - New
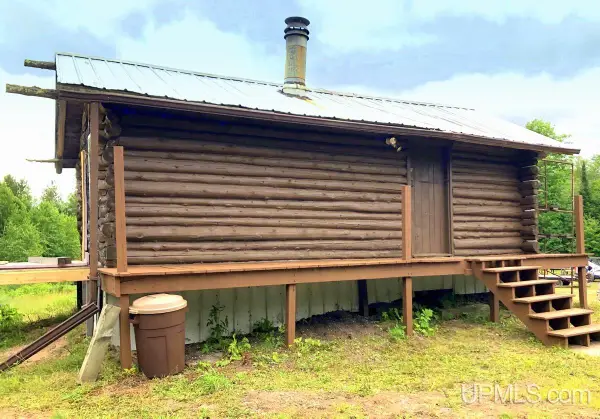 $130,000Active1 beds 1 baths500 sq. ft.
722 S Carlshend, Skandia, MI 49885
MLS# 50220807Listed by: NORTHERN MICHIGAN LAND BROKERS 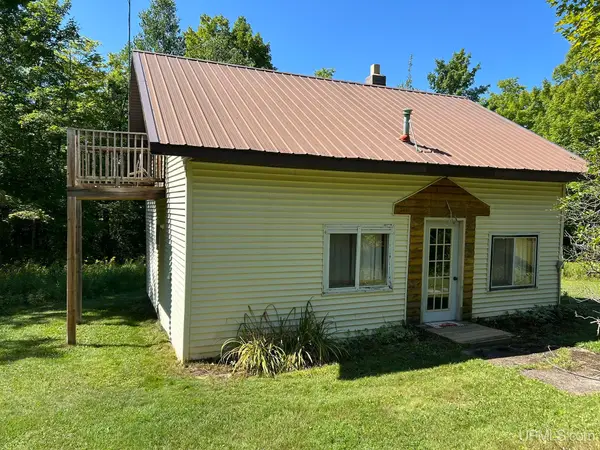 $179,900Pending3 beds 2 baths711 sq. ft.
539 Dalton, Skandia, MI 49885
MLS# 50220728Listed by: SELECT REALTY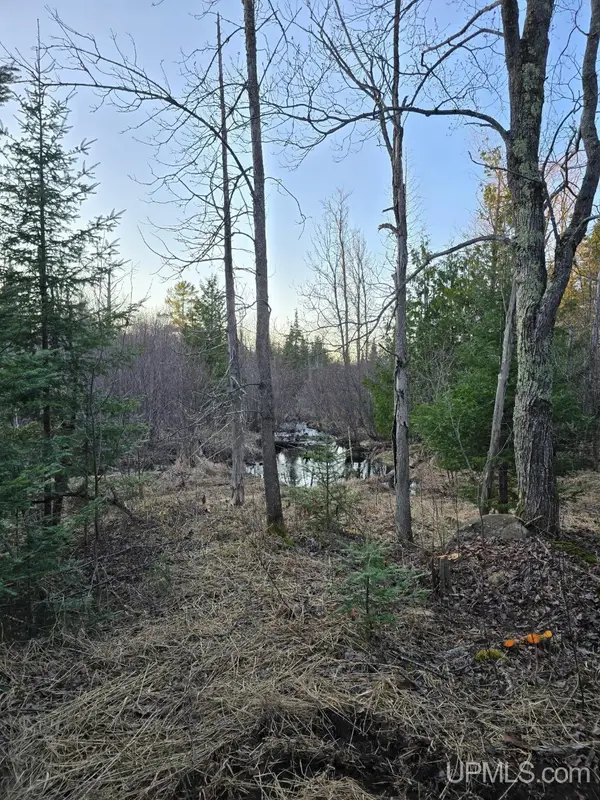 $23,900Pending2 Acres
689 Dalton, Marquette, MI 49855
MLS# 50220278Listed by: NORTHERN MICHIGAN LAND BROKERS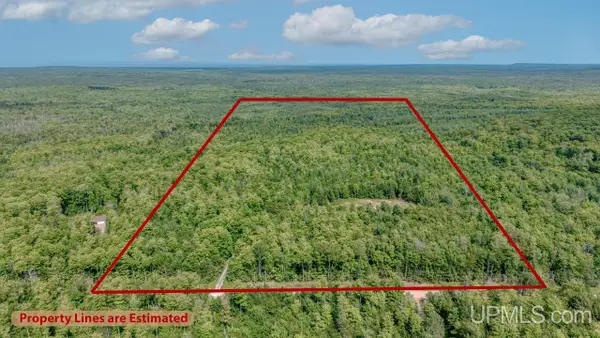 $150,000Active40 Acres
673 & 685 Yalmer, Skandia, MI 49885
MLS# 50219707Listed by: COLDWELL BANKER SCHMIDT ESCANABA $625,000Pending4 beds 4 baths2,933 sq. ft.
222 Jh, Skandia, MI 49885
MLS# 50216456Listed by: RE/MAX 1ST REALTY $179,000Pending3 beds 1 baths979 sq. ft.
410 Lake Forest, Skandia, MI 49885
MLS# 50215906Listed by: RE/MAX 1ST REALTY


Protect your home and budget from life's surprises with an Assurant Home Warranty, backed by a partner that supports you through every step of homeownership. Explore Plans.
©2026 Century 21 Real Estate LLC. All rights reserved. CENTURY 21®, the CENTURY 21 Logo and C21® are service marks owned by Century 21 Real Estate LLC. Century 21 Real Estate LLC fully supports the principles of the Fair Housing Act and the Equal Opportunity Act. Each office is independently owned and operated. Listing information is deemed reliable but not guaranteed accurate.