
630 Dalton, Skandia, MI 49885
Local realty services provided by:CENTURY 21 Realty North
630 Dalton,Skandia, MI 49885
$330,000
- 5 Beds
- 3 Baths
- 1,568 sq. ft.
- Single family
- Pending
Listed by: andrea goriesky
Office: select realty
MLS#:50221077
Source:MI_REALSOURCE
Price summary
- Price:$330,000
- Price per sq. ft.:$176.66
About this home
Looking for a little bit of country but not too much property to maintain? This now 5 bedroom home plus a new LARGE garage gives you everything you want & need! 8+ acres in Skandia too! New, fresh paint throughout the home, new appliances in the kitchen as well as countertops and a great farmhouse style sink. The master bedroom is quite large and wait until you see the closet along with the huge master bathroom. The lower level walk out basement has a wood stove plumbed into the system for total home heat, a hot tub that will stay with the home and a game room / family room area complete with pool table, which will also stay. The lower level also has a ½ bath and 2 new legal bedrooms added! The laundry is on the main floor right in the entrance, talk about convenient! You get privacy but not too far from town, besides there’s a great store and gas station right down the road. Hike your own trails, hunt on your own property and not have to do much to move in!
Contact an agent
Home facts
- Year built:2003
- Subdivision & Development:na
- Listing ID #:50221077
- Added:2 day(s) ago
- Updated:September 11, 2026 at 07:43 AM
Rooms and interior
- Bedrooms:5
- Total bathrooms:3
- Full bathrooms:2
- Half bathrooms:1
- Rooms Total:12
- Dining Description:On Main Level
- Kitchen Description:Dishwasher, Microwave, On Main Level, Range/Oven, Refrigerator
- Bedroom Description:Bedroom 1 on Main Level, Bedroom 2 on Main Level, Bedroom 3 on Main Level, Bedroom 4 on Lower Level, Bedroom 5 on Lower Level
- Basement Description:Block, Walk Out
- Living area:1,568 sq. ft.
Heating and cooling
- Cooling:Ceiling Fan(s)
- Heating:Boiler, LP/Propane Gas
Structure and exterior
- Year built:2003
- Building area:1,568 sq. ft.
- Lot area:8.8 Acres
- Architectural Style:Raised Ranch
- Construction Materials:Vinyl Siding
- Exterior Features:Deck, Porch
- Foundation Description:Basement, Block
- Levels:1 Story
Utilities
- Water:Private Well
- Sewer:Septic
Finances and disclosures
- Price:$330,000
- Price per sq. ft.:$176.66
- Tax amount:$1,742
Features and amenities
- Appliances:Dishwasher, Dryer, Microwave, Range/Oven, Refrigerator, Washer, Water Softener - Leased
- Laundry features:Dryer, Washer
- Amenities:Bay Window, Spa/Sauna, Walk-In Closet
Parking
- Parking description:Detached Garage
- Garage spaces:3
 Provided through IDX via MiRealSource. Courtesy of MiRealSource Shareholder. Copyright MiRealSource. The information published and disseminated by MiRealSource is communicated verbatim, without change by MiRealSource, as filed with MiRealSource by its members. The accuracy of all information, regardless of source, is not guaranteed or warranted. All information should be independently verified. Copyright 2026 MiRealSource. All rights reserved. The information provided hereby constitutes proprietary information of MiRealSource, Inc. and its shareholders, affiliates and licensees and may not be reproduced or transmitted in any form or by any means, electronic or mechanical, including photocopy, recording, scanning or any information storage and retrieval system, without written permission from MiRealSource, Inc.
New listings near 630 Dalton
- New
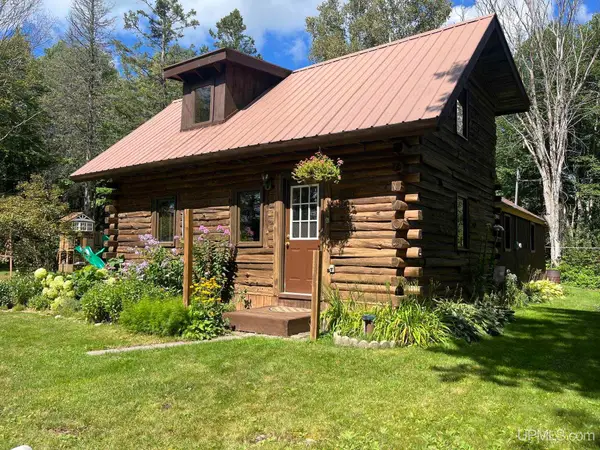 $279,700Active2 beds 1 baths1,276 sq. ft.
E578 M94, Skandia, MI 49885
MLS# 50221343Listed by: RE/MAX 1ST REALTY - New
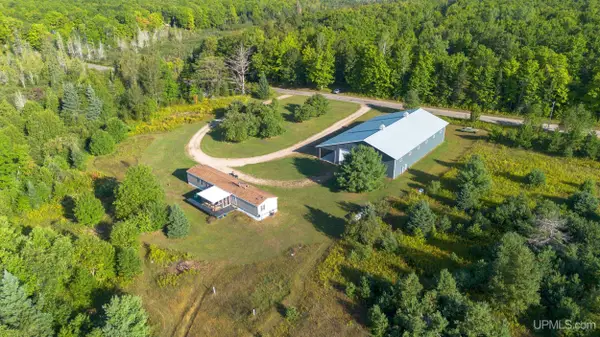 $395,000Active3 beds 2 baths1,176 sq. ft.
232 Mcmaster, Skandia, MI 49885
MLS# 50221059Listed by: SELECT REALTY - New
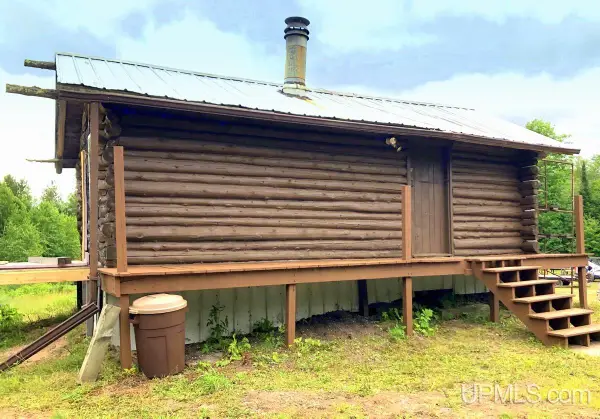 $130,000Active1 beds 1 baths500 sq. ft.
722 S Carlshend, Skandia, MI 49885
MLS# 50220807Listed by: NORTHERN MICHIGAN LAND BROKERS 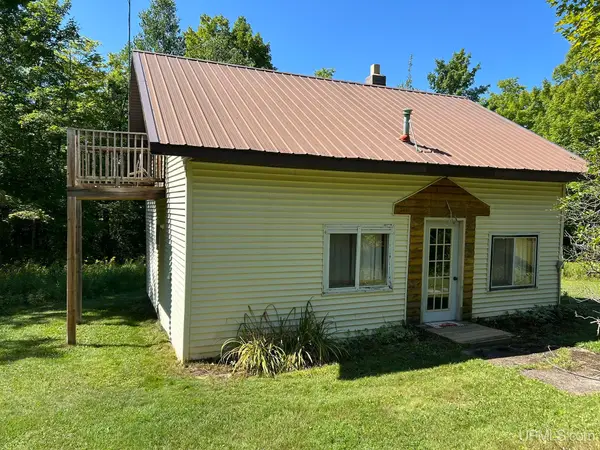 $179,900Pending3 beds 2 baths711 sq. ft.
539 Dalton, Skandia, MI 49885
MLS# 50220728Listed by: SELECT REALTY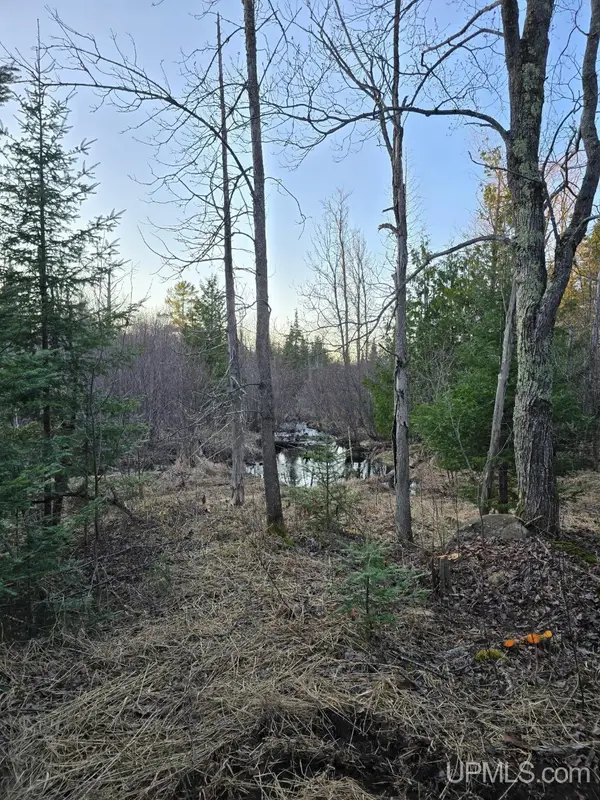 $23,900Pending2 Acres
689 Dalton, Marquette, MI 49855
MLS# 50220278Listed by: NORTHERN MICHIGAN LAND BROKERS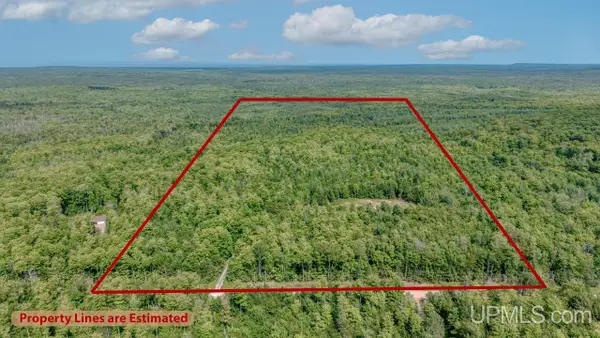 $150,000Active40 Acres
673 & 685 Yalmer, Skandia, MI 49885
MLS# 50219707Listed by: COLDWELL BANKER SCHMIDT ESCANABA $625,000Pending4 beds 4 baths2,933 sq. ft.
222 Jh, Skandia, MI 49885
MLS# 50216456Listed by: RE/MAX 1ST REALTY $179,000Pending3 beds 1 baths979 sq. ft.
410 Lake Forest, Skandia, MI 49885
MLS# 50215906Listed by: RE/MAX 1ST REALTY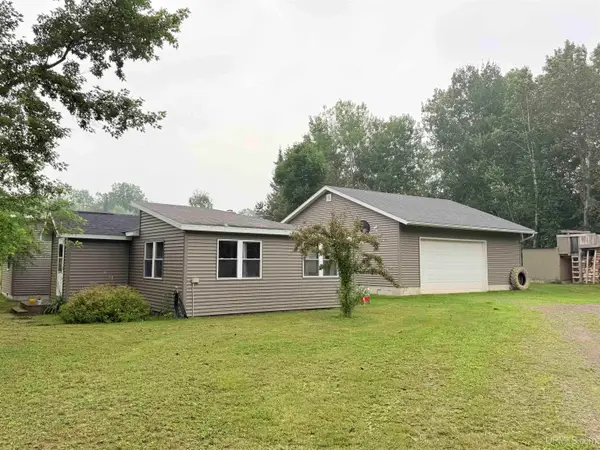 $245,000Pending2 beds 2 baths1,216 sq. ft.
123 Anderson, Skandia, MI 49885
MLS# 50215613Listed by: SELECT REALTY


Protect your home and budget from life's surprises with an Assurant Home Warranty, backed by a partner that supports you through every step of homeownership. Explore Plans.
©2026 Century 21 Real Estate LLC. All rights reserved. CENTURY 21®, the CENTURY 21 Logo and C21® are service marks owned by Century 21 Real Estate LLC. Century 21 Real Estate LLC fully supports the principles of the Fair Housing Act and the Equal Opportunity Act. Each office is independently owned and operated. Listing information is deemed reliable but not guaranteed accurate.