
2043 Edward E, Smiths Creek, MI 48074
Local realty services provided by:CENTURY 21 Signature Realty
2043 Edward E,Smiths Creek, MI 48074
- 3 Beds
- 2 Baths
- - sq. ft.
- Single family
- Sold
Listed by: donna hazlewood
Office: kw platinum port huron
MLS#:50215930
Source:MI_REALSOURCE
Sorry, we are unable to map this address
Price summary
- Price:
About this home
Welcome home to this beautifully maintained 3-bedroom, 2-bath home with a 2-car garage, built in 2021 and ready for its new owners. Featuring a desirable open floor plan, this home offers a bright, spacious living area that's perfect for everyday living and entertaining. The kitchen, all appliances stay, flows seamlessly into the dining and living space, creating a warm and inviting atmosphere. Step outside to enjoy the deck, ideal for relaxing or hosting family and friends. The unfinished basement provides endless possibilities for future expansion. It's already plumbed for a bathroom and includes an egress window, making it easy to add additional living space, a bedroom, or a recreation area to suit your needs. The generac generator adds another value to the home. Located in a great location with no HOA, this well-cared-for home combines modern construction with the flexibility to make it your own. Don't miss this opportunity to own a move-in ready home with room to grow!
Contact an agent
Home facts
- Year built:2021
- Subdivision & Development:Whispering Winds II Condo
- Listing ID #:50215930
- Added:49 day(s) ago
- Updated:September 11, 2026 at 07:00 AM
Rooms and interior
- Bedrooms:3
- Total bathrooms:2
- Full bathrooms:2
- Dining Description:On Main Level
- Kitchen Description:Dishwasher, Microwave, On Main Level, Range/Oven, Refrigerator
- Bedroom Description:Bedroom 1 on Main Level, Bedroom 2 on Main Level, Bedroom 3 on Main Level
- Basement Description:Egress/Daylight Windows, Poured, Unfinished
Heating and cooling
- Cooling:Ceiling Fan(s), Central A/C
- Heating:Forced Air, Natural Gas
Structure and exterior
- Year built:2021
- Architectural Style:Ranch
- Construction Materials:Vinyl Siding
- Exterior Features:Deck, Porch
- Foundation Description:Basement, Poured
- Levels:1 Story
Utilities
- Water:Public Water
- Sewer:Public Sanitary
Finances and disclosures
- Price:
- Tax amount:$3,565
Features and amenities
- Appliances:Dishwasher, Dryer, Microwave, Range/Oven, Refrigerator, Washer
- Laundry features:Dryer, Washer
Parking
- Parking description:Attached Garage, Electric in Garage
- Garage spaces:2
 Provided through IDX via MiRealSource. Courtesy of MiRealSource Shareholder. Copyright MiRealSource. The information published and disseminated by MiRealSource is communicated verbatim, without change by MiRealSource, as filed with MiRealSource by its members. The accuracy of all information, regardless of source, is not guaranteed or warranted. All information should be independently verified. Copyright 2026 MiRealSource. All rights reserved. The information provided hereby constitutes proprietary information of MiRealSource, Inc. and its shareholders, affiliates and licensees and may not be reproduced or transmitted in any form or by any means, electronic or mechanical, including photocopy, recording, scanning or any information storage and retrieval system, without written permission from MiRealSource, Inc. MI_REALSOURCE Member Broker: Andrew Hauck
New listings near 2043 Edward E
- New
 $419,000Active3 beds 1 baths1,952 sq. ft.
5167 Howard RD, Kimball, MI 48074
MLS# 58050221160Listed by: KW PLATINUM - New
 $159,900Active20 Acres
1273 Sturdvant, Kimball, MI 48074
MLS# 50221041Listed by: REAL ESTATE ONE PORT HURON 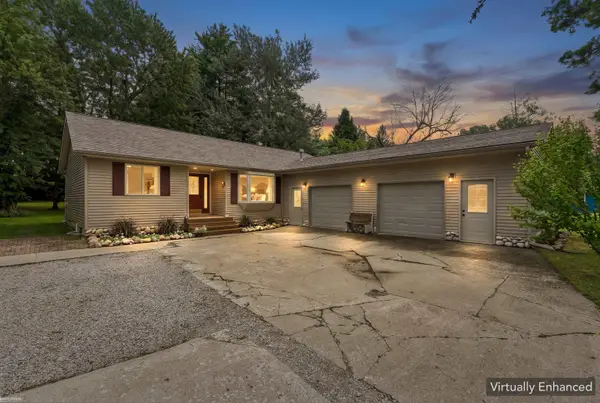 $275,000Pending3 beds 3 baths1,373 sq. ft.
1902 Maple, Smiths Creek, MI 48074
MLS# 50220927Listed by: KW PLATINUM- New
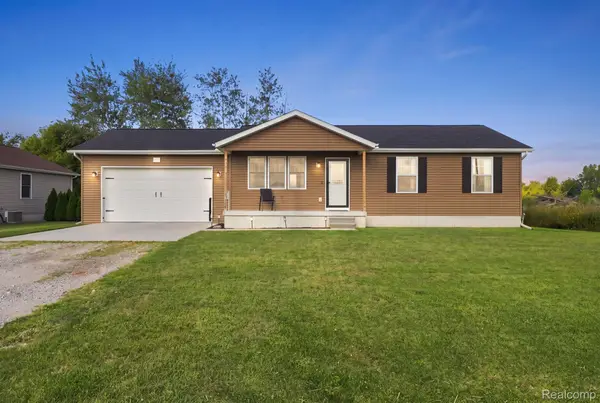 $289,000Active3 beds 1 baths2,080 sq. ft.
629 Range Road, Kimball, MI 48074
MLS# 20261070828Listed by: OAKWOOD R E & DEVELOPMENT LLC 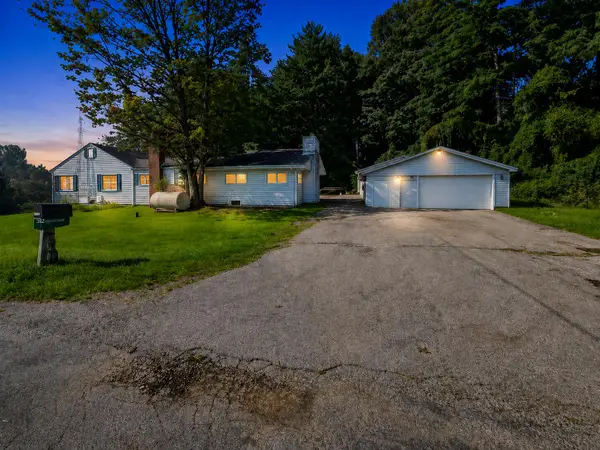 $149,900Pending3 beds 3 baths2,289 sq. ft.
145 N Isabelle Avenue, Kimball, MI 48074
MLS# 26046425Listed by: KEYMARK REALTY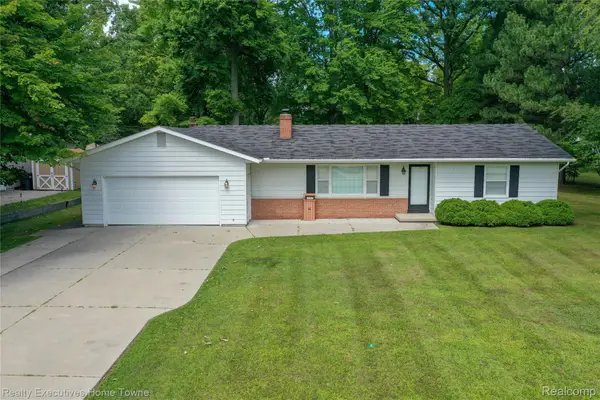 $259,700Pending2 beds 1 baths1,092 sq. ft.
4762 Lorwood Drive, Kimball, MI 48074
MLS# 20261067825Listed by: REALTY EXECUTIVES HOME TOWNE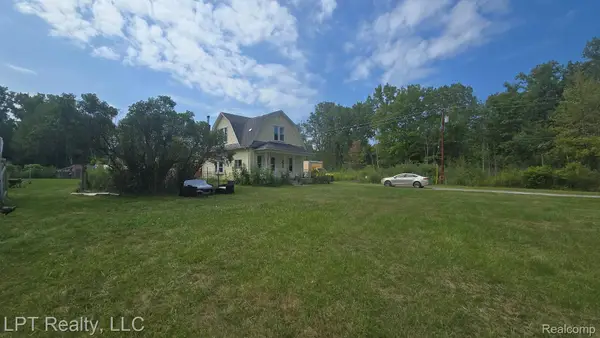 $200,000Active3 beds 1 baths1,410 sq. ft.
5137 Ravenswood Road, Kimball, MI 48074
MLS# 20261068268Listed by: LPT REALTY, LLC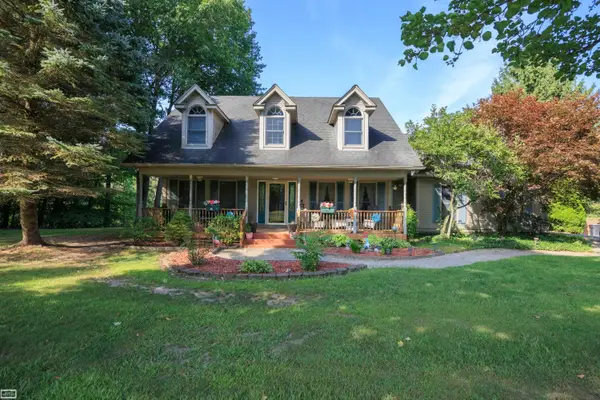 $575,000Active5 beds 3 baths2,831 sq. ft.
7337 Griswold RD, Kimball, MI 48074
MLS# 58050219712Listed by: REALTY EXECUTIVES HOME TOWNE CHESTERFIELD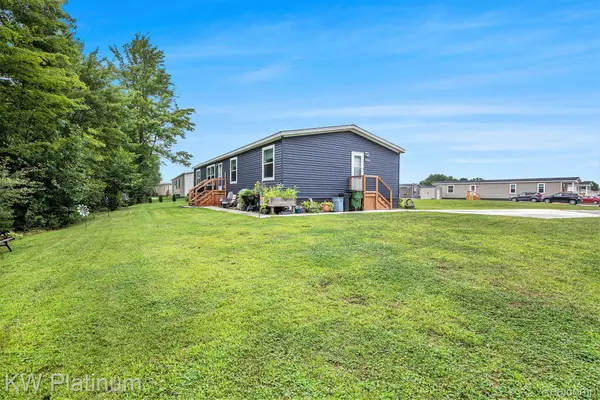 $149,900Active4 beds 2 baths1,728 sq. ft.
6154 Birch Creek Court, Kimball, MI 48704
MLS# 20261067589Listed by: KW PLATINUM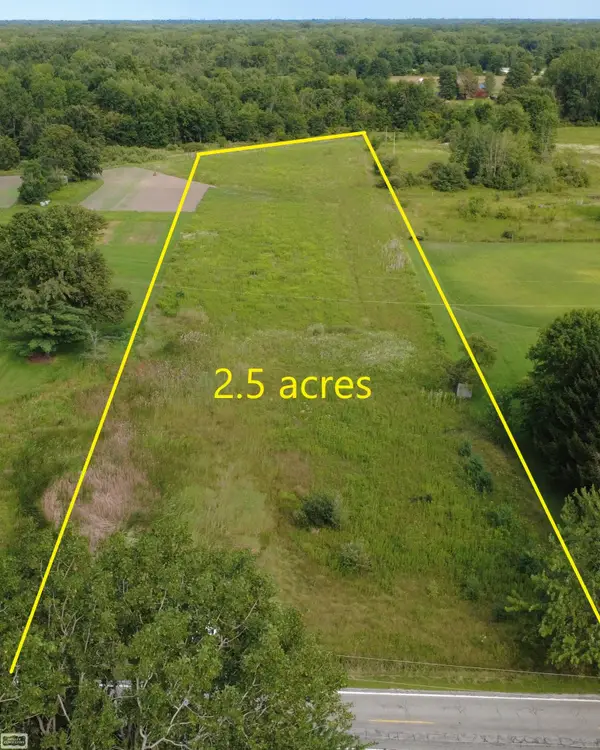 $58,900Active2.5 Acres
Richman RD, Kimball, MI 48074
MLS# 58050219615Listed by: REALTY EXECUTIVES HOME TOWNE CHESTERFIELD


Protect your home and budget from life's surprises with an Assurant Home Warranty, backed by a partner that supports you through every step of homeownership. Explore Plans.
©2026 Century 21 Real Estate LLC. All rights reserved. CENTURY 21®, the CENTURY 21 Logo and C21® are service marks owned by Century 21 Real Estate LLC. Century 21 Real Estate LLC fully supports the principles of the Fair Housing Act and the Equal Opportunity Act. Each office is independently owned and operated. Listing information is deemed reliable but not guaranteed accurate.