
2976 E Bob White, Smiths Creek, MI 48074
Local realty services provided by:CENTURY 21 Signature Realty
2976 E Bob White,Smiths Creek, MI 48074
$450,000
- 5 Beds
- 3 Baths
- 2,105 sq. ft.
- Single family
- Active
Listed by: ed quain
Office: o'connor realty, inc
MLS#:61018867
Source:MI_REALSOURCE
Price summary
- Price:$450,000
- Price per sq. ft.:$128.39
About this home
This is a must-see! Offering over 2,000 square feet, this beautifully maintained split-ranch home features 4 bedrooms, 3 full bathrooms, and a spacious, functional floor plan. The open-concept living room showcases soaring ceilings, a corner fireplace, and an abundance of windows that fill the space with natural light while providing a great view of the backyard. The spacious primary suite features a tiered ceiling, walk-in closet, and private bathroom with dual sinks, a soaking tub, and a custom tile shower. The kitchen offers abundant cabinetry, a pantry, generous counter space, an eat-up snack bar, and an additional window that brings in even more natural light. The versatile bonus room serves as the fourth bedroom and includes its own heating and cooling unit. The finished basement adds even more living space with two egress windows, a potential fifth bedroom, full bathroom, large recreation or family room, and plenty of storage. Outside, enjoy the large covered deck with convenient storage underneath, a private fenced backyard, and an oversized side gate for easy access. This exceptionally clean and well-maintained home has far too many features to list. Don't miss the opportunity to make it yours!...
Contact an agent
Home facts
- Year built:2018
- Subdivision & Development:Quail Woods Condo
- Listing ID #:61018867
- Added:9 day(s) ago
- Updated:August 17, 2026 at 10:32 AM
Rooms and interior
- Bedrooms:5
- Total bathrooms:3
- Full bathrooms:3
- Rooms Total:12
- Dining Description:On Entry Level
- Kitchen Description:Dishwasher, Microwave, On Entry Level, Range/Oven, Refrigerator
- Bedroom Description:Bedroom 1 on Entry Level, Bedroom 2 on Entry Level, Bedroom 3 on Entry Level, Bedroom 4 on Second Level, Bedroom 5 in Basement
- Basement Description:Finished
- Living area:2,105 sq. ft.
Heating and cooling
- Cooling:Ceiling Fan(s), Central A/C
- Heating:Forced Air, Natural Gas
Structure and exterior
- Year built:2018
- Building area:2,105 sq. ft.
- Lot area:0.46 Acres
- Architectural Style:Ranch
- Construction Materials:Stone, Vinyl Siding
- Exterior Features:Deck, Fenced Yard
- Foundation Description:Basement
- Levels:1 Story
Utilities
- Water:Public Water
Finances and disclosures
- Price:$450,000
- Price per sq. ft.:$128.39
- Tax amount:$4,265
Features and amenities
- Appliances:Dishwasher, Dryer, Microwave, Range/Oven, Refrigerator, Washer
- Laundry features:Dryer, Washer
Parking
- Parking description:Attached Garage
- Garage spaces:2
 Provided through IDX via MiRealSource. Courtesy of MiRealSource Shareholder. Copyright MiRealSource. The information published and disseminated by MiRealSource is communicated verbatim, without change by MiRealSource, as filed with MiRealSource by its members. The accuracy of all information, regardless of source, is not guaranteed or warranted. All information should be independently verified. Copyright 2026 MiRealSource. All rights reserved. The information provided hereby constitutes proprietary information of MiRealSource, Inc. and its shareholders, affiliates and licensees and may not be reproduced or transmitted in any form or by any means, electronic or mechanical, including photocopy, recording, scanning or any information storage and retrieval system, without written permission from MiRealSource, Inc. MI_REALSOURCE Member Broker: Andrew Hauck
New listings near 2976 E Bob White
- New
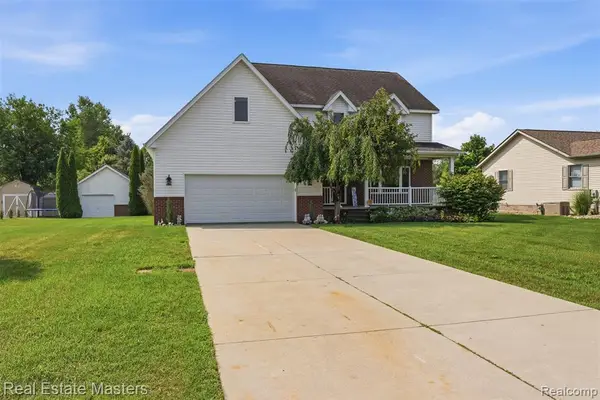 $389,900Active4 beds 3 baths2,476 sq. ft.
4741 Ridgewood, Kimball, MI 48074
MLS# 61021073Listed by: REAL ESTATE MASTERS - New
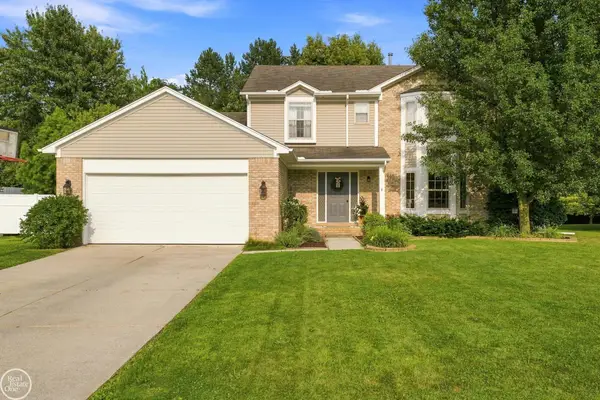 $394,900Active4 beds 3 baths2,170 sq. ft.
1006 Broad Ax, Kimball, MI 48074
MLS# 50218350Listed by: REAL ESTATE ONE PORT HURON - New
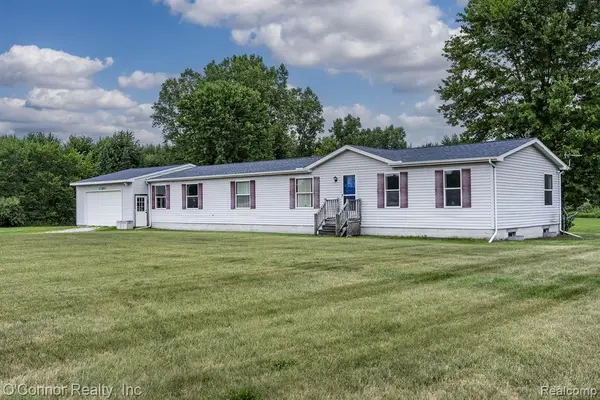 $299,000Active4 beds 3 baths2,001 sq. ft.
1070 Burns, Kimball, MI 48074
MLS# 61020643Listed by: O'CONNOR REALTY, INC - New
 $150,000Active11.16 Acres
Lot 10 Lapeer Road, Kimball, MI 48074
MLS# 20261061830Listed by: KW PLATINUM PORT HURON - New
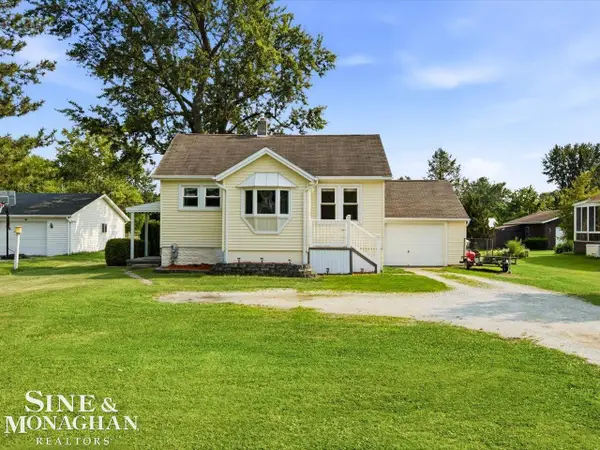 $169,900Active2 beds 1 baths714 sq. ft.
4887 Griswold, Kimball, MI 48074
MLS# 50218118Listed by: SINE & MONAGHAN REALTORS LLC ST CLAIR - New
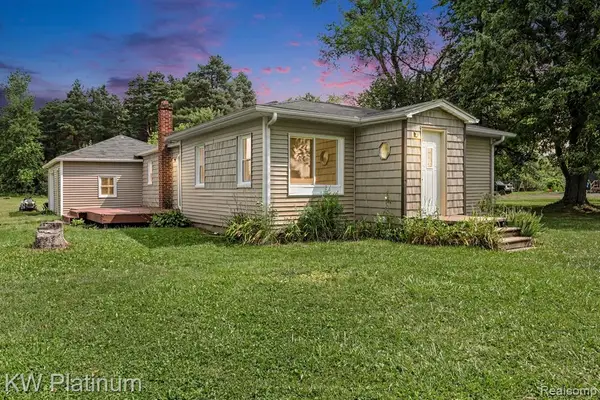 $260,000Active3 beds 2 baths1,323 sq. ft.
4560 Lapeer, Kimball, MI 48074
MLS# 61019815Listed by: KW PLATINUM PORT HURON - New
 $150,000Active11.16 Acres
Lot 10 Lapeer, Kimball, MI
MLS# 61019818Listed by: KW PLATINUM PORT HURON 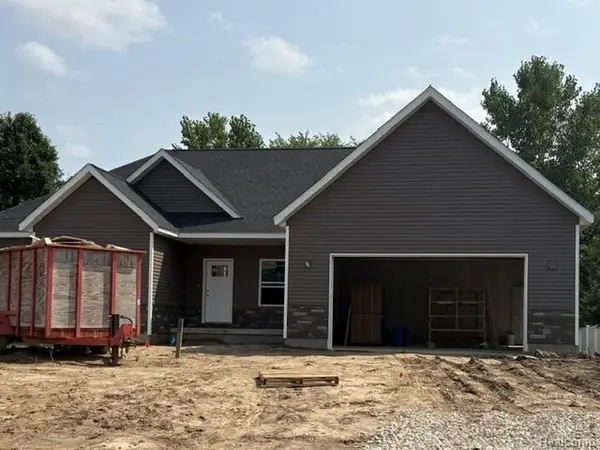 $410,000Pending3 beds 2 baths1,650 sq. ft.
4851 Castlewood, Kimball, MI 48074
MLS# 61019690Listed by: OAKWOOD R E & DEVELOPMENT LLC- New
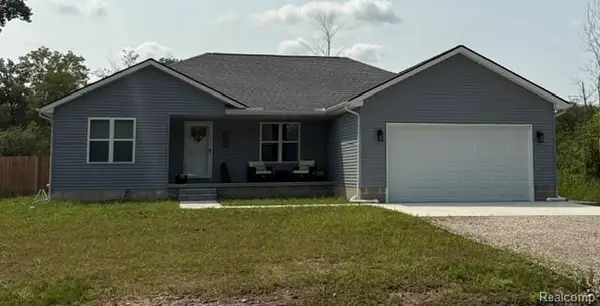 $379,900Active3 beds 2 baths1,440 sq. ft.
1111 Allen, Kimball, MI 48074
MLS# 61019614Listed by: OAKWOOD R E & DEVELOPMENT LLC - New
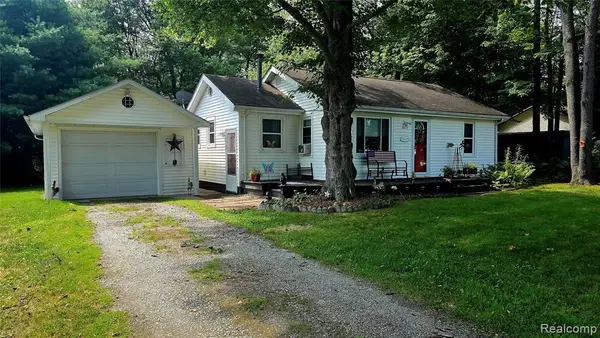 $149,900Active2 beds 1 baths785 sq. ft.
4677 Davidson, Kimball, MI 48074
MLS# 61019483Listed by: FATHOM REALTY MI LLC


Protect your home and budget from life's surprises with an Assurant Home Warranty, backed by a partner that supports you through every step of homeownership. Explore Plans.
©2026 Century 21 Real Estate LLC. All rights reserved. CENTURY 21®, the CENTURY 21 Logo and C21® are service marks owned by Century 21 Real Estate LLC. Century 21 Real Estate LLC fully supports the principles of the Fair Housing Act and the Equal Opportunity Act. Each office is independently owned and operated. Listing information is deemed reliable but not guaranteed accurate.