
3350 Egner Street NE, Solon, MI 49319
Local realty services provided by:CENTURY 21 Signature Realty
3350 Egner Street NE,Cedarsprings, MI 49319
$459,900
- 4 Beds
- 3 Baths
- 2,600 sq. ft.
- Single family
- Pending
Listed by: autumn r brancato
Office: 616 realty llc.
MLS#:65026036431
Source:MI_REALCOMP
Price summary
- Price:$459,900
- Price per sq. ft.:$160.8
About this home
Welcome to 3350 Egner St NE, where peaceful country living meets the comfort of a home designed for making memories. Tucked away on a quiet road and surrounded by more than an acre, this immaculately maintained, one-owner, spacious walk-out ranch offers the space, privacy, and flexibility you've been looking for. This 4-bedroom, 3-bathroom home features more than 2,600 square feet of thoughtfully designed living space, including a spacious primary suite and an easy-flowing main level. Downstairs, the walk-out basement offers a fully functioning wet bar, generous family room, home gym, office, and recreation area. Step outside to unwind in the hot tub and enjoy the peaceful surroundings. The property is also prepped for a 24' x 40' pole barn, offering endless possibilities for a workshop, storage, or hobby space. The seller will purchase a one-year home warranty at closing. If you've been waiting for a home that offers space, privacy, and versatility, your next chapter is waiting here!
Contact an agent
Home facts
- Year built:2005
- Listing ID #:65026036431
- Added:49 day(s) ago
- Updated:September 17, 2026 at 08:18 AM
Rooms and interior
- Bedrooms:4
- Total bathrooms:3
- Full bathrooms:3
- Rooms Total:7
- Flooring:Carpet, Ceramic Tile, Laminate
- Basement Description:Finished, Walk-Out Access
- Living area:2,600 sq. ft.
Heating and cooling
- Cooling:Central Air
- Heating:Forced Air, Propane
Structure and exterior
- Roof:Asphalt, Shingle
- Year built:2005
- Building area:2,600 sq. ft.
- Lot area:1.15 Acres
- Lot Features:Corner Lot
- Architectural Style:Ranch
- Construction Materials:Vinyl Siding
- Exterior Features:Deck, Garden, Patio, Porch, Spa/Hot-tub
Utilities
- Water:Well
- Sewer:Septic Tank
Finances and disclosures
- Price:$459,900
- Price per sq. ft.:$160.8
- Tax amount:$2,595
Features and amenities
- Appliances:Bar Fridge, Dishwasher, Dryer, Microwave, Oven, Range, Refrigerator, Washer
- Laundry features:Gas Dryer Hookup, In Basement, Laundry Room
- Amenities:Vaulted Ceilings, Wet Bar
Parking
- Parking description:Asphalt, Attached, Garage Door Opener, Paved
- Garage spaces:2

New listings near 3350 Egner Street NE
- New
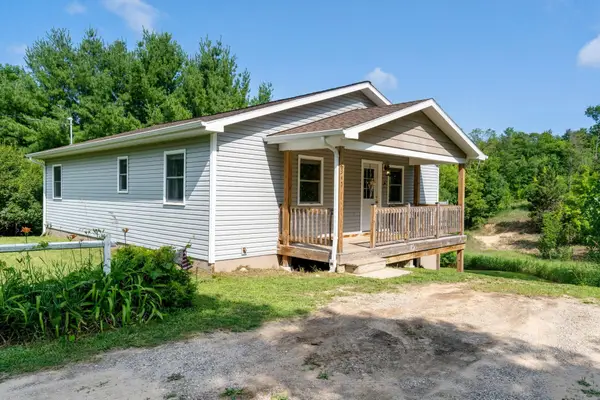 $350,000Active2 beds 2 baths1,152 sq. ft.
6345 E Lincoln, Cedar, MI 49621
MLS# 80073603Listed by: COLDWELL BANKER SCHMIDT TRAVERSE CITY  $650,000Active53.06 Acres
10090 S Cedar, Cedar, MI 49621
MLS# 80073268Listed by: @PROPERTIES CHRISTIE'S INT'L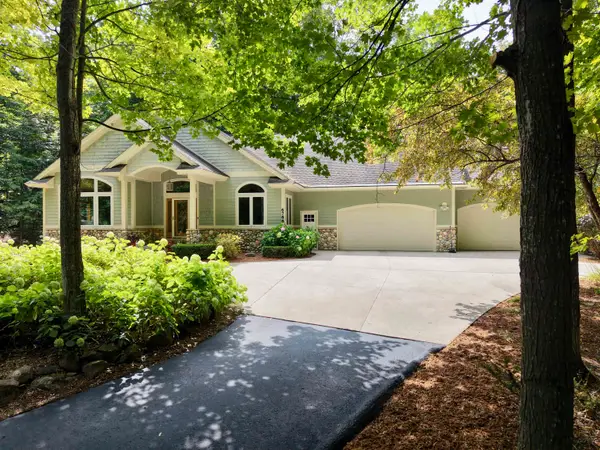 $1,250,000Active5 beds 3 baths2,622 sq. ft.
6788 E Hoxie, Cedar, MI 49621
MLS# 80072992Listed by: THE MARTIN COMPANY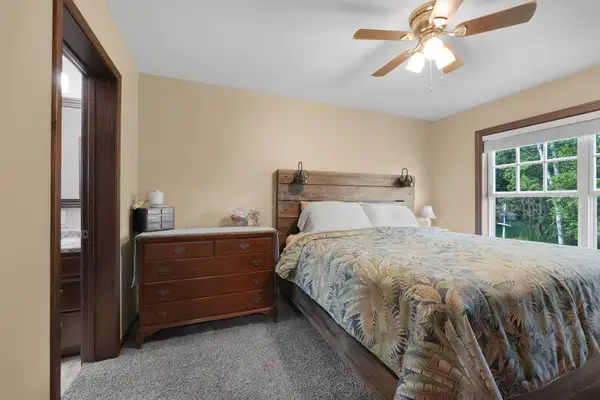 $995,000Active3 beds 2 baths1,447 sq. ft.
9850 S Perrins Landing, TraverseCity, MI 49684
MLS# 78080072982Listed by: THE MITTEN REAL ESTATE GROUP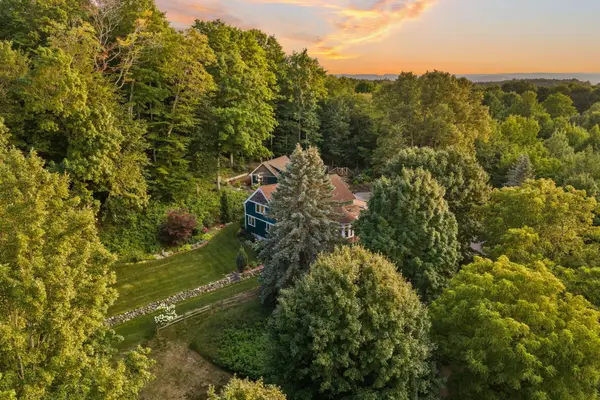 $1,100,000Active4 beds 3 baths3,860 sq. ft.
6020 E Hackett, Cedar, MI 49621
MLS# 78080072636Listed by: REMAX BAYSHORE - WEST SHORE DR TC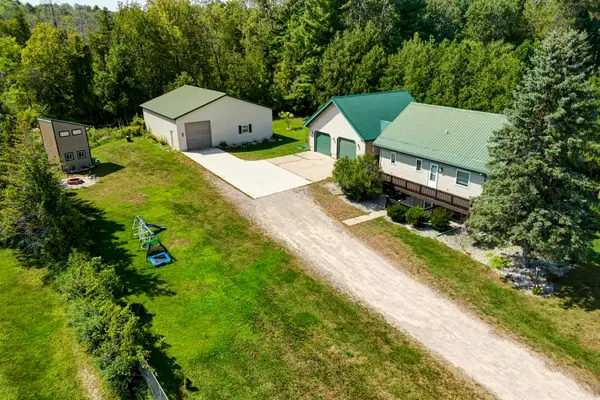 $519,900Active4 beds 2 baths2,042 sq. ft.
8224 S Schomberg, Cedar, MI 49616
MLS# 78080072575Listed by: @PROPERTIES CHRISTIE'S INT'L $409,000Active3 beds 2 baths1,520 sq. ft.
9232 S Flaska DR, Cedar, MI 49621
MLS# 78080071096Listed by: REMAX BAYSHORE - WEST SHORE DR TC $475,000Active2 beds 2 baths1,157 sq. ft.
2881 E Aspen, Cedar, MI 49621
MLS# 78080070859Listed by: COLDWELL BANKER SCHMIDT TRAVERSE CITY $600,000Active40.57 Acres
10550 S Cedar RD, Cedar, MI 49621
MLS# 78080070716Listed by: REMAX BAYSHORE - UNION ST TC $309,000Active2 beds 3 baths1,307 sq. ft.
9336 S Flaska DR, Cedar, MI 49621
MLS# 78080068744Listed by: THE MARTIN COMPANY


Protect your home and budget from life's surprises with an Assurant Home Warranty, backed by a partner that supports you through every step of homeownership. Explore Plans.
©2026 Century 21 Real Estate LLC. All rights reserved. CENTURY 21®, the CENTURY 21 Logo and C21® are service marks owned by Century 21 Real Estate LLC. Century 21 Real Estate LLC fully supports the principles of the Fair Housing Act and the Equal Opportunity Act. Each office is independently owned and operated. Listing information is deemed reliable but not guaranteed accurate.