601 SW Bass Lake, South Boardman, MI 49680
Local realty services provided by:CENTURY 21 Realty North
601 SW Bass Lake,South Boardman, MI 49680
$285,000
- 3 Beds
- 2 Baths
- 1,194 sq. ft.
- Single family
- Active
Listed by: stephanie holbel
Office: traverse real estate
MLS#:80074843
Source:MI_REALSOURCE
Price summary
- Price:$285,000
- Price per sq. ft.:$238.69
About this home
Extremely Motivated Seller, Country Acreage, Oversized Pole Barn & Room to Roam! Enjoy the peace and privacy of country living on over 2 acres, complete with two pole barns (electricity installed)for all your storage needs. The attached 2-car garage also provides extra storage and space to keep the snow off your vehicles during these Northern Michigan winters. Outdoor amenities make this property especially inviting. Relax on the newly added back deck, gather around the fire-pit area, or make use of the garden space—perfect for enjoying the peaceful setting or entertaining guests. The well-maintained, move-in-ready 3-bedroom, 2-bath home features fresh interior paint, newer flooring throughout. A full basement currently being used as a game room, bar and weight room with convenient walk-out access to the garage provides additional flexibility and access. Recent updates include new siding in 2024, an upgraded electrical panel, a new kitchen sink and refrigerator, and a whole new roof completed in August 2026. Propane is available but wood stove located in basement is capable of heating the entire home as well, offering added versatility. East Lake is nearby for fishing and swimming, and convenient access to M-66 and M-72 makes travel to surrounding communities easy. If you’re looking for acreage, substantial storage, outdoor space, large updates that provide peace of mind and a comfortable country home, this property is worth a look! Don't wait too long!!...
Contact an agent
Home facts
- Year built:1978
- Subdivision & Development:None
- Listing ID #:80074843
- Added:4 day(s) ago
- Updated:October 29, 2026 at 10:48 AM
Rooms and interior
- Bedrooms:3
- Total bathrooms:2
- Full bathrooms:2
- Dining Description:On Main Level
- Kitchen Description:Dishwasher, Microwave, On Main Level, Range/Oven, Refrigerator
- Bedroom Description:Bedroom 1 on Main Level, Bedroom 2 on Main Level, Bedroom 3 on Main Level
- Basement Description:Block, Full, Outside Entrance, Partial
- Living area:1,194 sq. ft.
Heating and cooling
- Cooling:Exhaust Fan
- Heating:Forced Air, LP/Propane Gas
Structure and exterior
- Year built:1978
- Building area:1,194 sq. ft.
- Lot area:2.21 Acres
- Architectural Style:Raised Ranch, Ranch
- Construction Materials:Vinyl Siding
- Exterior Features:Deck, Porch
- Foundation Description:Block
- Levels:1 Story
Utilities
- Water:Private Well
- Sewer:Septic
Finances and disclosures
- Price:$285,000
- Price per sq. ft.:$238.69
Features and amenities
- Appliances:Dishwasher, Dryer, Microwave, Range/Oven, Refrigerator, Washer
- Laundry features:Dryer, On Lower Level, Washer
Parking
- Parking description:Attached Garage, Garage, Garage Door Opener
- Garage spaces:2
 Provided through IDX via MiRealSource. Courtesy of MiRealSource Shareholder. Copyright MiRealSource. The information published and disseminated by MiRealSource is communicated verbatim, without change by MiRealSource, as filed with MiRealSource by its members. The accuracy of all information, regardless of source, is not guaranteed or warranted. All information should be independently verified. Copyright 2026 MiRealSource. All rights reserved. The information provided hereby constitutes proprietary information of MiRealSource, Inc. and its shareholders, affiliates and licensees and may not be reproduced or transmitted in any form or by any means, electronic or mechanical, including photocopy, recording, scanning or any information storage and retrieval system, without written permission from MiRealSource, Inc.
New listings near 601 SW Bass Lake
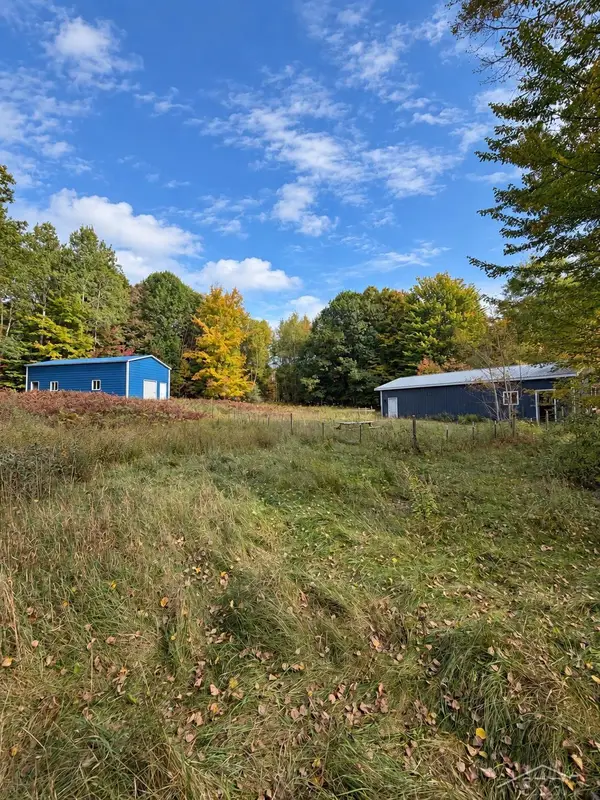 $112,000Active3 beds 1 baths1,081 sq. ft.
2102 Highland Springs, South Boardman, MI 49680
MLS# 50224363Listed by: FIVE STAR REAL ESTATE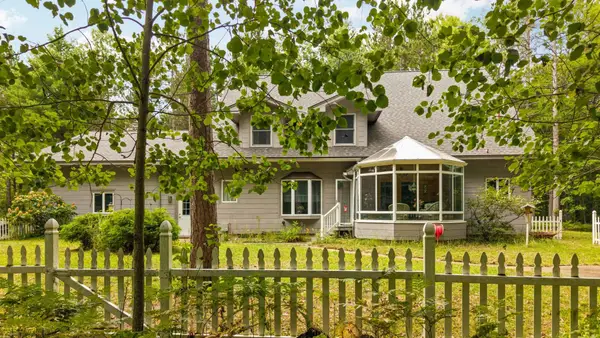 $799,000Active4 beds 5 baths3,123 sq. ft.
4207 Twins, South Boardman, MI 49680
MLS# 80074344Listed by: REMAX BAYSHORE - UNION ST TC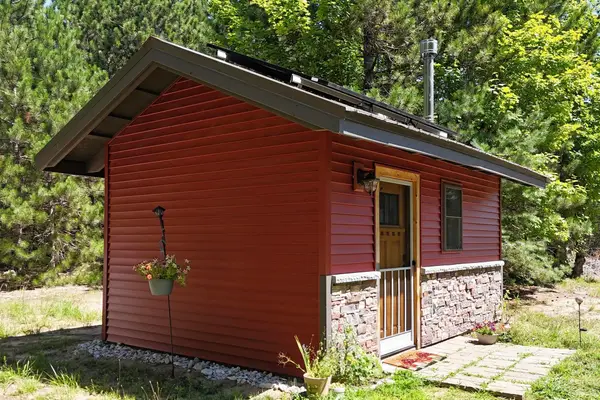 $199,000Active19.8 Acres
3563 SW Inman, South Boardman, MI 49680
MLS# 80074315Listed by: FIVE STAR REAL ESTATE - FRONT ST TC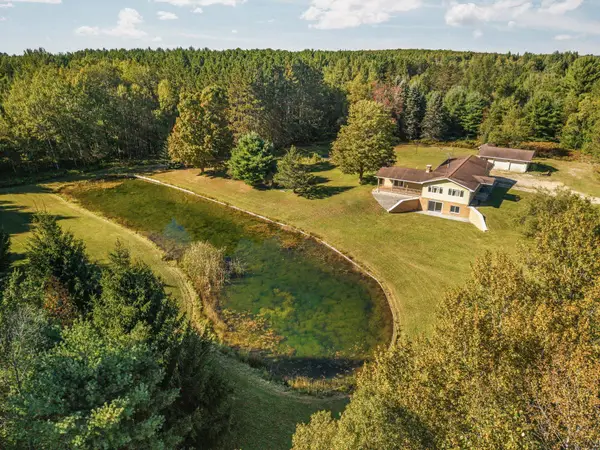 $249,900Active3 beds 2 baths1,396 sq. ft.
4200 Crofton Road, Sw, South Boardman, MI 49680
MLS# 80073986Listed by: REMAX BAYSHORE - UNION ST TC $29,500Active0.18 Acres
4767 Pine Street Sw, SouthBoardman, MI 49680
MLS# 20261078148Listed by: COLDWELL BANKER PROFESSIONALS-NORTHVILLE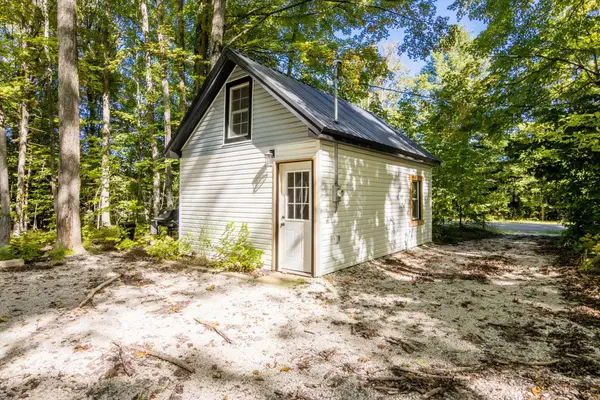
 $130,000Active-- beds 1 baths280 sq. ft.
7030 SW Creighton, South Boardman, MI 49680
MLS# 80073931Listed by: CENTURY 21 NORTHLAND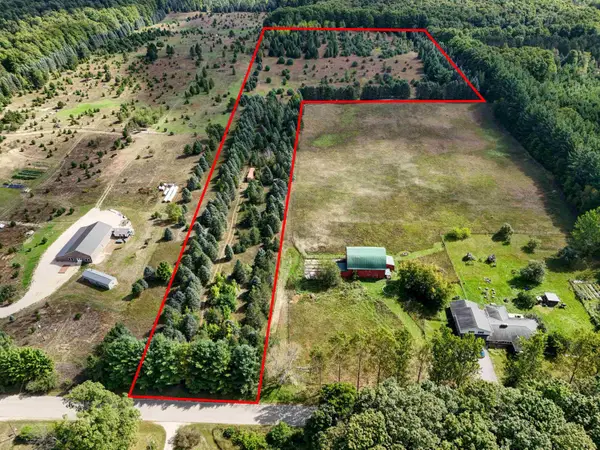 $89,000Active17.95 Acres
000 Hart, South Boardman, MI 49680
MLS# 80073549Listed by: COLDWELL BANKER SCHMIDT TRAVERSE CITY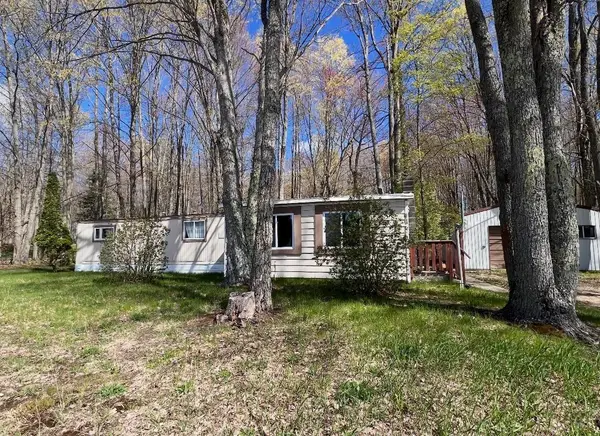 $69,000Active3 beds 1 baths1,400 sq. ft.
380 Thomas Road Sw, South Boardman, MI 49680
MLS# 80072515Listed by: THE DIFFERENCE REAL ESTATE $289,900Active4 beds 2 baths1,758 sq. ft.
3432 Woodman Road, Sw, South Boardman, MI 49680
MLS# 80071120Listed by: REO - ELK RAPIDS-101308


Protect your home and budget from life's surprises with an Assurant Home Warranty, backed by a partner that supports you through every step of homeownership. Explore Plans.
©2026 Century 21 Real Estate LLC. All rights reserved. CENTURY 21®, the CENTURY 21 Logo and C21® are service marks owned by Century 21 Real Estate LLC. Century 21 Real Estate LLC fully supports the principles of the Fair Housing Act and the Equal Opportunity Act. Each office is independently owned and operated. Listing information is deemed reliable but not guaranteed accurate.