5799 Goodar Road, South Branch, MI 48761
Local realty services provided by:CENTURY 21 Curran & Oberski
Listed by: eric gourand
Office: united real estate inc
MLS#:20261073675
Source:MI_REALCOMP
Price summary
- Price:$239,900
- Price per sq. ft.:$159.93
About this home
This charming Chalet style home, nestled on 2.5 wooded acres of total privacy has been maintained like new. Inside, this home has a remodeled full bath, an open kitchen area with new Stainless-steel kitchen appliances and a spacious pantry. The entry level has a 2-story great room area with vaulted ceiling, a separate cozy living / family room area, all new carpet and flooring throughout in 2024, all new High-quality custom “Anderson” windows and door-wall ($24K) that leads to a wrap-around front deck. The 1st floor double bedroom area could be two bedrooms or an added den area and the upper loft bedroom has built-in dresser and side storage area. There’s also a large entry breezeway between the house and the 2-car attached garage and a 1st floor laundry / utility room. The High-Efficiency GFA Furnace was replaced new in 2018, a new central air conditioner last year and newer roof in 2019 on the house and newer 2025 roof on the attached garage. Outside, with this park-like setting and beautifully landscaped, you’ll enjoy a tiered deck area between the house and a finished second detached garage, also with all new Anderson windows, front and rear roll-up doors, 220 electric, newer roof and an upper level finished living area with baseboard heat, perfect for a guest area or family to stay the night. All the exterior trim has been resided, there's a brand-new commercial grade chain-link fence for pets, new heated gutters and an exterior generator hook-up plug. For the ORV’s, there is a newer 18 x 22 metal garage with cement floor. Located in the middle of the Huron National Forest, this home is only a two-minute ORV ride around the corner to the Mack Lake Trailhead #6 that leads to hundreds of miles of incredible ORV trails to explore in the summer or for winter fun with your friends and your snowmobiles....
Contact an agent
Home facts
- Year built:1989
- Listing ID #:20261073675
- Added:1 day(s) ago
- Updated:September 13, 2026 at 06:18 PM
Rooms and interior
- Bedrooms:3
- Total bathrooms:1
- Full bathrooms:1
- Rooms Total:8
- Living area:1,500 sq. ft.
Heating and cooling
- Cooling:Central Air
- Heating:Forced Air, High Efficiency Sealed Combustion, Propane
Structure and exterior
- Roof:Asphalt
- Year built:1989
- Building area:1,500 sq. ft.
- Lot area:2.63 Acres
- Lot Features:Wooded
- Architectural Style:Cottage
- Construction Materials:Vinyl Siding
- Exterior Features:Breezeway, Deck, Enclosed, Patio, Porch
- Foundation Description:Crawl Space
Utilities
- Water:Well
- Sewer:Septic Tank
Finances and disclosures
- Price:$239,900
- Price per sq. ft.:$159.93
- Tax amount:$1,651
Features and amenities
- Appliances:Free Standing Gas Oven, Free Standing Refrigerator, Stainless Steel Appliances, Washer Dryer All in One, Water Softener Owned
- Laundry features:Laundry Room
Parking
- Parking description:Attached, Electricity In Garage, Two Car Garage
- Garage spaces:2

New listings near 5799 Goodar Road
- New
 $89,900Active3 beds 2 baths1,160 sq. ft.
10332 Marx Road, Wellston, MI 49689
MLS# 201842765Listed by: ERA GREATER NORTH PROPERTIES  $15,000Active0.75 Acres
6800 S M-37, Harrietta, MI 49638
MLS# 80072882Listed by: PREMIER REALTY CO, LLC $315,000Active3 beds 1 baths1,200 sq. ft.
9488 S 11 Road, Cadillac, MI 49601
MLS# 26043778Listed by: LIGHTHOUSE REALTY-MANISTEE $195,000Active3 beds 1 baths1,200 sq. ft.
9488 S 11 Road, Cadillac, MI 49601
MLS# 26043782Listed by: LIGHTHOUSE REALTY-MANISTEE $115,000Active2 beds 1 baths1,200 sq. ft.
9488 S 11 Road, Cadillac, MI 49601
MLS# 26043787Listed by: LIGHTHOUSE REALTY-MANISTEE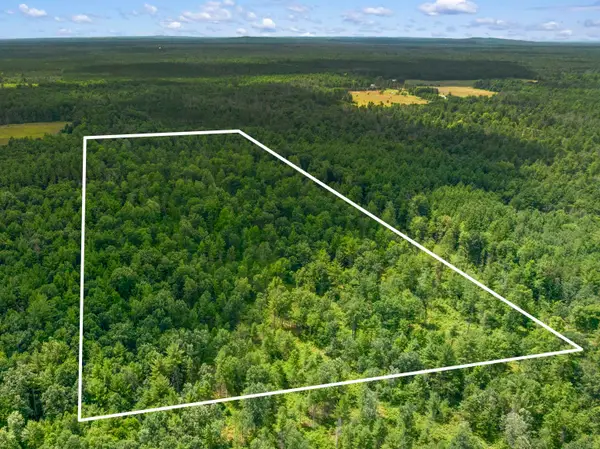 $199,000Active30.83 Acres
30 Acres W 48 1/2, Wellston, MI 49689
MLS# 80071495Listed by: KEY REALTY ONE-TC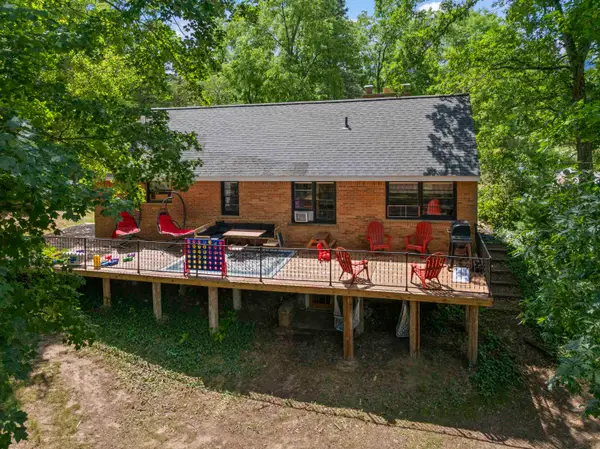 $379,000Active4 beds 2 baths2,197 sq. ft.
10530 W 48 1/2, Wellston, MI 49689
MLS# 78080071439Listed by: KEY REALTY ONE-TC $185,000Active4 beds 3 baths1,943 sq. ft.
337 Henderson, Cadillac, MI 49601
MLS# 80067820Listed by: REMAX BAYSHORE - UNION ST TC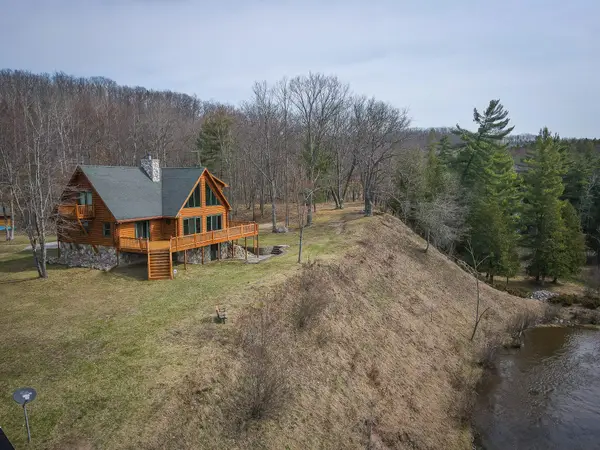
 $1,299,000Active3 beds 2 baths3,459 sq. ft.
9184 M-37, Wellston, MI 49689
MLS# 26023693Listed by: CENTURY 21 TROPHY CLASS


Protect your home and budget from life's surprises with an Assurant Home Warranty, backed by a partner that supports you through every step of homeownership. Explore Plans.
©2026 Century 21 Real Estate LLC. All rights reserved. CENTURY 21®, the CENTURY 21 Logo and C21® are service marks owned by Century 21 Real Estate LLC. Century 21 Real Estate LLC fully supports the principles of the Fair Housing Act and the Equal Opportunity Act. Each office is independently owned and operated. Listing information is deemed reliable but not guaranteed accurate.