
335 Pearl, South Haven, MI 49090
Local realty services provided by:CENTURY 21 Northland
335 Pearl,South Haven, MI 49090
$399,900
- 4 Beds
- - Baths
- 2,149 sq. ft.
- Single family
- Active
Listed by: debbie ehrlich
Office: greenridge realty south haven
MLS#:70565565
Source:MI_REALSOURCE
Price summary
- Price:$399,900
- Price per sq. ft.:$186.09
About this home
Well maintained home on historic Pearl St has 2 units and great curb appeal! CAN BE CONVERTED TO A SINGLE FAMILY HOME. Each unit has 2 bedrooms, 1 bathroom, living room and eat in kitchen. Both baths are updated and kitchens have some updates too! Lots of storage including built-ins. Oversized one car garage with concrete drive plus separate 2 car concrete driveway for 2nd floor unit. Shared washer/dryer in first floor mud room. There is a landscaped side yard and a rear private patio. Newer roof and windows. Great location, one block to downtown South Haven!!
Contact an agent
Home facts
- Year built:1900
- Listing ID #:70565565
- Added:2 day(s) ago
- Updated:October 22, 2026 at 06:47 PM
Rooms and interior
- Bedrooms:4
- Full bathrooms:2
- Rooms Total:8
- Kitchen Description:Microwave, Range/Oven, Refrigerator
- Basement Description:MI Basement
- Living area:2,149 sq. ft.
Heating and cooling
- Heating:Baseboard, Hot Water, Natural Gas
Structure and exterior
- Year built:1900
- Building area:2,149 sq. ft.
- Lot area:0.13 Acres
- Construction Materials:Vinyl Siding
- Foundation Description:Basement, Crawl
- Levels:2 Story
Utilities
- Water:Public Water
Finances and disclosures
- Price:$399,900
- Price per sq. ft.:$186.09
- Tax amount:$3,583
Features and amenities
- Appliances:Dryer, Microwave, Range/Oven, Refrigerator, Washer
- Laundry features:Dryer, Washer
Parking
- Parking description:Detached Garage, Garage Door Opener
- Garage spaces:1
 Provided through IDX via MiRealSource. Courtesy of MiRealSource Shareholder. Copyright MiRealSource. The information published and disseminated by MiRealSource is communicated verbatim, without change by MiRealSource, as filed with MiRealSource by its members. The accuracy of all information, regardless of source, is not guaranteed or warranted. All information should be independently verified. Copyright 2026 MiRealSource. All rights reserved. The information provided hereby constitutes proprietary information of MiRealSource, Inc. and its shareholders, affiliates and licensees and may not be reproduced or transmitted in any form or by any means, electronic or mechanical, including photocopy, recording, scanning or any information storage and retrieval system, without written permission from MiRealSource, Inc. MI_REALSOURCE Member Broker: Brad Platt
New listings near 335 Pearl
- New
 $1,550,000Active7 beds 5 baths3,410 sq. ft.
1390 Summerwood Drive, SouthHaven, MI 49090
MLS# 69026056254Listed by: @PROPERTIES CHRISTIE'S INTERNATIONAL R.E. - New
 $49,900Active1 Acres
12th Avenue, South Haven, MI 49090
MLS# 26056339Listed by: LASTBIDREALESTATE.COM - New
 $49,900Active1 Acres
12th, South Haven, MI 49090
MLS# 70565992Listed by: LASTBIDREALESTATE.COM 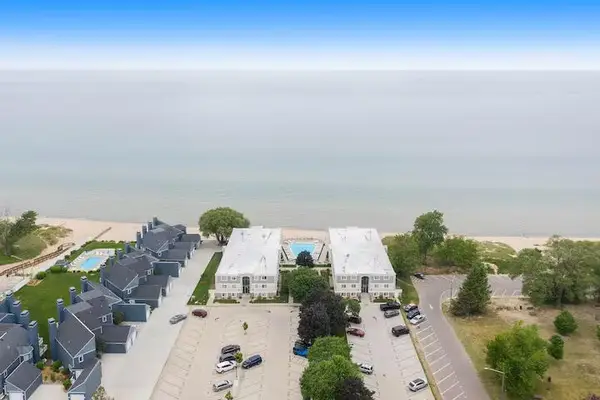 $524,900Pending2 beds 1 baths707 sq. ft.
225 North Shore Drive #212, South Haven, MI 49090
MLS# 26055422Listed by: FIVE STAR REAL ESTATE- New
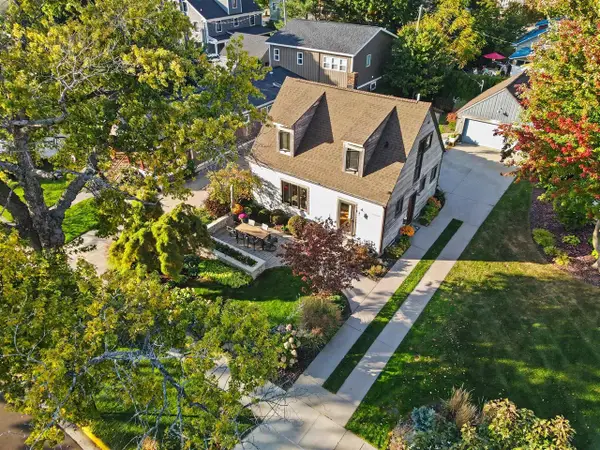 $995,000Active3 beds 3 baths1,365 sq. ft.
81 Clinton, South Haven, MI 49090
MLS# 70564803Listed by: JAQUA REALTORS - New
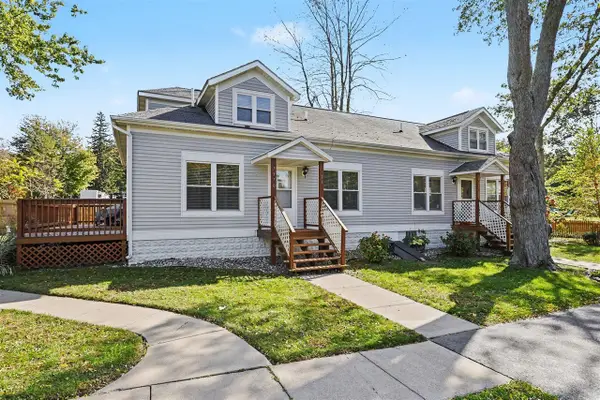 $335,000Active2 beds 2 baths1,249 sq. ft.
7370 N North Shore #23, South Haven, MI 49090
MLS# 70564332Listed by: @PROPERTIES CHRISTIE'S INTERNATIONAL R.E. - New
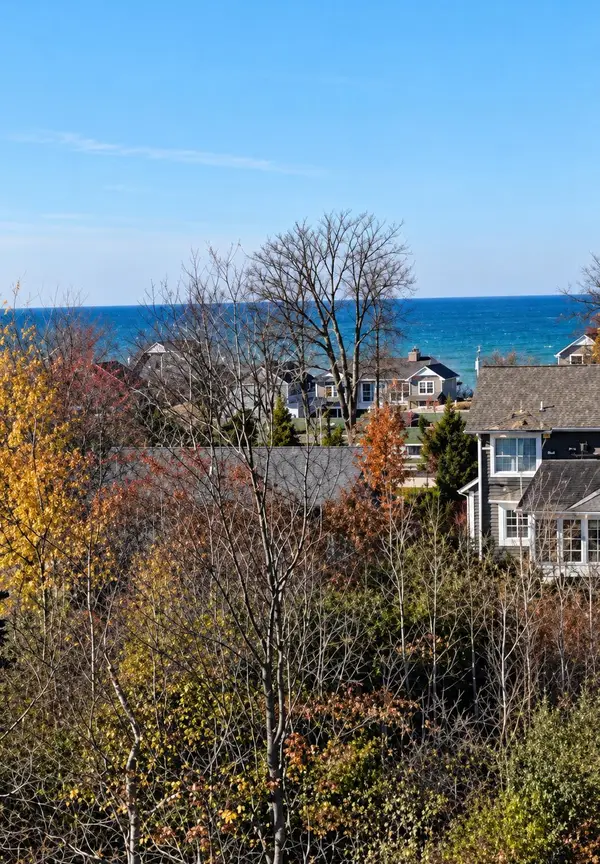 $169,000Active0.15 Acres
7368 Beachview Drive, South Haven, MI 49090
MLS# 26054614Listed by: SIRIANO REALTY - New
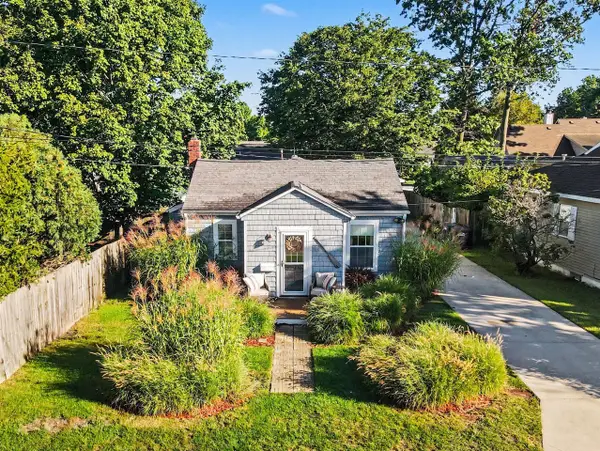 $399,900Active2 beds 1 baths1,068 sq. ft.
111 Aylworth, South Haven, MI 49090
MLS# 70564126Listed by: JAQUA REALTORS 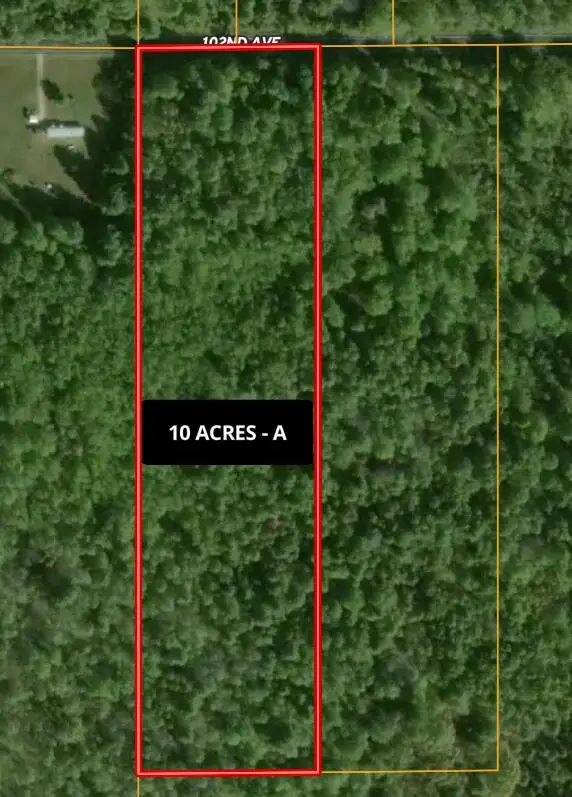 $80,000Active10 Acres
6382 102nd Avenue, South Haven, MI 49090
MLS# 26054266Listed by: MICHIGAN LIFESTYLE PROPERTIES


Protect your home and budget from life's surprises with an Assurant Home Warranty, backed by a partner that supports you through every step of homeownership. Explore Plans.
©2026 Century 21 Real Estate LLC. All rights reserved. CENTURY 21®, the CENTURY 21 Logo and C21® are service marks owned by Century 21 Real Estate LLC. Century 21 Real Estate LLC fully supports the principles of the Fair Housing Act and the Equal Opportunity Act. Each office is independently owned and operated. Listing information is deemed reliable but not guaranteed accurate.