4 Columbine, South Haven, MI 49090
Local realty services provided by:CENTURY 21 Realty North
4 Columbine,South Haven, MI 49090
- 3 Beds
- 3 Baths
- - sq. ft.
- Single family
- Sold
Listed by: emily anderson
Office: greenridge realty south haven
MLS#:70543147
Source:MI_REALSOURCE
Sorry, we are unable to map this address
Price summary
- Price:
About this home
MULTIPLE OFFERS RECEIVED. Offer deadline Wed 7/8 2pm. *First time ever offered!** Opportunities in this sought-after north side neighborhood are rare. Just a short walk to several of South Haven's beautiful sandy beaches, this meticulously maintained modern home offers the perfect blend of location, lifestyle, and investment potential.Located in Casco Township--just outside the city limits--you'll enjoy lower township taxes while remaining just minutes from downtown South Haven and only about two hours from Chicago.Designed with entertaining and everyday comfort in mind, the open-concept floor plan features 9-foot ceilings, beautiful white oak floors, and a spacious kitchen and living area that flows seamlessly to the west-facing deck--perfect for grilling or relaxing after a day at the beach. The main-floor primary suite also offers private deck access, while upstairs you'll find two additional bedrooms,
Contact an agent
Home facts
- Year built:2007
- Listing ID #:70543147
- Added:46 day(s) ago
- Updated:August 18, 2026 at 05:34 PM
Rooms and interior
- Bedrooms:3
- Total bathrooms:3
- Full bathrooms:3
- Rooms Total:10
- Kitchen Description:Dishwasher, Microwave, Range/Oven, Refrigerator
Heating and cooling
- Heating:Forced Air, Natural Gas
Structure and exterior
- Year built:2007
- Construction Materials:Vinyl Siding
- Exterior Features:Lawn Sprinkler
- Foundation Description:Basement
- Levels:2 Story
Utilities
- Water:Public Water
Finances and disclosures
- Price:
- Tax amount:$9,033
Features and amenities
- Appliances:Dishwasher, Dryer, Microwave, Range/Oven, Refrigerator, Washer
- Laundry features:Dryer, Washer
Parking
- Parking description:Attached Garage, Garage Door Opener
- Garage spaces:2
 Provided through IDX via MiRealSource. Courtesy of MiRealSource Shareholder. Copyright MiRealSource. The information published and disseminated by MiRealSource is communicated verbatim, without change by MiRealSource, as filed with MiRealSource by its members. The accuracy of all information, regardless of source, is not guaranteed or warranted. All information should be independently verified. Copyright 2026 MiRealSource. All rights reserved. The information provided hereby constitutes proprietary information of MiRealSource, Inc. and its shareholders, affiliates and licensees and may not be reproduced or transmitted in any form or by any means, electronic or mechanical, including photocopy, recording, scanning or any information storage and retrieval system, without written permission from MiRealSource, Inc.
New listings near 4 Columbine
- New
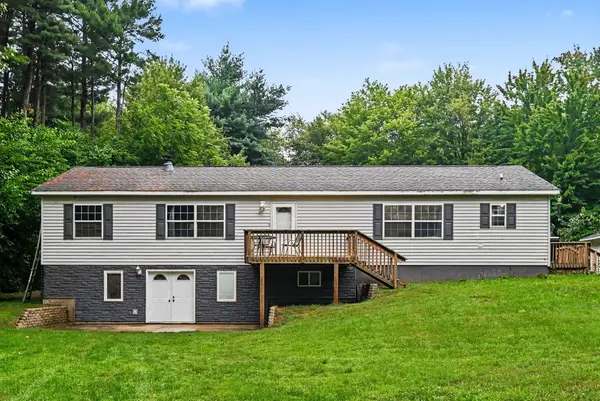 $329,000Active4 beds 2 baths3,296 sq. ft.
6113 102nd Avenue, South Haven, MI 49090
MLS# 26043076Listed by: BERKSHIRE HATHAWAY HOMESERVICES MICHIGAN REAL ESTATE - New
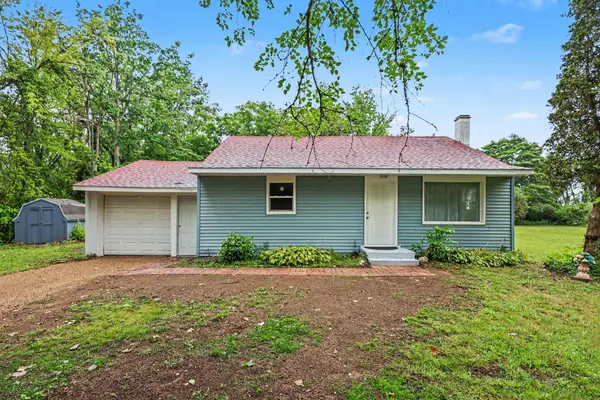 $239,000Active2 beds 1 baths950 sq. ft.
8630 M-140, South Haven, MI 49090
MLS# 26043032Listed by: EXP REALTY LLC - New
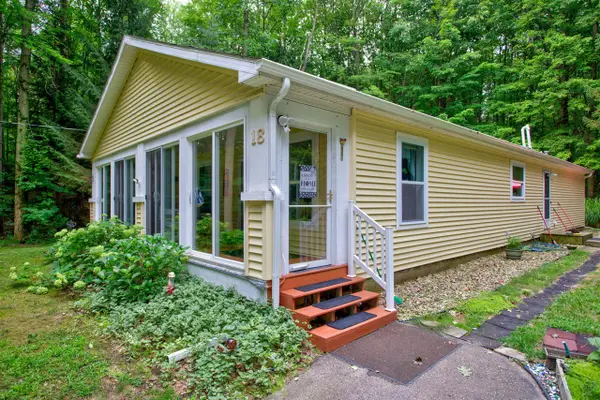 $369,900Active3 beds 2 baths1,763 sq. ft.
18 72nd, South Haven, MI 49090
MLS# 70552397Listed by: RE/MAX LAKESHORE - New
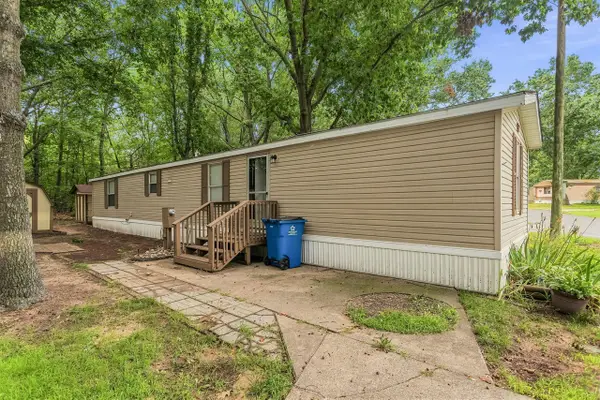 $48,000Active2 beds 2 baths898 sq. ft.
67663 County Road 388 #Lot 17, South Haven, MI 49090
MLS# 70552399Listed by: RE/MAX LAKESHORE - New
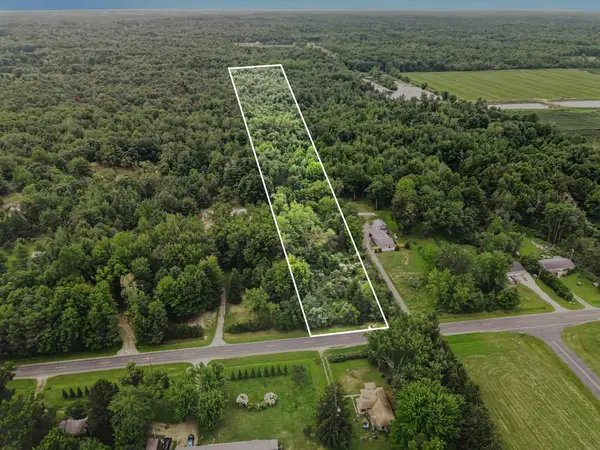
 $99,900Active4 Acres
72779 County Road 380, South Haven, MI 49090
MLS# 26042763Listed by: CENTURY 21 AFFILIATED - New
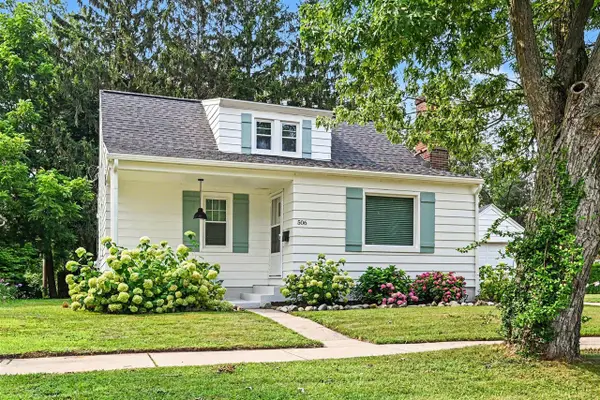 $425,000Active3 beds 2 baths1,280 sq. ft.
506 Fruit, South Haven, MI 49090
MLS# 70552295Listed by: JAQUA REALTORS - New
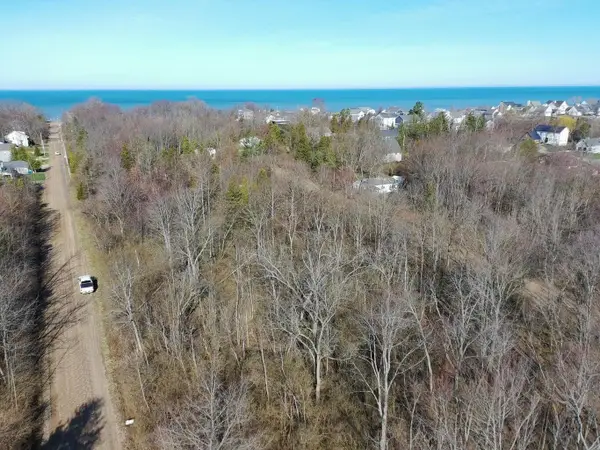 $84,900Active0.29 Acres
VL Miami Avenue Avenue, South Haven, MI 49090
MLS# 26042595Listed by: RE/MAX BY THE LAKE - New
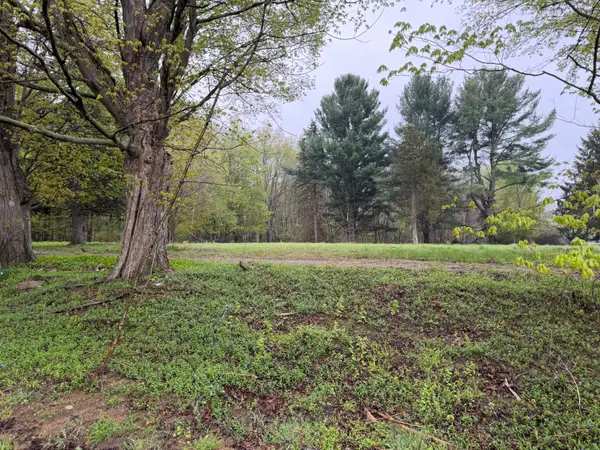 $199,900Active2.5 Acres
Lot 1 Christopher Lane, South Haven, MI 49090
MLS# 26042379Listed by: PURE LIVING MICHIGAN - New
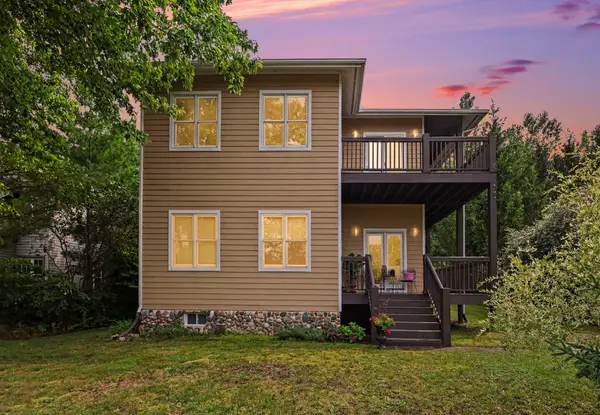 $724,900Active3 beds 3 baths2,544 sq. ft.
7264 B Street, South Haven, MI 49090
MLS# 26042335Listed by: GREENRIDGE REALTY SOUTH HAVEN - New
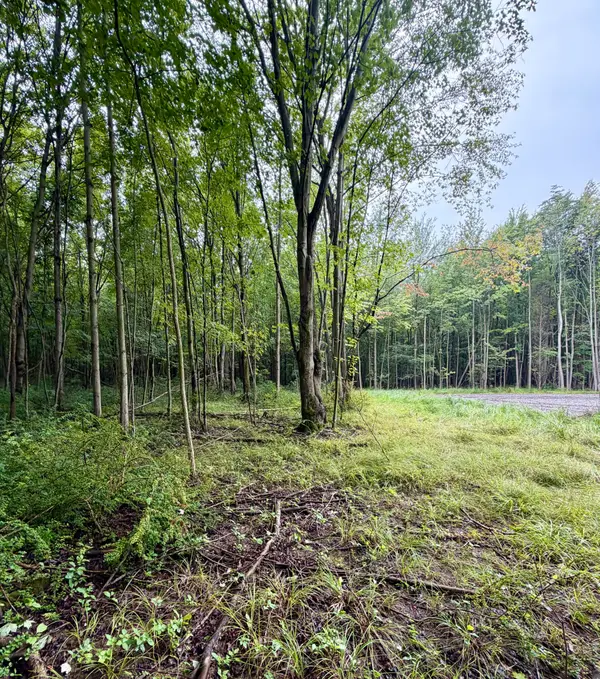 $285,000Active8.8 Acres
Lot 6 Christopher Lane, South Haven, MI 49090
MLS# 26042272Listed by: PURE LIVING MICHIGAN


Protect your home and budget from life's surprises with an Assurant Home Warranty, backed by a partner that supports you through every step of homeownership. Explore Plans.
©2026 Century 21 Real Estate LLC. All rights reserved. CENTURY 21®, the CENTURY 21 Logo and C21® are service marks owned by Century 21 Real Estate LLC. Century 21 Real Estate LLC fully supports the principles of the Fair Housing Act and the Equal Opportunity Act. Each office is independently owned and operated. Listing information is deemed reliable but not guaranteed accurate.