412 63rd, South Haven, MI 49090
Local realty services provided by:CENTURY 21 Signature Realty
412 63rd,South Haven, MI 49090
$749,000
- 3 Beds
- 3 Baths
- 1,589 sq. ft.
- Single family
- Active
Listed by: ryan hartman
Office: keller williams realty swm
MLS#:70544962
Source:MI_REALSOURCE
Price summary
- Price:$749,000
- Price per sq. ft.:$471.37
About this home
Rare opportunity to own nearly 20 private acres just minutes from South Haven, featuring approximately 600' along Spicebush Creek, a substantial pole barn, and a thoughtfully built ICF home designed for efficiency, comfort and privacy. Built in 2016, this 3-bedroom, 2.5-bath home offers 1,589 square feet of finished living space with ICF construction, radiant in-floor heat and a whole-house automatic generator. Integrated smart-home technology provides control of lighting, speakers, door locks and heating, combining modern convenience with an exceptionally private country setting. Outside is where this property truly separates itself. Nearly 20 wooded acres provide exceptional privacy and room to explore, create trails, garden, hunt or simply enjoy the woods and wildlife. Located close enough to enjoy downtown South Haven, Lake Michigan beaches, restaurants and shopping, yet far enough away to come home to woods, water and privacy. This is private South Haven retreat!
Contact an agent
Home facts
- Year built:2016
- Listing ID #:70544962
- Added:65 day(s) ago
- Updated:September 11, 2026 at 10:58 AM
Rooms and interior
- Bedrooms:3
- Total bathrooms:3
- Full bathrooms:2
- Half bathrooms:1
- Rooms Total:10
- Kitchen Description:Dishwasher, On Main Level, Range/Oven, Refrigerator
- Bedroom Description:Bedroom 2 on Upper Level, Bedroom 3 on Upper Level
- Living area:1,589 sq. ft.
Heating and cooling
- Heating:Electric, Forced Air, Heat Pump(s), LP/Propane Gas, Wood
Structure and exterior
- Year built:2016
- Building area:1,589 sq. ft.
- Lot area:19.9 Acres
- Construction Materials:Wood
- Foundation Description:Slab
- Levels:2 Story
Finances and disclosures
- Price:$749,000
- Price per sq. ft.:$471.37
- Tax amount:$5,283
Features and amenities
- Appliances:Dishwasher, Dryer, Range/Oven, Refrigerator, Washer
- Laundry features:Dryer, On Main Level, Washer
- Smart home:Yes
Parking
- Parking description:Detached Garage, Garage Door Opener
- Garage spaces:2
 Provided through IDX via MiRealSource. Courtesy of MiRealSource Shareholder. Copyright MiRealSource. The information published and disseminated by MiRealSource is communicated verbatim, without change by MiRealSource, as filed with MiRealSource by its members. The accuracy of all information, regardless of source, is not guaranteed or warranted. All information should be independently verified. Copyright 2026 MiRealSource. All rights reserved. The information provided hereby constitutes proprietary information of MiRealSource, Inc. and its shareholders, affiliates and licensees and may not be reproduced or transmitted in any form or by any means, electronic or mechanical, including photocopy, recording, scanning or any information storage and retrieval system, without written permission from MiRealSource, Inc. MI_REALSOURCE Member Broker: Andrew Hauck
New listings near 412 63rd
- New
 $140,000Active1.77 Acres
757 Phillips Street, South Haven, MI 49090
MLS# 26048648Listed by: BELLABAY REALTY, LLC - New
 $60,000Active0.78 Acres
0 South Haven Place, South Haven, MI 49090
MLS# 26048578Listed by: BELLABAY REALTY, LLC - New
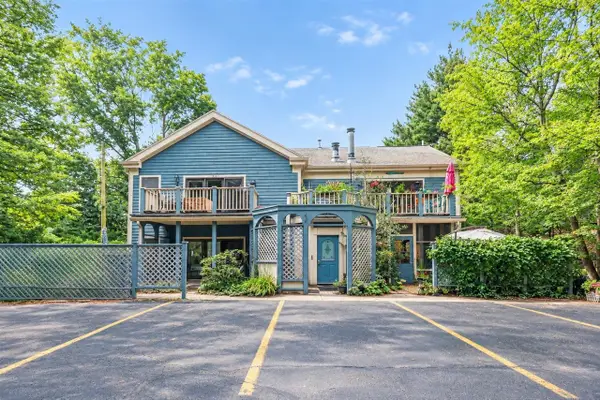 $449,900Active2 beds 2 baths1,100 sq. ft.
800 North Shore #2, South Haven, MI 49090
MLS# 70558126Listed by: JAQUA REALTORS - New
 $129,900Active0.23 Acres
Orchard Road, South Haven, MI 49090
MLS# 26048179Listed by: COLDWELL BANKER WOODLAND SCHMIDT - New

 $375,000Active3 beds 2 baths1,846 sq. ft.
02891 71 1/2 Street, South Haven, MI 49090
MLS# 26048059Listed by: CENTURY 21 AFFILIATED - New
 $365,000Active3 beds 2 baths1,008 sq. ft.
83 Pershing Avenue, South Haven, MI 49090
MLS# 26047924Listed by: RE/MAX LAKESHORE - New
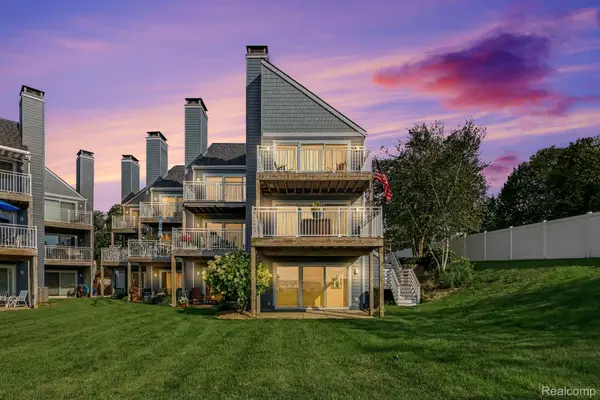 $1,999,000Active3 beds 4 baths2,305 sq. ft.
215 North Shore Drive #1, SouthHaven, MI 49090
MLS# 20261070055Listed by: LUXURY REALTY - New
 $2,100,000Active5 beds 5 baths4,681 sq. ft.
1223-1225 Ash Drive, South Haven, MI 49090
MLS# 26047293Listed by: COLDWELL BANKER WOODLAND SCHMIDT - New
 $399,900Active5 beds 2 baths1,960 sq. ft.
20601 M 140, South Haven, MI 49090
MLS# 70556842Listed by: MICHIGAN LIFESTYLE PROPERTIES - New
 $824,900Active3 beds 3 baths2,575 sq. ft.
556 N Shore Drive #14, South Haven, MI 49090
MLS# 26047213Listed by: @PROPERTIES CHRISTIE'S INTERNATIONAL R.E.


Protect your home and budget from life's surprises with an Assurant Home Warranty, backed by a partner that supports you through every step of homeownership. Explore Plans.
©2026 Century 21 Real Estate LLC. All rights reserved. CENTURY 21®, the CENTURY 21 Logo and C21® are service marks owned by Century 21 Real Estate LLC. Century 21 Real Estate LLC fully supports the principles of the Fair Housing Act and the Equal Opportunity Act. Each office is independently owned and operated. Listing information is deemed reliable but not guaranteed accurate.