
432 River Island Drive, South Haven, MI 49090
Local realty services provided by:CENTURY 21 Affiliated
Upcoming open houses
- Sun, Sep 0611:00 am - 12:30 pm
Listed by: nicole l okeefe
Office: city2shore gateway group of byron center
MLS#:26046931
Source:MI_MICHRIC
Price summary
- Price:$624,900
- Price per sq. ft.:$442.56
- Monthly HOA dues:$316.67
About this home
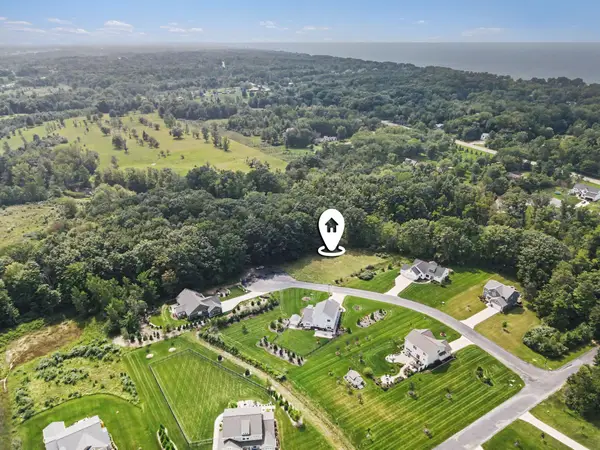
Welcome to effortless waterfront living on the quiet side of Black River! This immaculate, turnkey condo offers 40 feet of river frontage and your own boat slip just outside your door—all minutes from South Haven's beaches, vibrant downtown, shopping and dining. Set on a peaceful dead-end street in intimate River Pointe Estates, this 3-bedroom, 2-bath home features 1,412 finished square feet, an open floor plan and beautiful water views. Wall-to-wall windows and slider fill the living area with natural light, while vaulted ceilings, a three-way fireplace create an inviting setting for entertaining. The convenient main-floor primary suite spoils you with more river views. A new furnace and A/C add peace of mind. Outside, relax beneath the remote retractable awning on the oversized 12x32 composite deck, then enjoy an easy boat ride to Lake Michigan. An attached finished two-stall garage with epoxy flooring & a finished crawl space for storage... completes this beautifully maintained South Haven retreat. Whether you're looking for a seasonal low maintentance get away space or a well cared for full time residence, this is the unicorn that you have been waiting for....
Contact an agent
Home facts
- Year built:1999
- Subdivision & Development:River Pointe Estates
- Listing ID #:26046931
- Added:1 day(s) ago
- Updated:September 04, 2026 at 12:00 AM
Rooms and interior
- Bedrooms:3
- Total bathrooms:2
- Full bathrooms:2
- Rooms Total:7
- Kitchen Description:Dishwasher, Disposal, Microwave, Oven, Refrigerator
- Basement:Yes
- Basement Description:Crawl Space
- Living area:1,412 sq. ft.
Heating and cooling
- Heating:Forced Air
- Central air:Yes
Structure and exterior
- Year built:1999
- Building area:1,412 sq. ft.
- Lot Features:Cul-De-Sac, Recreational
- Construction Materials:Vinyl Siding
Utilities
- Water:Public
Finances and disclosures
- Price:$624,900
- Price per sq. ft.:$442.56
- Tax amount:$11,006 (2025)
Features and amenities
- Laundry features:Washer
- Amenities:Central Vacuum
Parking
- Garage:Yes
- Garage spaces:2
New listings near 432 River Island Drive
- New
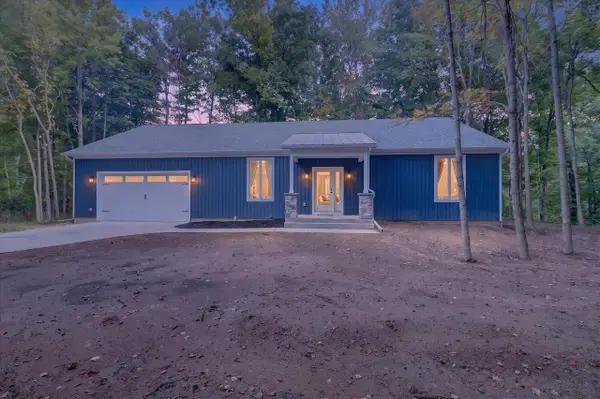 $795,000Active4 beds 3 baths2,300 sq. ft.
13165 Deer Creek, South Haven, MI 49090
MLS# 70556657Listed by: RE/MAX REAL ESTATE PROFESSIONALS
- New
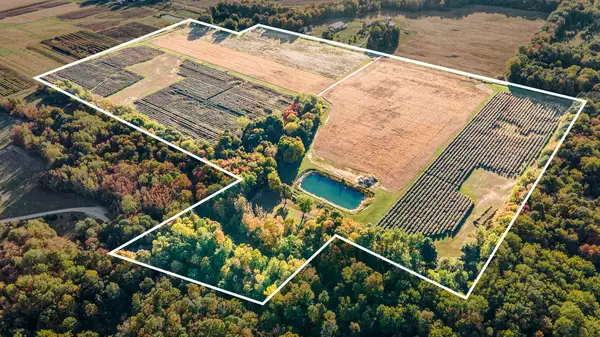 $700,000Active70.6 Acres
17555 67th Street, South Haven, MI 49090
MLS# 26046856Listed by: COLDWELL BANKER ANCHOR R.E. - Open Sat, 1 to 3pmNew
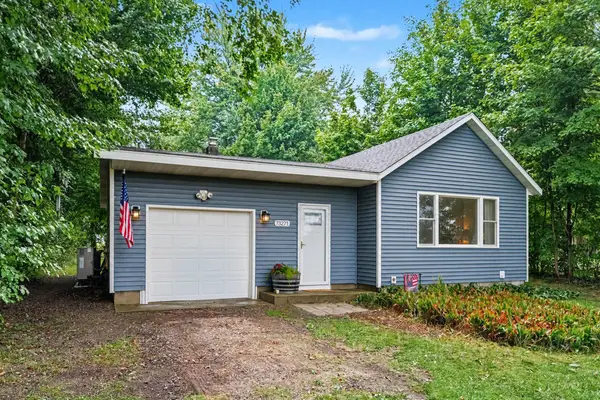 $260,000Active2 beds 1 baths1,230 sq. ft.
73271 County Road 380, South Haven, MI 49090
MLS# 26046837Listed by: COLDWELL BANKER ANCHOR R.E. 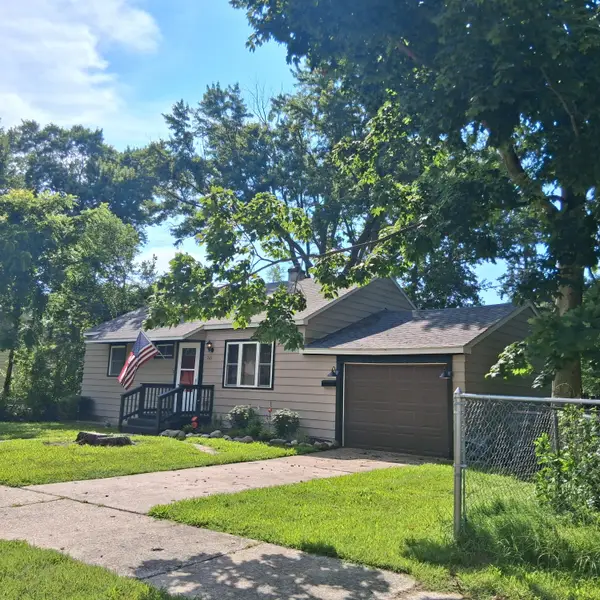 $1Pending2 beds 1 baths792 sq. ft.
746 Hiways Avenue, South Haven, MI 49090
MLS# 26046706Listed by: COLDWELL BANKER WOODLAND SCHMIDT MUSKEGON- New
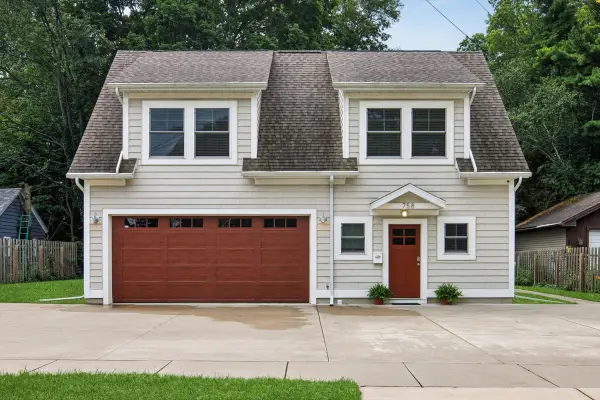 $450,000Active2 beds 2 baths1,540 sq. ft.
758 Michigan Avenue, South Haven, MI 49090
MLS# 26046699Listed by: @PROPERTIES CHRISTIE'S INTERNATIONAL R.E. - New
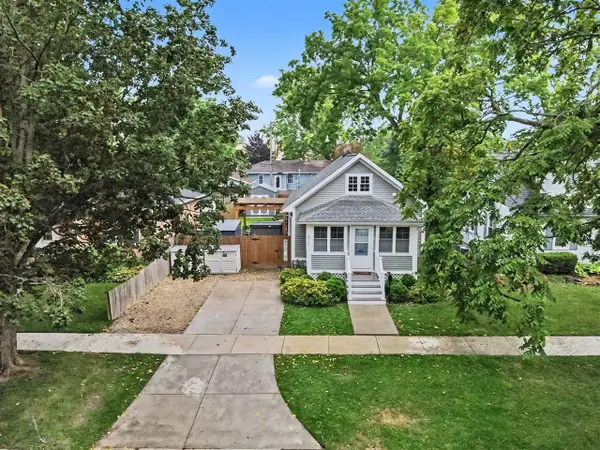 $499,900Active2 beds 2 baths996 sq. ft.
510 Humphrey, South Haven, MI 49090
MLS# 70556246Listed by: JAQUA REALTORS - New
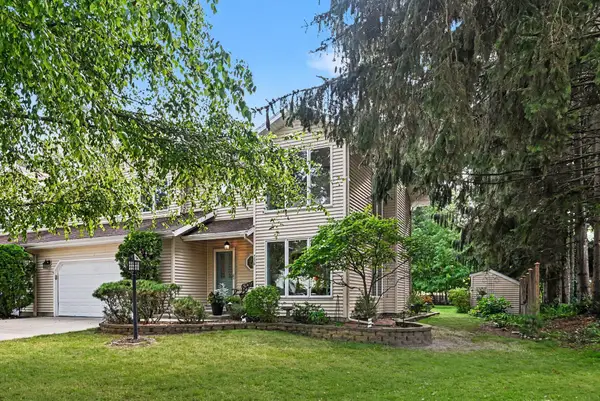 $799,000Active2 beds 3 baths2,504 sq. ft.
776 North Shore Drive, South Haven, MI 49090
MLS# 26046684Listed by: JAQUA REALTORS - New
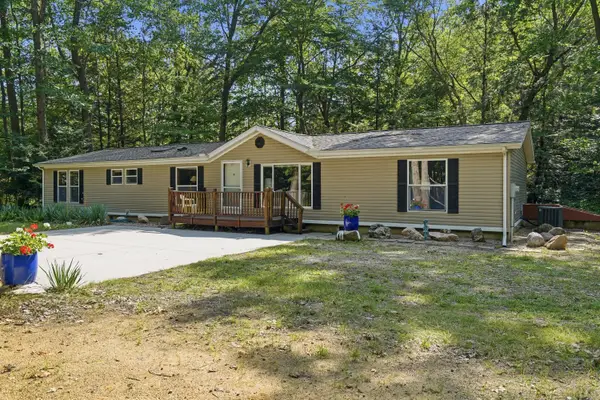 $399,000Active3 beds 2 baths2,000 sq. ft.
6232 W 106th Avenue, South Haven, MI 49090
MLS# 26046480Listed by: BEACHWALK PROPERTIES, LLC - New
 $129,900Active1.04 Acres
504 Big Sable Drive, South Haven, MI 49090
MLS# 26046197Listed by: FIVE STAR REAL ESTATE


Protect your home and budget from life's surprises with an Assurant Home Warranty, backed by a partner that supports you through every step of homeownership. Explore Plans.
©2026 Century 21 Real Estate LLC. All rights reserved. CENTURY 21®, the CENTURY 21 Logo and C21® are service marks owned by Century 21 Real Estate LLC. Century 21 Real Estate LLC fully supports the principles of the Fair Housing Act and the Equal Opportunity Act. Each office is independently owned and operated. Listing information is deemed reliable but not guaranteed accurate.