
531 Lyon Street, South Haven, MI 49090
Local realty services provided by:CENTURY 21 Dynamic Realty
531 Lyon Street,Southhaven, MI 49090
$450,000
- 3 Beds
- 2 Baths
- 2,618 sq. ft.
- Single family
- Active
Listed by: elizabeth a keller
Office: the shore real estate group
MLS#:69026052124
Source:MI_REALCOMP
Price summary
- Price:$450,000
- Price per sq. ft.:$234.62
About this home
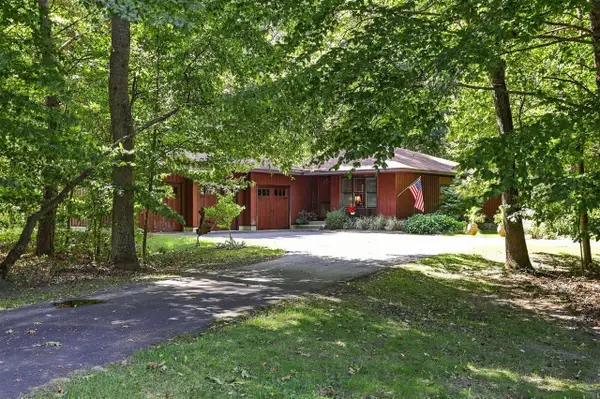
Charming Brick Beauty Just Steps from Downtown South Haven! Location, location, location! This beautiful three-bedroom, two bath brick home offers the perfect blend of classic charm, comfort, and incredible value--just a short walk to all that vibrant downtown South Haven has to offer! Imagine strolling to fabulous restaurants, boutique shopping, entertainment, and the beautiful beaches of Lake Michigan. Priced perfectly with a upgrade in progress for the bathroom floor and front door to be completed by 10/28/26 This is an exceptional opportunity to make this wonderful home your own. With its timeless brick exterior, inviting interior, and unbeatable location, this property is bursting with possibilities. Whether you're searching for a year-round residence, vacation getaway, or investment opportunity, this South Haven gem delivers the lifestyle you've been waiting for. Beautiful, well-located, and priced to please--this one is a must-see!
Contact an agent
Home facts
- Year built:1954
- Subdivision & Development:RAVINA PARK ADD
- Listing ID #:69026052124
- Added:5 day(s) ago
- Updated:October 04, 2026 at 01:24 AM
Rooms and interior
- Bedrooms:3
- Total bathrooms:2
- Full bathrooms:2
- Rooms Total:9
- Flooring:Carpet
- Basement Description:Full, Partially Finished
- Living area:2,618 sq. ft.
Heating and cooling
- Cooling:Central Air
- Heating:Forced Air, Natural Gas
Structure and exterior
- Roof:Asphalt, Composition
- Year built:1954
- Building area:2,618 sq. ft.
- Lot area:0.36 Acres
- Lot Features:Landscaped Ground Cover
- Architectural Style:Ranch
- Construction Materials:Brick, Wood Siding
- Exterior Features:Covered, Porch
- Foundation Description:Basement
Utilities
- Water:Public
- Sewer:Public Sewer
Finances and disclosures
- Price:$450,000
- Price per sq. ft.:$234.62
- Tax amount:$6,841
Features and amenities
- Appliances:Dishwasher, Microwave, Range
- Laundry features:In Basement, Washer Hookup
Parking
- Parking description:Attached, Concrete, Garage Faces Front, Paved
- Garage spaces:2

New listings near 531 Lyon Street
- New
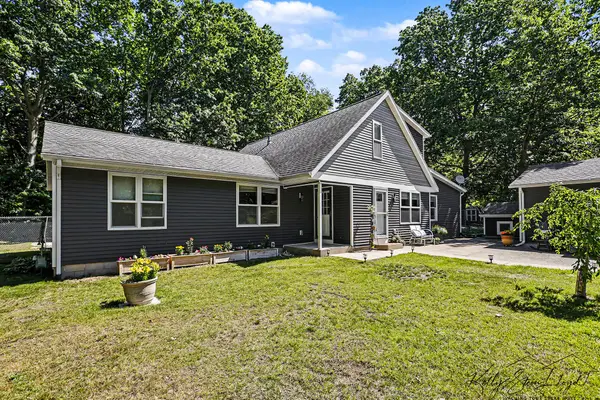 $499,000Active4 beds 3 baths2,752 sq. ft.
17566 Blue Star Highway, South Haven, MI 49090
MLS# 26053072Listed by: GREENRIDGE REALTY (CALEDONIA) - New
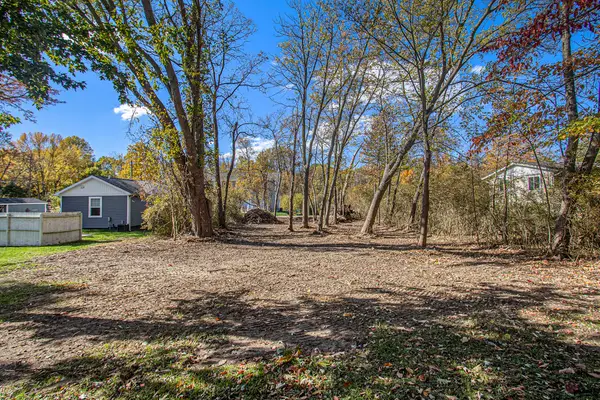 $115,000Active0.18 Acres
000 Pershing Avenue, South Haven, MI 49090
MLS# 26052896Listed by: JAQUA REALTORS - New
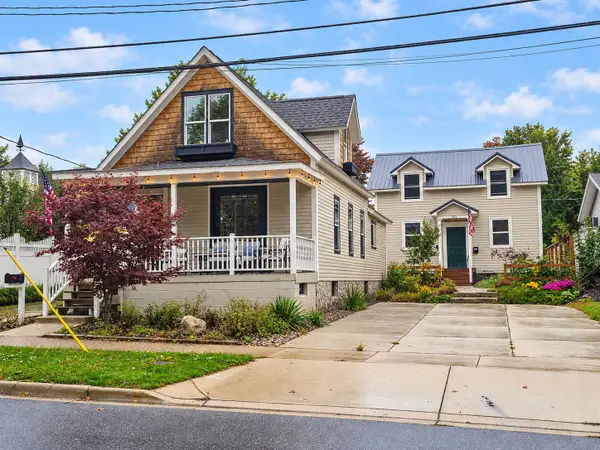 $899,900Active-- beds -- baths2,418 sq. ft.
411 & 413 Van Buren Street, SouthHaven, MI 49090
MLS# 65026052655Listed by: GREENRIDGE REALTY (WEST) - New
 $899,900Active-- beds -- baths
411 & 413 Van Buren Street, South Haven, MI 49090
MLS# 26052655Listed by: GREENRIDGE REALTY (WEST) - New
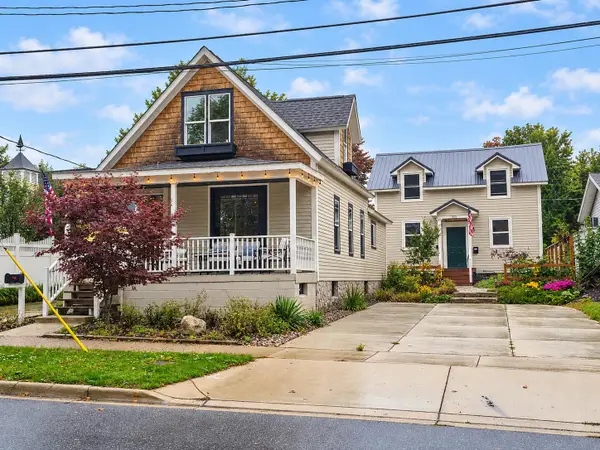 $899,900Active5 beds 4 baths2,151 sq. ft.
411 & 413 Vanburen Street, South Haven, MI 49090
MLS# 26052632Listed by: GREENRIDGE REALTY (WEST) - New
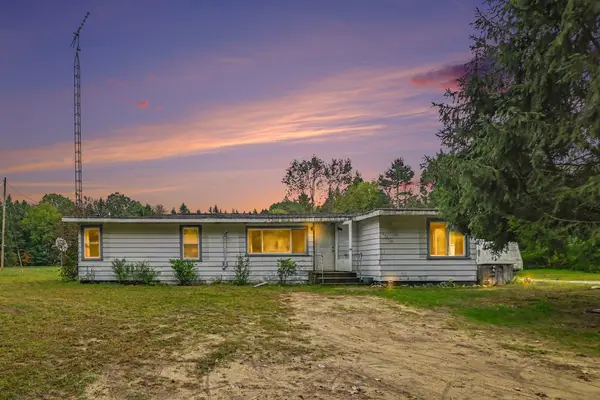 $220,000Active3 beds 1 baths1,162 sq. ft.
271 66th Street, South Haven, MI 49090
MLS# 26052576Listed by: THE SHORE REAL ESTATE GROUP - New
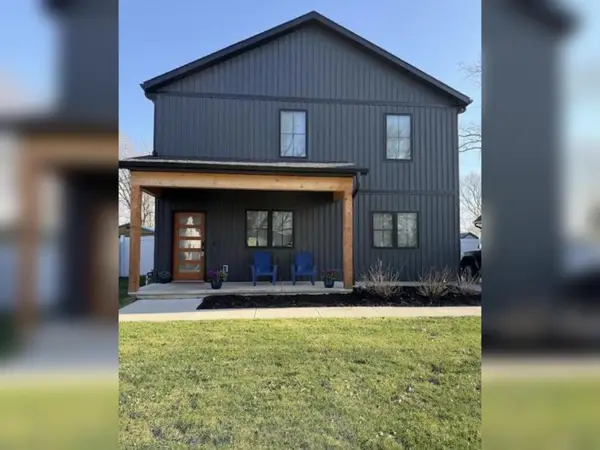 $684,000Active4 beds 3 baths2,025 sq. ft.
318 Edgell Street, South Haven, MI 49090
MLS# 26052554Listed by: BERKSHIRE HATHAWAY HOMESERVICES MI - New
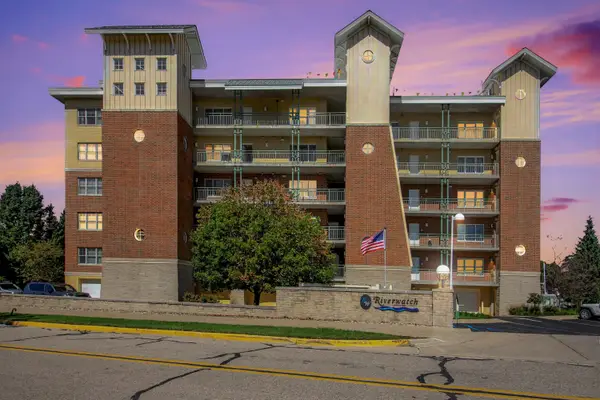 $585,000Active2 beds 2 baths1,331 sq. ft.
815 Wells Street #504, South Haven, MI 49090
MLS# 26051697Listed by: GREENRIDGE REALTY SOUTH HAVEN - New
 $599,000Active4 beds 3 baths1,751 sq. ft.
05100 Beechwood #26, South Haven, MI 49090
MLS# 70561319Listed by: RE/MAX LAKESHORE


Protect your home and budget from life's surprises with an Assurant Home Warranty, backed by a partner that supports you through every step of homeownership. Explore Plans.
©2026 Century 21 Real Estate LLC. All rights reserved. CENTURY 21®, the CENTURY 21 Logo and C21® are service marks owned by Century 21 Real Estate LLC. Century 21 Real Estate LLC fully supports the principles of the Fair Housing Act and the Equal Opportunity Act. Each office is independently owned and operated. Listing information is deemed reliable but not guaranteed accurate.