539 Hawksnest Drive, South Haven, MI 49090
Local realty services provided by:CENTURY 21 Dynamic Realty
539 Hawksnest Drive,Southhaven, MI 49090
$649,900
- 4 Beds
- 3 Baths
- 2,268 sq. ft.
- Single family
- Active
Listed by: amy o'sullivan
Office: jaqua realtors
MLS#:69026058107
Source:MI_REALCOMP
Price summary
- Price:$649,900
- Price per sq. ft.:$141.16
- Monthly HOA dues:$41.67
About this home
Enjoy the HawksHead Links lifestyle in this beautifully appointed 4 bedroom, 3 bath home, ideally situated to take in picturesque golf course views and the natural beauty of the surrounding landscape. Don't miss the opportunity to live alongside one of the area's premier golf courses! Thoughtfully designed for comfortable main-floor living, the home offers three bedrooms on the main level, including a spacious primary suite with an ensuite bath and ample closet space. Quality craftsmanship and upscale finishes, including granite countertops, bring a refined feel to the living spaces. A private fourth bedroom and full bath on the upper level provide flexibility for guests or family. The expansive basement offers exceptional potential to create additional living space tailored to your needs. The attached two-car garage provides plenty of room for vehicles, beach gear, and even your golf cart, making it easy to embrace everything the HawksHead lifestyle has to offer.
Contact an agent
Home facts
- Year built:1998
- Listing ID #:69026058107
- Added:1 day(s) ago
- Updated:November 03, 2026 at 09:13 PM
Rooms and interior
- Bedrooms:4
- Total bathrooms:3
- Full bathrooms:3
- Rooms Total:11
- Flooring:Carpet, Tile
- Kitchen Description:Pantry
- Basement Description:Daylight, Full
- Living area:2,268 sq. ft.
Heating and cooling
- Cooling:Central Air
- Heating:Forced Air, Propane
Structure and exterior
- Roof:Composition
- Year built:1998
- Building area:2,268 sq. ft.
- Lot area:0.77 Acres
- Lot Features:Hilly Ravine
- Architectural Style:Traditional
- Construction Materials:Vinyl Siding
- Exterior Features:Deck, Porch, Spa/Hot-tub
Utilities
- Water:Well
- Sewer:Septic Tank
Finances and disclosures
- Price:$649,900
- Price per sq. ft.:$141.16
- Tax amount:$6,316
Features and amenities
- Appliances:Dishwasher, Dryer, Range, Refrigerator, Washer
- Laundry features:Laundry Room, Main Level
- Amenities:Pantry
Parking
- Parking description:Attached, Paved
- Garage spaces:2

New listings near 539 Hawksnest Drive
- New
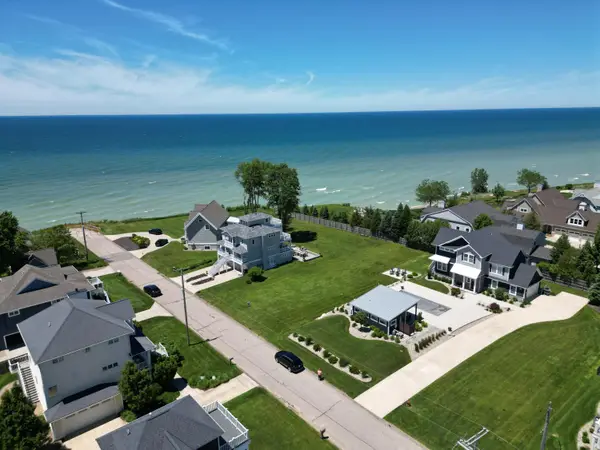 $380,000Active0.27 Acres
7251 Lakeview Avenue, South Haven, MI 49090
MLS# 26058144Listed by: COLDWELL BANKER SCHMIDT REALTORS - New
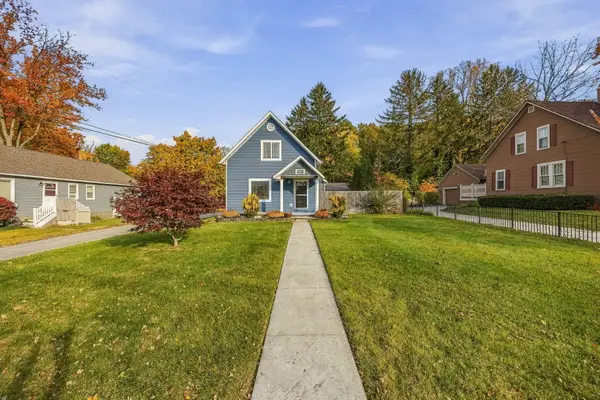 $424,900Active3 beds 2 baths1,300 sq. ft.
901 Superior Street, South Haven, MI 49090
MLS# 26057614Listed by: RE/MAX LAKESHORE - New
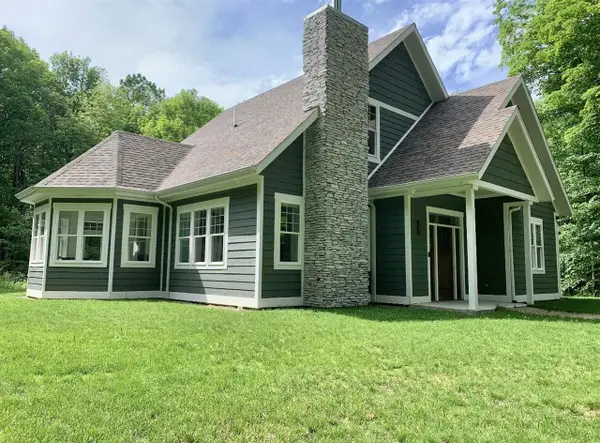 $599,000Active3 beds 3 baths1,589 sq. ft.
412 63rd, South Haven, MI 49090
MLS# 70567134Listed by: KELLER WILLIAMS REALTY SWM - New
 $229,000Active3 beds 2 baths1,768 sq. ft.
63253 8th, South Haven, MI 49090
MLS# 70566926Listed by: JAQUA REALTORS - Open Wed, 4 to 5:30pmNew
 $387,000Active3 beds 3 baths1,488 sq. ft.
950 Indiana Avenue #17, South Haven, MI 49090
MLS# 26057193Listed by: JAQUA REALTORS - New

 $139,900Active0.22 Acres
7198 E Beach Drive, South Haven, MI 49090
MLS# 26056803Listed by: CENTURY 21 AFFILIATED - New
 $129,900Active0.22 Acres
7199 Atlantic Avenue, South Haven, MI 49090
MLS# 26056804Listed by: CENTURY 21 AFFILIATED - New
 $295,000Active8.82 Acres
Lot 6 Christopher Court, South Haven, MI 49090
MLS# 26056728Listed by: COLDWELL BANKER WOODLAND SCHMIDT - New
 $195,000Active2.56 Acres
Lot 2 Christopher Court, South Haven, MI 49090
MLS# 26056723Listed by: COLDWELL BANKER WOODLAND SCHMIDT


Protect your home and budget from life's surprises with an Assurant Home Warranty, backed by a partner that supports you through every step of homeownership. Explore Plans.
©2026 Century 21 Real Estate LLC. All rights reserved. CENTURY 21®, the CENTURY 21 Logo and C21® are service marks owned by Century 21 Real Estate LLC. Century 21 Real Estate LLC fully supports the principles of the Fair Housing Act and the Equal Opportunity Act. Each office is independently owned and operated. Listing information is deemed reliable but not guaranteed accurate.